Welcome to this beautifully upgraded 5-bedroom, 3-bathroom home with a 3-car garage and potential RV parking, offering the perfect blend of style, comfort, and functionality. With no front neighbors and serene nature preserve views, this home offers a great mix of privacy and beauty. Step inside to soaring two-story ceilings, abundant natural light, and elegant wainscoting in the entry and dining room. The open-concept kitchen is designed for everyday living and entertaining, featuring upgraded appliances, black granite countertops, and ample cabinetry. The kitchen flows effortlessly into the spacious great room, where a faux brick accent wall and cozy gas fireplace create an inviting atmosphere. Engineered wood flooring throughout the main level adds timeless charm. Designed for versatility, the main floor boasts a large bedroom and bath with a walk-in shower, perfect for guests or multigen living. Upstairs, the primary suite is a private retreat, featuring a grand double-door entry, an elegant barn door leading to a spa-like ensuite with a jetted soaking tub, walk-in shower, dual vanities, and an oversized walk-in closet. Each additional bedroom is generously sized with ceiling fans and ample closet space. The oversized laundry room provides excellent functionality with a Samsung Bespoke washer & dryer on pedestals, a deep sink, and abundant counter space and storage. The guest bathrooms have been tastefully updated with quartz and custom concrete countertops, refreshed cabinetry, and modern fixtures. Step outside into your private backyard paradise, designed for relaxation and entertaining. Enjoy the floating deck with built-in lighting, gazebo, fire pit wall, and a luxurious spool (spa/pool hybrid) with fountains, jets, and a gas heater. The low-maintenance landscaping includes pet-grade astro-turf, a dog run, a storage shed, and an automated B-hyve sprinkler system. Other thoughtful upgrades include Nest thermostats, Ring doorbell, plantation shutters and beautifully detailed crown molding. The separated three-car garage offers versatility with epoxy flooring, overhead and built-in storage, with the convenience of both a two-car and separate one-car garage attached to the home offers endless options. Located in a highly desirable neighborhood with quick access to I-215, great for commuting, just minutes from award-winning schools, premier shopping, and great dining options. This stunning home is a must-see—don’t miss the chance to make it yours!
Sold for $830,000
Listed by: Performance Estates & Homes • Jim Holbrook • Contact: 951-674-2944
Bought with: Team Forss Realty Group
$830,000
30073 Trois Valley St, Murrieta, CA 92563
5beds
3,404sqft
Single Family Residence
Built in 2007
7,841 Square Feet Lot
$836,300 Zestimate®
$244/sqft
$4,134 Estimated rent
Home value
$836,300
$753,000 - $928,000
$4,134/mo
Zestimate® history
Owner options
List your home for rent
$4,134/mo
Rent Zestimate®
Find your next renter with Zillow Rental Manager. Plus, with online applications, you can quickly screen prospective tenants – for free.
$4,134/mo
Rent Zestimate®
Refinance and save
$5,431/mo
Est. payment
Refinancing to a lower rate could help reduce your monthly payments and save thousands over the life of the loan.
$5,431/mo
Est. payment
Explore your selling options
Work with a Zillow partner agent
Leverage their expertise and Zillow's premium Showcase listings to get your home seen by more buyers.
Get startedList with your own agent
Get your home in front of millions of buyers by listing it on Zillow.
Learn how to do itSell it yourself
Take full control of how buyers see your home on Zillow by listing For Sale by Owner (FSBO).
List your homeWhat's special
Modern fixturesCozy gas fireplacePrivate backyard paradiseOpen-concept kitchenAbundant natural lightLuxurious spoolFaux brick accent wall
Zillow last checked:
Listing updated:
Listed by:
Jim Holbrook DRE #01709606 951-514-0734,
Performance Estates & Homes,
Shane Rone DRE #01913771,
Performance Estates & Homes
Bought with:
Jennifer Bloch, DRE #02246141
Team Forss Realty Group
Goran Forss, DRE #01711806
Team Forss Realty Group
Source: CRMLS,MLS#: SW25069081 Originating MLS: California Regional MLS
Originating MLS: California Regional MLSFacts & features
Interior
Bedrooms & bathrooms
- Bedrooms: 5
- Bathrooms: 3
- Full bathrooms: 3
- Main level bathrooms: 1
- Main level bedrooms: 1
Rooms
- Room types: Bedroom, Entry/Foyer, Family Room, Kitchen, Laundry, Primary Bathroom, Primary Bedroom, Other, Pantry, Dining Room
Primary bedroom
- Features: Primary Suite
Bedroom
- Features: Bedroom on Main Level
Bathroom
- Features: Bathroom Exhaust Fan, Bathtub, Granite Counters, Jetted Tub, Quartz Counters, Soaking Tub, Separate Shower, Tub Shower, Upgraded, Walk-In Shower
Kitchen
- Features: Granite Counters, Kitchen Island, Walk-In Pantry
Other
- Features: Walk-In Closet(s)
Heating
- Central, Forced Air
Cooling
- Central Air
Appliances
- Included: Double Oven, Dishwasher, Gas Cooktop, Disposal, Gas Range, Microwave, Refrigerator, Water Heater
- Laundry: Inside, Laundry Room
Features
- Ceiling Fan(s), Crown Molding, Separate/Formal Dining Room, Granite Counters, High Ceilings, Open Floorplan, Pantry, Paneling/Wainscoting, Quartz Counters, Stone Counters, Recessed Lighting, Storage, Two Story Ceilings, Bedroom on Main Level, Primary Suite, Walk-In Pantry, Walk-In Closet(s)
- Flooring: Carpet, See Remarks, Vinyl
- Windows: Plantation Shutters
- Has fireplace: Yes
- Fireplace features: Living Room, See Remarks
- Common walls with other units/homes: No Common Walls
Interior area
- Total interior livable area: 3,404 sqft
Property
Parking
- Total spaces: 3
- Parking features: Door-Multi, Garage, Oversized, RV Potential, On Street, See Remarks
- Attached garage spaces: 3
Features
- Levels: Two
- Stories: 2
- Entry location: Front Door
- Patio & porch: Front Porch, See Remarks
- Has private pool: Yes
- Pool features: Heated, In Ground, Private, See Remarks
- Has spa: Yes
- Spa features: Heated, In Ground, Private, See Remarks
- Fencing: Brick,See Remarks,Wood
- Has view: Yes
- View description: Mountain(s), Neighborhood, Peek-A-Boo, Trees/Woods
Lot
- Size: 7,841 Square Feet
- Features: Back Yard, Drip Irrigation/Bubblers, Front Yard, Landscaped, Yard
Details
- Parcel number: 480110017
- Zoning: R-1
- Special conditions: Standard
Construction
Type & style
- Home type: SingleFamily
- Property subtype: Single Family Residence
Materials
- Foundation: Slab
- Roof: Tile
Condition
- Turnkey
- New construction: No
- Year built: 2007
Utilities & green energy
- Sewer: Public Sewer
- Water: Public
- Utilities for property: Electricity Connected, Sewer Connected, See Remarks, Water Connected
Community & HOA
Community
- Features: Biking, Curbs, Gutter(s), Preserve/Public Land, Storm Drain(s), Street Lights, Suburban, Sidewalks
HOA
- Has HOA: Yes
- Amenities included: Call for Rules, Maintenance Grounds, Management
- HOA fee: $71 monthly
- HOA name: Keystone
- HOA phone: 949-833-2600
Location
- Region: Murrieta
Financial & listing details
- Price per square foot: $244/sqft
- Tax assessed value: $600,749
- Annual tax amount: $9,399
- Date on market: 4/1/2025
- Cumulative days on market: 3 days
- Listing terms: Cash,Cash to New Loan,Conventional,Cal Vet Loan,1031 Exchange,FHA,Submit,VA Loan,VA No Loan,VA No No Loan
Price history
| Date | Event | Price |
|---|---|---|
| 4/25/2025 | Sold | $830,000+3.8%$244/sqft |
Source:  CRMLS #SW25069081 Report a problem CRMLS #SW25069081 Report a problem | ||
| 4/4/2025 | Pending sale | $799,900$235/sqft |
Source: CRMLS #SW25069081 Report a problem | ||
| 4/1/2025 | Price change | $799,900-7%$235/sqft |
Source: CRMLS #SW25069081 Report a problem | ||
| 12/3/2024 | Price change | $860,000-1.7%$253/sqft |
Source: CRMLS #NDP2409005 Report a problem | ||
| 10/18/2024 | Price change | $875,000-2.8%$257/sqft |
Source: CRMLS #NDP2409005 Report a problem | ||
| 10/8/2024 | Listed for sale | $899,999+61.9%$264/sqft |
Source: CRMLS #NDP2409005 Report a problem | ||
| 10/21/2020 | Sold | $555,909-0.7%$163/sqft |
Source:  CRMLS #IG20181973 Report a problem CRMLS #IG20181973 Report a problem | ||
| 9/19/2020 | Pending sale | $559,800$164/sqft |
Source: Coldwell Banker Blackstone #IG20181973 Report a problem | ||
| 9/15/2020 | Listed for sale | $559,800$164/sqft |
Source: Coldwell Banker Blackstone #IG20181973 Report a problem | ||
| 9/5/2020 | Pending sale | $559,800$164/sqft |
Source: Coldwell Banker Blackstone #IG20181973 Report a problem | ||
| 9/3/2020 | Listed for sale | $559,800+23.8%$164/sqft |
Source: Coldwell Banker Blackstone #IG20181973 Report a problem | ||
| 4/6/2017 | Sold | $452,000-2.8%$133/sqft |
Source: Public Record Report a problem | ||
| 3/9/2017 | Pending sale | $465,000$137/sqft |
Source: First Team Real Estate, Tem #SW17037040 Report a problem | ||
| 2/24/2017 | Listed for sale | $465,000+6.9%$137/sqft |
Source: First Team Real Estate, Tem #SW17037040 Report a problem | ||
| 8/18/2013 | Listing removed | $435,000$128/sqft |
Source: First Team Real Estate #SW13139016 Report a problem | ||
| 7/18/2013 | Listed for sale | $435,000+43.8%$128/sqft |
Source: First Team Real Estate #SW13139016 Report a problem | ||
| 2/22/2012 | Sold | $302,500-2.4%$89/sqft |
Source: Public Record Report a problem | ||
| 1/7/2012 | Price change | $310,000+6.9%$91/sqft |
Source: TNG Properties, Inc. #I11142439 Report a problem | ||
| 12/24/2011 | Price change | $290,000-10.8%$85/sqft |
Source: TNG Properties, Inc. #I11142439 Report a problem | ||
| 11/1/2011 | Listed for sale | $325,000-15.8%$95/sqft |
Source: TNG Properties, Inc. #I11142439 Report a problem | ||
| 2/10/2011 | Listing removed | $386,000$113/sqft |
Source: Prudential California Realty #E10111795 Report a problem | ||
| 12/15/2010 | Listed for sale | $386,000+14.4%$113/sqft |
Source: Prudential California Realty #E10111795 Report a problem | ||
| 3/14/2008 | Sold | $337,500$99/sqft |
Source: Public Record Report a problem | ||
Public tax history
| Year | Property taxes | Tax assessment |
|---|---|---|
| 2025 | $9,399 +1.5% | $600,749 +2% |
| 2024 | $9,258 -1% | $588,970 +2% |
| 2023 | $9,352 +9.2% | $577,422 +13.5% |
| 2022 | $8,562 +1.5% | $508,904 +2% |
| 2021 | $8,438 +0.8% | $498,927 +1% |
| 2020 | $8,368 +2.4% | $493,812 +2% |
| 2019 | $8,174 +3.6% | $484,130 +5% |
| 2018 | $7,891 +20.1% | $461,040 +34.4% |
| 2017 | $6,572 | $343,118 +2% |
| 2016 | $6,572 +4.3% | $336,391 +6.4% |
| 2015 | $6,299 +2.9% | $316,140 +2% |
| 2014 | $6,121 | $309,949 +0.5% |
| 2013 | -- | $308,550 -9.5% |
| 2012 | -- | $341,000 |
| 2011 | -- | $341,000 -0.9% |
| 2010 | -- | $343,930 -0.2% |
| 2009 | -- | $344,749 -6.6% |
| 2008 | -- | $369,000 +295% |
| 2007 | -- | $93,419 |
Find assessor info on the county website
Neighborhood: 92563
Nearby homes
- $875,0005 bd4 ba3.7k sqft30085 Trois Valley St, Murrieta, CA 92563For Sale

- $874,9005 bd4 ba3.7k sqft30088 Mauroux Ct, Murrieta, CA 92563Sold
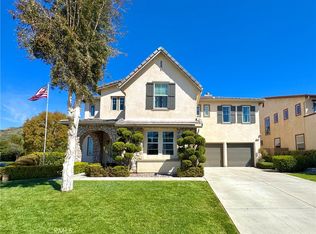
- $816,6005 bd3 ba3.4k sqft30100 Mauroux Ct, Murrieta, CA 92563Off Market

- $838,2005 bd3 ba3.4k sqft35623 Pleroma Ct, Murrieta, CA 92563Off Market
- $740,4004 bd3 ba3.3k sqft30112 Mauroux Ct, Murrieta, CA 92563Off Market
- $756,2005 bd3 ba3.4k sqft30097 Trois Valley St, Murrieta, CA 92563Off Market
- $1,077,8005 bd5 ba4.3k sqft35620 Pleroma Ct, Murrieta, CA 92563Off Market
- $789,8004 bd4 ba3.7k sqft30124 Mauroux Ct, Murrieta, CA 92563Off Market
Nearby schools
GreatSchools rating
- 7/10Lisa J. Mails Elementary SchoolGrades: K-5Distance: 0.5 mi
- 9/10Dorothy McElhinney Middle SchoolGrades: 6-8Distance: 0.6 mi
- 9/10Vista Murrieta High SchoolGrades: 9-12Distance: 1.8 mi
Schools provided by the listing agent
- Elementary: Lisa J. Mails
- Middle: Dorothy Mcelhinney
- High: Vista Murrieta
Source: CRMLS. This data may not be complete. We recommend contacting the local school district to confirm school assignments for this home.
Get a cash offer in 3 minutes
Find out how much your home could sell for in as little as 3 minutes with a no-obligation cash offer.
Estimated market value
$836,300
Get a cash offer in 3 minutes
Find out how much your home could sell for in as little as 3 minutes with a no-obligation cash offer.
Estimated market value
$836,300
- California
- Riverside County
- Murrieta
- 92563
- 30073 Trois Valley St
Nearby cities
Nearby zip codes
Other Murrieta Topics
