Seller is motivated!! Step into timeless elegance with this Old World-inspired masterpiece that exudes luxury from the moment you arrive. Situated on a coveted corner lot in a charming cul-de-sac, this 5-bedroom,3.5-bath home blends rich architectural character with modern functionality for a truly elevated living experience. An extended front patio welcomes you into soaring two-story ceilings and an abundance of natural light that pours through expansive windows, casting a warm glow across the Old World finished walls, detailed gallery hall overlook, and elegant tile flooring.Brand new (2024) LifeProof carpeting enhances the grand living room and continues upstairs, offering both comfort and durability. Downstairs, the oversized bedroom offers a private retreat with luxury vinyl plank flooring and a spacious walk-in closet—perfect as a guest suite or a grand office. Tucked beneath the split staircase, a built-in dog crate doubles as a clever storage nook. Throughout the home, you’ll find luxury paint, textured wall plaster, custom wainscoting, and detailed window casings that elevate every corner. At the heart of the home lies a beautifully designed kitchen and great room, perfectly positioned between the dining room and family room for seamless entertaining. Granite countertops, a custom backsplash, 6-burner gas cooktop, double oven, and ample cabinetry make this kitchen a dream for any chef—all overlooking a backyard oasis. The family room features a built-in entertainment center, surround sound, and a gas fireplace with a custom mantle. Upstairs, boasts overly generously sized bedrooms including one with its own ensuite—ideal for guests. A gallery hall overlook offers space for reading or display, leading to the expansive primary suite with plantation shutters, dual walk-in closets, an oversized shower, soaking tub, and dual vanities. The laundry room includes abundant storage and a utility sink. Outside is your private resort-style backyard, complete with a gated concrete dog run, AstroTurf for low-maintenance greenery, paver hardscape, built-in BBQ, Alumawood patio cover, and a sparkling pool/spa with a tranquil fountain features. Additional highlights include: 3-car tandem garage with epoxy flooring and overhead storage, dual AC units, and a QuietCool whole house fan. Located in a highly desirable neighborhood with quick access to I-215 or Hwy 79, top-rated schools, shopping, dining, and hospitals... Mauroux delivers the full lifestyle experience!
Sold for $874,900
Listed by: Performance Estates & Homes • Jim Holbrook • Contact: 951-674-2944
Bought with: E Realty
$874,900
30088 Mauroux Ct, Murrieta, CA 92563
5beds
3,752sqft
Single Family Residence
Built in 2010
7,841 Square Feet Lot
$884,900 Zestimate®
$233/sqft
$4,683 Estimated rent
Home value
$884,900
$796,000 - $982,000
$4,683/mo
Zestimate® history
Owner options
List your home for rent
$4,683/mo
Rent Zestimate®
Find your next renter with Zillow Rental Manager. Plus, with online applications, you can quickly screen prospective tenants – for free.
$4,683/mo
Rent Zestimate®
Refinance and save
$5,663/mo
Est. payment
Refinancing to a lower rate could help reduce your monthly payments and save thousands over the life of the loan.
$5,663/mo
Est. payment
Explore your selling options
Work with a Zillow partner agent
Leverage their expertise and Zillow's premium Showcase listings to get your home seen by more buyers.
Get startedList with your own agent
Get your home in front of millions of buyers by listing it on Zillow.
Learn how to do itSell it yourself
Take full control of how buyers see your home on Zillow by listing For Sale by Owner (FSBO).
List your homeWhat's special
Detailed gallery hall overlookTranquil fountain featuresBuilt-in entertainment centerExpansive windowsAbundance of natural lightLuxury paintAmple cabinetry
Zillow last checked:
Listing updated:
Listed by:
Jim Holbrook DRE #01709606 951-514-0734,
Performance Estates & Homes,
Nicole Caldwell DRE #01989055,
Performance Estates & Homes
Bought with:
Valli Lopez, DRE #01810641
E Realty
Source: CRMLS,MLS#: SW25074795 Originating MLS: California Regional MLS
Originating MLS: California Regional MLSFacts & features
Interior
Bedrooms & bathrooms
- Bedrooms: 5
- Bathrooms: 4
- Full bathrooms: 3
- 1/2 bathrooms: 1
- Main level bathrooms: 1
- Main level bedrooms: 1
Rooms
- Room types: Bedroom, Entry/Foyer, Family Room, Great Room, Kitchen, Laundry, Living Room, Primary Bathroom, Primary Bedroom, Other, Retreat, Dining Room
Primary bedroom
- Features: Primary Suite
Bedroom
- Features: Bedroom on Main Level
Bathroom
- Features: Bathroom Exhaust Fan, Bathtub, Closet, Dual Sinks, Separate Shower, Tub Shower, Walk-In Shower
Kitchen
- Features: Granite Counters, Kitchen/Family Room Combo
Heating
- Central, Forced Air
Cooling
- Central Air, Dual, See Remarks, Whole House Fan
Appliances
- Included: Built-In Range, Barbecue, Double Oven, Dishwasher, Gas Cooktop, Microwave, Water Heater
- Laundry: Inside, Laundry Room, See Remarks, Upper Level
Features
- Built-in Features, Ceiling Fan(s), Separate/Formal Dining Room, Eat-in Kitchen, Granite Counters, High Ceilings, Multiple Staircases, Open Floorplan, Pantry, Paneling/Wainscoting, Recessed Lighting, See Remarks, Tandem, Two Story Ceilings, Wired for Sound, Bedroom on Main Level, Primary Suite, Walk-In Closet(s)
- Flooring: Carpet, See Remarks, Tile, Vinyl
- Windows: Blinds, Plantation Shutters, Shutters
- Has fireplace: Yes
- Fireplace features: Family Room
- Common walls with other units/homes: No Common Walls
Interior area
- Total interior livable area: 3,752 sqft
Property
Parking
- Total spaces: 3
- Parking features: Door-Multi, Garage, Tandem
- Attached garage spaces: 3
Features
- Levels: Two
- Stories: 2
- Entry location: Front Door
- Patio & porch: Covered, Front Porch, Patio, See Remarks
- Has private pool: Yes
- Pool features: In Ground, Private, See Remarks
- Has spa: Yes
- Spa features: Heated, In Ground, Private, See Remarks
- Fencing: Brick,See Remarks,Wood
- Has view: Yes
- View description: Hills, Mountain(s), Neighborhood, Peek-A-Boo, Pool
Lot
- Size: 7,841 Square Feet
- Features: Back Yard, Corner Lot, Cul-De-Sac, Landscaped, Yard
Details
- Parcel number: 480110018
- Zoning: R-1
- Special conditions: Standard
Construction
Type & style
- Home type: SingleFamily
- Property subtype: Single Family Residence
Materials
- Foundation: Slab
- Roof: Tile
Condition
- Turnkey
- New construction: No
- Year built: 2010
Utilities & green energy
- Sewer: Public Sewer
- Water: Public
- Utilities for property: Electricity Connected, Sewer Connected, Water Connected
Community & HOA
Community
- Features: Biking, Curbs, Gutter(s), Preserve/Public Land, Storm Drain(s), Street Lights, Suburban, Sidewalks
- Security: Carbon Monoxide Detector(s), Smoke Detector(s)
HOA
- Has HOA: Yes
- Amenities included: Call for Rules, Maintenance Grounds, Management
- HOA fee: $71 monthly
- HOA name: Keystone
- HOA phone: 949-833-2600
Location
- Region: Murrieta
Financial & listing details
- Price per square foot: $233/sqft
- Tax assessed value: $516,632
- Annual tax amount: $8,477
- Date on market: 4/8/2025
- Cumulative days on market: 58 days
- Listing terms: Cash,Cash to New Loan,Conventional,Cal Vet Loan,1031 Exchange,FHA,Submit,VA Loan,VA No Loan,VA No No Loan
- Exclusions: Mural on downstairs wall is on a removable canvas (can be negotiated if buyer desires)
- Road surface type: Paved
Price history
| Date | Event | Price |
|---|---|---|
| 7/2/2025 | Sold | $874,900$233/sqft |
Source:  CRMLS #SW25074795 Report a problem CRMLS #SW25074795 Report a problem | ||
| 6/5/2025 | Pending sale | $874,900$233/sqft |
Source: CRMLS #SW25074795 Report a problem | ||
| 5/26/2025 | Price change | $874,900-2.2%$233/sqft |
Source: CRMLS #SW25074795 Report a problem | ||
| 4/29/2025 | Price change | $894,900-0.6%$239/sqft |
Source: CRMLS #SW25074795 Report a problem | ||
| 4/9/2025 | Listed for sale | $899,900+143.5%$240/sqft |
Source: CRMLS #SW25074795 Report a problem | ||
| 9/28/2010 | Sold | $369,500$98/sqft |
Source: Public Record Report a problem | ||
Public tax history
| Year | Property taxes | Tax assessment |
|---|---|---|
| 2025 | $8,477 +1.5% | $516,632 +2% |
| 2024 | $8,354 -0.9% | $506,503 +2% |
| 2023 | $8,433 +1.5% | $496,573 +2% |
| 2022 | $8,311 +1.5% | $486,837 +2% |
| 2021 | $8,192 +0.8% | $477,292 +1% |
| 2020 | $8,125 +2.4% | $472,399 +2% |
| 2019 | $7,935 +1.6% | $463,137 +2% |
| 2018 | $7,812 +1% | $454,056 +2% |
| 2017 | $7,738 | $445,154 +2% |
| 2016 | $7,738 +7.5% | $436,427 +10.8% |
| 2015 | $7,197 +3.2% | $393,873 +2% |
| 2014 | $6,975 | $386,159 +13.2% |
| 2013 | -- | $341,000 -4.2% |
| 2012 | -- | $356,000 -3.7% |
| 2011 | -- | $369,490 +281.1% |
| 2010 | -- | $96,960 -0.2% |
| 2009 | -- | $97,192 +2% |
| 2008 | -- | $95,287 +2% |
| 2007 | -- | $93,419 +2% |
| 2006 | -- | $91,588 |
Find assessor info on the county website
Neighborhood: 92563
Nearby homes
- $816,6005 bd3 ba3.4k sqft30100 Mauroux Ct, Murrieta, CA 92563Off Market

- $830,0005 bd3 ba3.4k sqft30073 Trois Valley St, Murrieta, CA 92563Sold
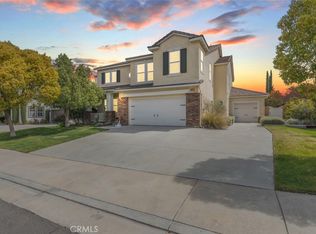
- $740,4004 bd3 ba3.3k sqft30112 Mauroux Ct, Murrieta, CA 92563Off Market
- $875,0005 bd4 ba3.7k sqft30085 Trois Valley St, Murrieta, CA 92563For Sale

- $847,4005 bd5 ba3.7k sqft30091 Mauroux Ct, Murrieta, CA 92563Off Market
- $813,1004 bd5 ba3.7k sqft30103 Mauroux Ct, Murrieta, CA 92563Off Market
- $789,8004 bd4 ba3.7k sqft30124 Mauroux Ct, Murrieta, CA 92563Off Market
- $838,2005 bd3 ba3.4k sqft35623 Pleroma Ct, Murrieta, CA 92563Off Market
Nearby schools
GreatSchools rating
- 7/10Lisa J. Mails Elementary SchoolGrades: K-5Distance: 0.5 mi
- 9/10Dorothy McElhinney Middle SchoolGrades: 6-8Distance: 0.6 mi
- 9/10Vista Murrieta High SchoolGrades: 9-12Distance: 1.8 mi
Schools provided by the listing agent
- Elementary: Lisa J. Mails
- Middle: Dorothy Mcelhinney
- High: Vista Murrieta
Source: CRMLS. This data may not be complete. We recommend contacting the local school district to confirm school assignments for this home.
Get a cash offer in 3 minutes
Find out how much your home could sell for in as little as 3 minutes with a no-obligation cash offer.
Estimated market value
$884,900
Get a cash offer in 3 minutes
Find out how much your home could sell for in as little as 3 minutes with a no-obligation cash offer.
Estimated market value
$884,900
- California
- Riverside County
- Murrieta
- 92563
- 30088 Mauroux Ct
Nearby cities
Nearby zip codes
Other Murrieta Topics
