SELLER WILLING TO HELP WITH CLOSING COSTS OR INTEREST RATE BUY DOWN!!!! Take advantage now, BEST ORICE ON THE MARKET, this inviting property offers 4 bedrooms, 2 bathrooms, and approximately 1,967 sq. ft. of living space, plus an extra-large bonus room that provides plenty of flexibility for entertaining, a home office, game room, or additional living space. (Square footage has been verified with the city of Riverside)
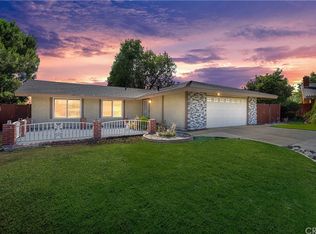
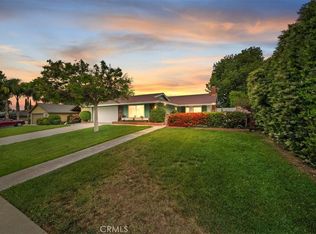
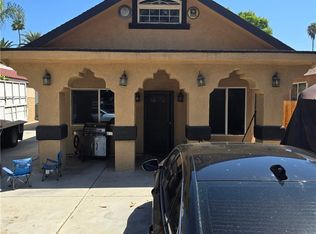
The home features an upgraded kitchen, a newer roof, and an attached two-car garage. The fenced front yard and private courtyard provide additional privacy while creating a welcoming entrance to the home.
Enjoy Southern California outdoor living in the covered, paved backyard patio, perfect for entertaining family and friends. The property also features mature landscaping and an impressive variety of fruit trees, including pomegranate, cherry, papaya, peach, lime, and blood orange. A separate side area provides additional space for a private pet area or garden. High voltage electrical and solar panels with less than 5 years to pay off, low payments.
Situated on an approximately 6,534 sq. ft. lot, this home offers space, privacy, and plenty of potential in an established Riverside neighborhood. Conveniently located near Tyler Galleria, Castle Park, La Sierra University, shopping, dining, schools, and freeway access.
A wonderful opportunity to own a spacious La Sierra home with indoor and outdoor living areas designed to be enjoyed year-round.
For sale
Listed by: 4 Winds Estates • Maria Lopez • Contact: 562-755-2477
$649,000
4267 Baggett Dr, Riverside, CA 92505
4beds
1,967sqft
Single Family Residence
Built in 1978
6,534 Square Feet Lot
$651,500 Zestimate®
$330/sqft
$-- HOA
What's special
- 114 days
- 369
- 16
Zillow last checked:
Listing updated:
Listed by:
Maria Lopez DRE #01390312 562-755-2477,
4 Winds Estates
Source: CRMLS,MLS#: TR26194966 Originating MLS: California Regional MLS
Originating MLS: California Regional MLSFacts & features
Interior
Bedrooms & bathrooms
- Bedrooms: 4
- Bathrooms: 2
- Full bathrooms: 2
- Main level bathrooms: 2
- Main level bedrooms: 4
Rooms
- Room types: Bonus Room, Bedroom
Bedroom
- Features: All Bedrooms Down
Heating
- Central
Cooling
- Central Air
Appliances
- Laundry: Inside, Laundry Room
Features
- All Bedrooms Down
- Has fireplace: Yes
- Fireplace features: Living Room
- Common walls with other units/homes: No Common Walls
Interior area
- Total interior livable area: 1,967 sqft
Property
Parking
- Total spaces: 2
- Parking features: Garage - Attached
- Attached garage spaces: 2
Features
- Levels: One
- Stories: 1
- Entry location: SIDE FRONT
- Pool features: None
Lot
- Size: 6,534 Square Feet
- Features: 0-1 Unit/Acre
Details
- Parcel number: 143213015
- Special conditions: Standard
Construction
Type & style
- Home type: SingleFamily
- Property subtype: Single Family Residence
Condition
- New construction: No
- Year built: 1978
Utilities & green energy
- Sewer: Public Sewer
- Water: Public
Community & HOA
Community
- Features: Curbs, Storm Drain(s), Street Lights, Suburban, Sidewalks
Location
- Region: Riverside
Financial & listing details
- Price per square foot: $330/sqft
- Tax assessed value: $190,663
- Date on market: 9/4/2026
- Cumulative days on market: 114 days
- Listing terms: Cash,Cash to Existing Loan,Cash to New Loan,Conventional,Cal Vet Loan,FHA,Fannie Mae,Freddie Mac,Government Loan,VA Loan
Estimated market value
$651,500
$619,000 - $684,000
$3,423/mo
Price history
| Date | Event | Price |
|---|---|---|
| 9/5/2026 | Listed for sale | $649,000+490%$330/sqft |
Source:  CRMLS #TR26194966 Report a problem CRMLS #TR26194966 Report a problem | ||
| 6/14/1994 | Sold | $110,000$56/sqft |
Source: Public Record Report a problem | ||
Public tax history
| Year | Property taxes | Tax assessment |
|---|---|---|
| 2026 | -- | $190,663 +2% |
| 2025 | $2,268 +3.3% | $186,925 +2% |
| 2024 | $2,196 +1.6% | $183,261 +2% |
| 2023 | $2,161 +6.4% | $179,669 +2% |
| 2022 | $2,031 +1.2% | $176,147 +2% |
| 2021 | $2,007 +1.6% | $172,694 +1% |
| 2020 | $1,975 +1.4% | $170,924 +2% |
| 2019 | $1,948 +1.5% | $167,574 +2% |
| 2018 | $1,920 +1.9% | $164,289 +2% |
| 2017 | $1,884 | $161,069 +2% |
| 2016 | $1,884 +3.3% | $157,912 +1.5% |
| 2015 | $1,824 +0.5% | $155,542 +2% |
| 2014 | $1,815 | $152,497 +0.5% |
| 2013 | -- | $151,809 +2% |
| 2012 | -- | $148,834 +2% |
| 2011 | -- | $145,917 +0.8% |
| 2010 | -- | $144,829 -0.2% |
| 2009 | -- | $145,176 +2% |
| 2008 | -- | $142,330 +2% |
| 2007 | -- | $139,540 +2% |
| 2006 | -- | $136,805 +2% |
| 2005 | -- | $134,123 +3.9% |
| 2003 | -- | $129,086 +2% |
| 2002 | -- | $126,556 +2% |
| 2001 | $1,378 +7.4% | $124,075 +7.9% |
| 2000 | $1,283 | $115,000 |
Find assessor info on the county website
Monthly payment
Est. payment
Payment breakdown
Explore the cost of this home by adjusting the details. Changes won't be saved.Climate risks
Neighborhood: La Sierra

Similar homes
- $725,0004 bd2 ba1.6k sqft10351 Wells Ave, Riverside, CA 92505For Sale
 MLS ID #IG26199901, Micaela Gaxiola, Re/Max Partners. CRMLS
 - $610,0003 bd2 ba1.1k sqft10884 Cypress Ave, Riverside, CA 92505For Sale
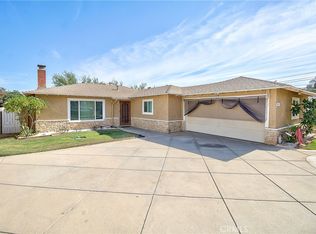 MLS ID #IV26163049, ALBA PENA, WESTCOE REALTORS INC. CRMLS
 - $599,9004 bd2 ba1.5k sqft3515 Ross St, Riverside, CA 92503For Sale
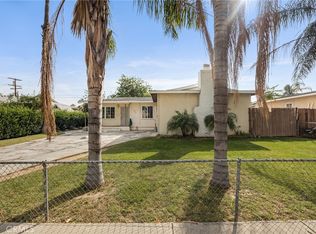 MLS ID #PW26114550, Eduardo Vargas, Seven Gables Real Estate. CRMLS
 - $649,5004 bd2 ba1.4k sqft6754 Palm Ave, Riverside, CA 92506For Sale
 MLS ID #PW26200804, Joseph Neeley, Dymounde Group, Inc. CRMLS
