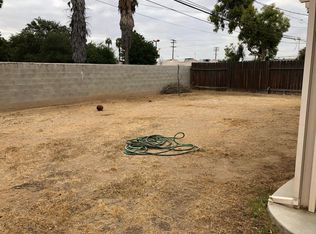
Welcome to a charming single-family home situated in a highly desirable and convenient Riverside neighborhood. This inviting property offers a functional floor plan with abundant natural light, comfortable living spaces, and exceptional functional appeal. The heart of the home features a spacious living area that flows seamlessly into the dining and kitchen space, making it ideal for both everyday living and entertaining. Step outside to a private, generous backyard offering endless potential for outdoor recreation, gardening, or creating your custom oasis. Located just minutes from top local amenities, La Sierra University, shopping at Galleria at Tyler, and quick access to major commuter routes, Prime Location: Minutes from the 91 Freeway, Galleria at Tyler, dining, and public transport. this home presents a fantastic opportunity for owner-occupiers and investors alike. Strong Investment Potential: Located in a high-demand rental and purchase market within Riverside County.
Pending
Listed by: RE/MAX TOP PRODUCERS • Lubin Montalvo • Contact: 909-260-1858
$615,000
4263 Baggett Dr, Riverside, CA 92505
3beds
1,110sqft
Single Family Residence
Built in 1978
6,534 Square Feet Lot
$618,500 Zestimate®
$554/sqft
$-- HOA
What's special
- 21 days
- 612
- 51
Likely to sell faster than
Zillow last checked:
Listing updated:
Listed by:
Lubin Montalvo DRE #01770231 909-260-1858,
RE/MAX TOP PRODUCERS
Source: CRMLS,MLS#: CV26185308 Originating MLS: California Regional MLS
Originating MLS: California Regional MLSFacts & features
Interior
Bedrooms & bathrooms
- Bedrooms: 3
- Bathrooms: 2
- Full bathrooms: 2
- Main level bathrooms: 1
- Main level bedrooms: 1
Rooms
- Room types: Bedroom
Bedroom
- Features: All Bedrooms Down
Heating
- Central
Cooling
- Central Air
Appliances
- Included: Gas Water Heater, Microwave
- Laundry: Washer Hookup, Gas Dryer Hookup
Features
- All Bedrooms Down
- Flooring: Laminate
- Windows: Screens
- Has fireplace: No
- Fireplace features: None
- Common walls with other units/homes: No Common Walls
Interior area
- Total interior livable area: 1,110 sqft
Property
Parking
- Total spaces: 2
- Parking features: Garage
- Attached garage spaces: 2
Accessibility
- Accessibility features: Parking
Features
- Levels: One
- Stories: 1
- Entry location: 1
- Has private pool: Yes
- Pool features: Private
Lot
- Size: 6,534 Square Feet
- Features: Front Yard
Details
- Parcel number: 143213016
- Special conditions: Standard
Construction
Type & style
- Home type: SingleFamily
- Property subtype: Single Family Residence
Materials
- Stucco
Condition
- New construction: No
- Year built: 1978
Utilities & green energy
- Electric: 220 Volts
- Sewer: Public Sewer
- Water: Public
- Utilities for property: Electricity Available, Natural Gas Available
Community & HOA
Community
- Features: Suburban, Urban
Location
- Region: Riverside
Financial & listing details
- Price per square foot: $554/sqft
- Tax assessed value: $340,785
- Date on market: 8/31/2026
- Cumulative days on market: 21 days
- Listing terms: Cash to New Loan,Conventional,FHA
Estimated market value
$618,500
$588,000 - $649,000
$3,095/mo
Price history
| Date | Event | Price |
|---|---|---|
| 9/11/2026 | Pending sale | $615,000$554/sqft |
Source:  CRMLS #CV26185308 Report a problem CRMLS #CV26185308 Report a problem | ||
| 8/31/2026 | Listed for sale | $615,000+121.2%$554/sqft |
Source: CRMLS #CV26185308 Report a problem | ||
| 10/2/2014 | Sold | $278,000-0.7%$250/sqft |
Source: Public Record Report a problem | ||
| 9/10/2014 | Pending sale | $279,900$252/sqft |
Source: NATIONAL REALTY GROUP #IV14180436 Report a problem | ||
| 8/26/2014 | Price change | $279,900-3.4%$252/sqft |
Source: NATIONAL REALTY GROUP #IV14180436 Report a problem | ||
| 8/24/2014 | Listed for sale | $289,900+26.6%$261/sqft |
Source: NATIONAL REALTY GROUP #IV14180436 Report a problem | ||
| 6/27/2014 | Sold | $229,000+63.6%$206/sqft |
Source: Public Record Report a problem | ||
| 6/7/2014 | Price change | $140,000+12%$126/sqft |
Source: Auction.com Report a problem | ||
| 6/5/2014 | Price change | $125,000-41.9%$113/sqft |
Source: Auction.com Report a problem | ||
| 5/30/2014 | Listed for sale | -- |
Source: Auction.com Report a problem | ||
| 9/3/1997 | Sold | $215,000$194/sqft |
Source: Public Record Report a problem | ||
Public tax history
| Year | Property taxes | Tax assessment |
|---|---|---|
| 2026 | -- | $340,785 +2% |
| 2025 | $4,078 +3.3% | $334,104 +2% |
| 2024 | $3,948 +1.6% | $327,554 +2% |
| 2023 | $3,886 +6.4% | $321,132 +2% |
| 2022 | $3,651 +1.6% | $314,837 +2% |
| 2021 | $3,595 +1.6% | $308,665 +1% |
| 2020 | $3,537 +1.4% | $305,501 +2% |
| 2019 | $3,490 +1.4% | $299,512 +2% |
| 2018 | $3,440 +1.9% | $293,640 +2% |
| 2017 | $3,375 | $287,883 +2% |
| 2016 | $3,375 +3.3% | $282,239 +1.5% |
| 2015 | $3,268 +35% | $278,000 +37% |
| 2014 | $2,420 | $202,929 +0.5% |
| 2013 | -- | $202,014 +2% |
| 2012 | -- | $198,053 +2% |
| 2011 | -- | $194,171 +0.8% |
| 2010 | -- | $192,722 -0.2% |
| 2009 | -- | $193,182 +2% |
| 2008 | -- | $189,395 +2% |
| 2007 | -- | $185,682 +2% |
| 2006 | -- | $182,042 +2% |
| 2005 | -- | $178,473 +21.2% |
| 2003 | -- | $147,227 +2% |
| 2002 | -- | $144,339 +11% |
| 2001 | $1,445 +11.7% | $130,000 +12.1% |
| 2000 | $1,294 | $116,000 |
Find assessor info on the county website
Monthly payment
Est. payment
Payment breakdown
Explore the cost of this home by adjusting the details. Changes won't be saved.Climate risks
Neighborhood: La Sierra
Nearby schools
Schools provided by the listing agent
- Middle: Arizona
- High: La Sierra
Source: CRMLS. This data may not be complete. We recommend contacting the local school district to confirm school assignments for this home.

Similar homes
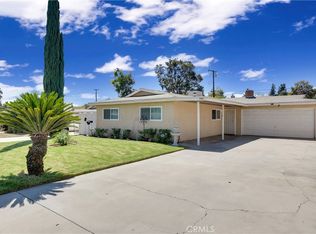
- $600,0003 bd2 ba1.1k sqft4832 Mitchell Ave, Riverside, CA 92505For Sale
 MLS ID #WS26195036, FANGHUA LI, iTao Realty Corp. CRMLS
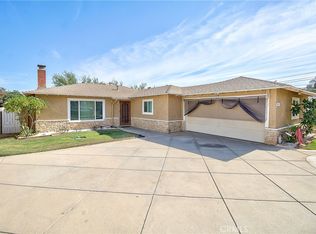
 - $614,9503 bd2 ba1.4k sqft5560 Cleta Dr, Riverside, CA 92505For Sale
 MLS ID #TR26200372, Albert Marin, Re/Max Top Producers. CRMLS
 - $680,0004 bd2 ba1.5k sqft4059 Rupley Pl, Riverside, CA 92505For Sale
 MLS ID #CV26183574, Joy Juarez, Coldwell Banker Icon. CRMLS
 - $610,0003 bd2 ba1.1k sqft10884 Cypress Ave, Riverside, CA 92505For Sale
 MLS ID #IV26163049, ALBA PENA, WESTCOE REALTORS INC. CRMLS
Local buyer's agents are ready to help
