Discover the space, flexibility, and possibilities of this spacious 4,257 sq. ft. horse property in the highly sought-after Mockingbird Canyon area of Riverside. Offering 4 bedrooms, 4.5 bathrooms, and an expansive floor plan, this home provides room to spread out, work from home, entertain, and create the lifestyle you envision. The open living areas feature a fireplace and surround sound, while the kitchen offers an eating bar, pantry, ample cabinetry, a new stovetop, dishwasher, and microwave. A desirable downstairs bedroom with a private bath provides excellent flexibility for guests or multigenerational living. An additional room with its own side entrance offers potential for an office, workout room, or art studio. Upstairs, two versatile loft areas provide space for a home office, media room, or additional lounge area, with surround sound in the media loft. The spacious primary suite features French doors opening to a private deck, large windows, two walk-in closets, dual vanities, and a relaxing whirlpool soaking tub. Two additional upstairs bedrooms each offer their own bathrooms and walk-in closets, creating comfortable mini-suite accommodations. A large laundry room and an attached three-car garage add everyday convenience. Outside, enjoy approximately 43,996 sq. ft. of usable, flat land with endless possibilities. The fully fenced property offers space for horses, RV parking, recreational vehicles, a potential ADU, or creating your own outdoor retreat, subject to applicable approvals. The septic system is located at the front of the yard, leaving the remaining yard open for you to explore the possibility of building a pool. Two lanais provide inviting shaded outdoor spaces to relax and enjoy the surroundings. Additional features include an intercom system, central vacuum, and a Moen water shut-off valve. With room to bring your vision to life, the possibilities are yours to imagine. Enjoy the peaceful setting and beautiful foothill views of Mockingbird Canyon while remaining less than 10 minutes from everyday amenities. If you are looking for space, versatility, and room to create something special, this property offers exceptional potential in a desirable Riverside location.
Coming soon 11/05
Listed by: Vista Sotheby's International Realty • BRITTNEY JEANSON • 951-906-7298
$1,129,000
17881 Canyonwood Dr, Riverside, CA 92504
4beds
4,257sqft
Single Family Residence
Built in 2004
1.01 Acres Lot
$1,216,600 Zestimate®
$265/sqft
$90/mo HOA
What's special
- 17 days
- 553
- 18
Zillow last checked:
Listing updated:
Listed by:
BRITTNEY JEANSON DRE #01476352 951-906-7298,
Vista Sotheby's International Realty
Source: CRMLS,MLS#: IV26212030 Originating MLS: California Regional MLS
Facts & features
Interior
Bedrooms & bathrooms
- Bedrooms: 4
- Bathrooms: 5
- Full bathrooms: 4
- 1/2 bathrooms: 1
- Main level bathrooms: 1
- Main level bedrooms: 1
Rooms
- Room types: Exercise Room, Family Room, Foyer, Kitchen, Laundry, Living Room, Primary Bathroom, Primary Bedroom, Media Room, Office, Other, Pantry, Dining Room
Bathroom
- Features: Bathroom Exhaust Fan, Bathtub, Closet, Dual Sinks, Enclosed Toilet, Jetted Tub, Separate Shower, Tile Counters, Tub Shower, Vanity
Kitchen
- Features: Kitchen Island, Kitchen/Family Room Combo, Tile Counters, Walk-In Pantry
Other
- Features: Walk-In Closet(s)
Pantry
- Features: Walk-In Pantry
Heating
- Central, Natural Gas
Cooling
- Central Air, Dual
Appliances
- Included: Double Oven, Dishwasher, Gas Cooktop, Gas Water Heater, Microwave, Trash Compactor, Vented Exhaust Fan, Water To Refrigerator, Water Heater
- Laundry: Gas Dryer Hookup, Laundry Room
Features
- Breakfast Bar, Separate/Formal Dining Room, Eat-in Kitchen, High Ceilings, Recessed Lighting, Two Story Ceilings, Entrance Foyer, Walk-In Pantry, Walk-In Closet(s)
- Flooring: Carpet, Tile
- Windows: Double Pane Windows
- Has fireplace: Yes
- Fireplace features: Family Room, Gas
- Common walls with other units/homes: No Common Walls
Interior area
- Total interior livable area: 4,257 sqft
Property
Parking
- Total spaces: 3
- Parking features: Concrete, Door-Multi, Direct Access, Garage Faces Front, Garage, Garage Door Opener
- Attached garage spaces: 3
Accessibility
- Accessibility features: None
Features
- Levels: Two
- Stories: 2
- Entry location: Front
- Patio & porch: Concrete
- Pool features: None
- Spa features: None
- Has view: Yes
- View description: Canyon, Mountain(s), Neighborhood
Lot
- Size: 1.01 Acres
- Features: 0-1 Unit/Acre, Back Yard, Cul-De-Sac, Lot Over 40000 Sqft, Landscaped, Rectangular Lot, Sprinkler System
Details
- Parcel number: 273610037
- Special conditions: Standard
Construction
Type & style
- Home type: SingleFamily
- Architectural style: Mediterranean
- Property subtype: Single Family Residence
Materials
- Drywall, Stucco
- Foundation: Slab
- Roof: Concrete,Spanish Tile
Condition
- Repairs Cosmetic
- New construction: No
- Year built: 2004
Utilities & green energy
- Electric: Standard
- Sewer: Septic Tank
- Water: Public
- Utilities for property: Cable Connected, Electricity Connected, Natural Gas Connected, Phone Connected, Sewer Not Available, Water Connected
Community & HOA
Community
- Features: Curbs, Suburban
- Security: Carbon Monoxide Detector(s), Smoke Detector(s)
HOA
- Has HOA: Yes
- HOA fee: $90 monthly
- HOA name: Bridle Creek
- HOA phone: 951-381-9915
Location
- Region: Riverside
Financial & listing details
- Price per square foot: $265/sqft
- Tax assessed value: $1,045,559
- Date on market: 10/15/2026
- Listing terms: Cash to New Loan,Conventional,FHA,Submit
- Road surface type: Paved
Estimated market value
$1,216,600
$1.13M - $1.31M
$4,940/mo
Price history
| Date | Event | Price |
|---|---|---|
| 1/20/2013 | Listing removed | $450,000$106/sqft |
Source: THE BARTLEY GROUP #I12121813 Report a problem | ||
| 10/16/2012 | Listed for sale | $450,000-38.8%$106/sqft |
Source: THE BARTLEY GROUP #I12121813 Report a problem | ||
| 9/30/2004 | Sold | $735,500$173/sqft |
Source: Public Record Report a problem | ||
Public tax history
| Year | Property taxes | Tax assessment |
|---|---|---|
| 2026 | -- | $1,045,559 +2% |
| 2025 | $13,313 +3% | $1,025,059 +2% |
| 2024 | $12,931 +0.7% | $1,004,961 +2% |
| 2023 | $12,844 +1.8% | $985,257 +2% |
| 2022 | $12,622 +5.8% | $965,939 +7.1% |
| 2021 | $11,928 +9.7% | $902,208 +12% |
| 2020 | $10,872 +2.5% | $805,543 +3% |
| 2019 | $10,610 +3.4% | $782,080 +4% |
| 2018 | $10,266 +9.5% | $752,000 +12.1% |
| 2017 | $9,371 | $671,000 +7.7% |
| 2016 | $9,371 +11.9% | $623,000 +2.6% |
| 2015 | $8,372 +1.7% | $607,000 +4.3% |
| 2014 | $8,228 | $582,000 +12.6% |
| 2013 | -- | $517,000 +10.7% |
| 2012 | -- | $467,000 -4.7% |
| 2011 | -- | $490,000 +4.3% |
| 2010 | -- | $470,000 -2.1% |
| 2009 | -- | $480,000 -28.9% |
| 2008 | -- | $675,000 -11.8% |
| 2007 | -- | $765,110 +2% |
| 2006 | -- | $750,108 +2% |
| 2005 | -- | $735,400 |
Find assessor info on the county website
Monthly payment
Est. payment
Payment breakdown
Explore the cost of this home by adjusting the details. Changes won't be saved.Climate risks
Neighborhood: Woodcrest
- $838,8004 bd3 ba3.3k sqft17853 Canyonwood Dr, Riverside, CA 92504Off Market
- $846,3004 bd3 ba3.7k sqft17909 Canyonwood Dr, Riverside, CA 92504Off Market
- $1,025,4005 bd3 ba3.9k sqft16904 Wood Song Ct, Riverside, CA 92504Off Market
- $994,5003 bd3 ba2.8k sqft17860 Canyonwood Dr, Riverside, CA 92504Off Market
Similar homes
- $1,175,0003 bd4 ba2.8k sqft17715 Timberview Dr, Riverside, CA 92504For Sale
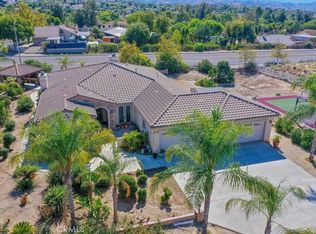 MLS ID #IV26204757, MAGGIE RAMIREZ-GARCIA, Vista Sotheby's International Realty. CRMLS
- $1,325,0004 bd4 ba4.5k sqft17531 Fairbreeze Ct, Riverside, CA 92504For Sale
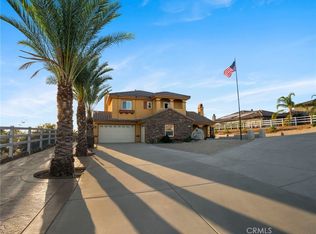 MLS ID #SR26216817, Monica Singer, ROA California Inc.. CRMLS
- $1,100,0003 bd3 ba3.3k sqft18268 Hollowtree Ln, Riverside, CA 92504For Sale
 MLS ID #IV26206098, CLAUDIA ROOD, ELEVATE REAL ESTATE AGENCY. CRMLS
- $1,325,0004 bd3 ba2.3k sqft18636 Mockingbird Canyon Rd, Riverside, CA 92504For Sale
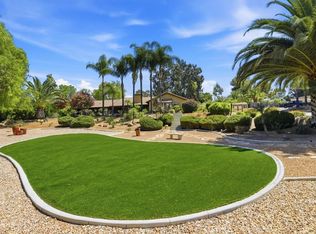 MLS ID #IV26232186, SHARENE GREER, Tower Agency. CRMLS
Local buyer's agents are ready to help
