Impeccable, One-of-a-Kind Gated Estate in Mockingbird Canyon! This stunning, fully remodeled single-story beauty sits on 2.5 acres of usable land with breathtaking views and endless possibilities. A long, private driveway leads to this exceptional property with attached three car garage. Offering 4 bedrooms and 3 bathrooms, this home combines elegant living with a country lifestyle. The open-concept floor plan showcases a gourmet kitchen with a large island, stainless steel appliances, gorgeous quartzite countertops, upgraded cabinetry, and a double-sided pantry. The kitchen opens to the inviting family room featuring wood beam ceilings, a stacked stone fireplace, floating shelves, built-ins, and surround sound. The expansive dining room offers another cozy gathering place with a wood-burning fireplace, perfect for celebrating the holidays. Beautiful plank-style tile flooring flows throughout, complemented by plantation shutters, custom paint, and crown molding. All bedrooms feature custom closet organizers. The spacious primary retreat overlooks the gorgeous grounds and features granite countertops, a jacuzzi tub & shower with a walk-in closet. Two guest bedrooms share a hallway bathroom with granite countertops and a walk-in shower. At the opposite end of the home, a private guest bedroom and bath provide an ideal retreat for visiting family, guests, or extended family members. Step outside to your own private paradise! Mature trees, majestic palms, and extensive hardscape create a beautiful setting. Approximately 3,000 square feet of pavers surround the patios and pool deck. The updated pool features Pebble Tech, a Baja shelf, and a water feature flowing from the eight-seat hot tub. For those needing space for horses, hobbies, equipment, or recreational vehicles, this property delivers! An extra-tall, covered RV area measures approximately 14 x 46 feet. Several barns are situated behind the home & out buildings, including a three-stall block barn with an attached storage shed, plus two fully covered 24 x 24-foot stalls with a 12-foot breezeway. A large arena provides even more possibilities. Whether you envision an equestrian property, a large workshop, additional living space, or simply room to enjoy the country lifestyle, the possibilities are endless. Beautiful grounds, amazing views, usable acreage, and exceptional amenities make this Mockingbird Canyon estate a truly special offering!
For sale
Listed by: Tower Agency • SHARENE GREER • 951-533-0673
$1,325,000
18636 Mockingbird Canyon Rd, Riverside, CA 92504
4beds
2,391sqft
Single Family Residence
Built in 1979
2.35 Acres Lot
$1,287,300 Zestimate®
$554/sqft
$-- HOA
What's special
Wood-burning fireplaceStacked stone fireplaceMature treesAttached three car garageGourmet kitchenSurround soundLarge island
- 2 days
- 556
- 88
Likely to sell faster than
Zillow last checked:
Listing updated:
Listed by:
SHARENE GREER DRE #01302576 951-533-0673,
Tower Agency
Source: CRMLS,MLS#: IV26232186 Originating MLS: California Regional MLS
Facts & features
Interior
Bedrooms & bathrooms
- Bedrooms: 4
- Bathrooms: 3
- Full bathrooms: 3
- Main level bathrooms: 3
- Main level bedrooms: 4
Rooms
- Room types: Entry/Foyer, Family Room, Kitchen, Primary Bedroom, Other, Dining Room
Primary bedroom
- Features: Main Level Primary
Primary bedroom
- Features: Primary Suite
Bathroom
- Features: Bathroom Exhaust Fan, Bathtub, Enclosed Toilet, Granite Counters, Jetted Tub, Linen Closet, Remodeled, Tub Shower, Upgraded, Vanity
Kitchen
- Features: Kitchen Island, Kitchen/Family Room Combo, Quartz Counters, Remodeled, Self-closing Cabinet Doors, Self-closing Drawers, Updated Kitchen
Other
- Features: Walk-In Closet(s)
Heating
- Central, Forced Air, Fireplace(s), Natural Gas
Cooling
- Central Air, Dual
Appliances
- Included: 6 Burner Stove, Convection Oven, Dishwasher, Free-Standing Range, Disposal, Gas Water Heater, Microwave, Refrigerator, Range Hood, Water To Refrigerator
- Laundry: Gas Dryer Hookup
Features
- Beamed Ceilings, Breakfast Bar, Built-in Features, Ceiling Fan(s), Crown Molding, Separate/Formal Dining Room, Eat-in Kitchen, Granite Counters, High Ceilings, Open Floorplan, Pantry, Quartz Counters, Storage, Unfurnished, Wired for Sound, Main Level Primary, Primary Suite, Walk-In Closet(s)
- Flooring: Tile
- Doors: Panel Doors, Sliding Doors
- Windows: Double Pane Windows, Plantation Shutters
- Has fireplace: Yes
- Fireplace features: Dining Room, Electric, Family Room, Gas Starter, Masonry, Outside, Wood Burning
- Common walls with other units/homes: No Common Walls
Interior area
- Total interior livable area: 2,391 sqft
Video & virtual tour
Property
Parking
- Total spaces: 23
- Parking features: Concrete, Door-Multi, Direct Access, Driveway, Electric Gate, Garage, Garage Door Opener, Gated, Oversized, Paved, Private, RV Gated, RV Access/Parking, RV Covered
- Attached garage spaces: 3
- Uncovered spaces: 20
Features
- Levels: One
- Stories: 1
- Entry location: front Door
- Patio & porch: Covered, Front Porch, Patio, Stone
- Exterior features: Barbecue, Lighting, Rain Gutters, Fire Pit
- Has private pool: Yes
- Pool features: Filtered, Heated, In Ground, Pebble, Private
- Has spa: Yes
- Spa features: Heated, In Ground, Private
- Fencing: Chain Link,Security,Wood,Wrought Iron
- Has view: Yes
- View description: City Lights, Canyon, Hills, Mountain(s), Neighborhood, Pool
Lot
- Size: 2.35 Acres
- Features: 0-1 Unit/Acre, Back Yard, Drip Irrigation/Bubblers, Front Yard, Horse Property, Sprinklers In Rear, Sprinklers In Front, Lawn, Lot Over 40000 Sqft, Landscaped, Paved, Ranch, Secluded, Sprinklers Timer, Yard
Details
- Additional structures: Aviary, Barn(s), Outbuilding, Shed(s), Storage, Corral(s), Stable(s)
- Parcel number: 285280014
- Special conditions: Trust
- Horses can be raised: Yes
- Horse amenities: Riding Trail
Construction
Type & style
- Home type: SingleFamily
- Property subtype: Single Family Residence
Materials
- Foundation: Permanent, Slab
- Roof: Concrete,Tile
Condition
- Updated/Remodeled,Termite Clearance,Turnkey
- New construction: No
- Year built: 1979
Utilities & green energy
- Electric: Electricity - On Property
- Sewer: Septic Tank
- Water: Public
- Utilities for property: Electricity Connected, Natural Gas Connected, Phone Connected, Sewer Connected, Water Connected
Community & HOA
Community
- Features: Biking, Horse Trails, Rural
- Security: Security System, Carbon Monoxide Detector(s), Security Gate, Smoke Detector(s), Security Lights
Location
- Region: Riverside
Financial & listing details
- Price per square foot: $554/sqft
- Tax assessed value: $423,254
- Date on market: 10/28/2026
- Cumulative days on market: 2 days
- Listing terms: Cash,Cash to New Loan
- Road surface type: Paved
Estimated market value
$1,287,300
$1.22M - $1.35M
$4,141/mo
Price history
| Date | Event | Price |
|---|---|---|
| 10/28/2026 | Listed for sale | $1,325,000+881.5%$554/sqft |
Source:  CRMLS #IV26232186 Report a problem | ||
| 7/30/1999 | Sold | $135,000$56/sqft |
Source: Public Record Report a problem | ||
Public tax history
| Year | Property taxes | Tax assessment |
|---|---|---|
| 2026 | -- | $423,254 +2% |
| 2025 | $4,553 +3.4% | $414,956 +2% |
| 2024 | $4,401 +0.8% | $406,820 +2% |
| 2023 | $4,368 +2% | $398,845 +2% |
| 2022 | $4,281 +1.8% | $391,025 +2% |
| 2021 | $4,205 +0.8% | $383,359 +1% |
| 2020 | $4,171 +2% | $379,429 +2% |
| 2019 | $4,090 +2.1% | $371,990 +2% |
| 2018 | $4,007 +1.9% | $364,697 +2% |
| 2017 | $3,933 | $357,547 +2% |
| 2016 | $3,933 +8.5% | $350,537 +1.5% |
| 2015 | $3,624 +1% | $345,273 +2% |
| 2014 | $3,588 | $338,511 +0.5% |
| 2013 | -- | $336,983 +2% |
| 2012 | -- | $330,376 +2% |
| 2011 | -- | $323,899 +0.8% |
| 2010 | -- | $321,481 -0.2% |
| 2009 | -- | $322,246 +2% |
| 2008 | -- | $315,928 +2% |
| 2007 | -- | $309,734 +2% |
| 2006 | -- | $303,662 +2% |
| 2005 | -- | $297,709 +3.9% |
| 2003 | -- | $286,525 +2% |
| 2002 | -- | $280,908 +2% |
| 2001 | $2,745 +1.9% | $275,400 +2% |
| 2000 | $2,693 | $270,000 |
Find assessor info on the county website
Monthly payment
Est. payment
Payment breakdown
Explore the cost of this home by adjusting the details. Changes won't be saved.Climate risks
Neighborhood: Lake Mathews
Nearby schools
Schools provided by the listing agent
- Elementary: Lake Mathews
- Middle: Miller
- High: Martin Luther King
Source: CRMLS. This data may not be complete. We recommend contacting the local school district to confirm school assignments for this home.
- $1,159,0004 bd4 ba3.5k sqft16375 Fox Glen Rd, Riverside, CA 92504Off Market

- $860,7004 bd2 ba2.7k sqft18678 Mockingbird Canyon Rd, Riverside, CA 92504Off Market
- $950,7004 bd3 ba2.2k sqft18726 Mockingbird Canyon Rd, Riverside, CA 92504Off Market
- $367,5004 bd2 ba1.9k sqft18643 Sussex Rd, Riverside, CA 92504Sold

Similar homes
- $1,050,0004 bd3 ba2.2k sqft18570 Halter Ln, Riverside, CA 92504For Sale
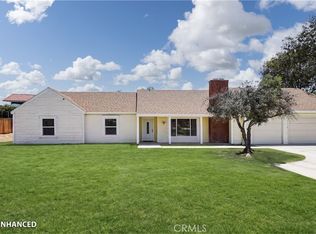 MLS ID #PW26113863, Faruk Bhuiyan, Realty Connection Group. CRMLS
- $1,250,0003 bd3 ba2.4k sqft16120 Pick Pl, Riverside, CA 92504For Sale
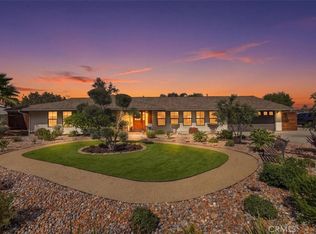 MLS ID #IV26229030, JASON SPARKS, Tower Agency. CRMLS
- $1,250,0006 bd3 ba2.8k sqft17660 Mariposa Ave, Riverside, CA 92504For Sale
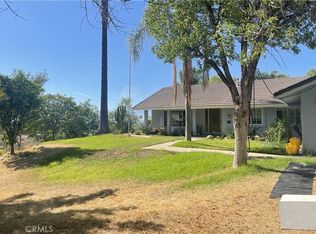 MLS ID #AR26225652, Ming Ju Zhang, Pinnacle Real Estate Group. CRMLS
- $1,175,0003 bd4 ba2.8k sqft17715 Timberview Dr, Riverside, CA 92504For Sale
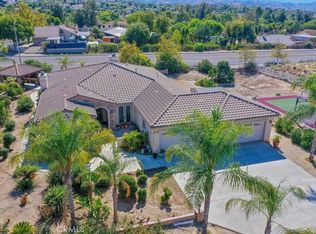 MLS ID #IV26204757, MAGGIE RAMIREZ-GARCIA, Vista Sotheby's International Realty. CRMLS
