An Architectural Custom Masterpiece located in Woodcrest. Rarely does a home come on the market that meets the standards of the most discerning buyers! This two-story home, with walls of glass on first and second stories, is cantilevered off huge boulders and offers sweeping views of city lights, canyon, valley, and mountains making nature your neighbor. This unique home sits on 1.8 acres of sloping land with a natural stream and more than 75 mature olive trees dotting the land. The huge boulders highlight the property which includes a terraced conversation entertainment area and lovely garden area. A spiral staircase leads from the home to the garden. This architectural gem delivers privacy, serenity and elevated living.
For sale
Listed by: Tower Agency • COLLETTE LEE • Contact: 951-961-3667
Price cut: $50K (7/28)
$1,150,000
17115 Ranchero Rd, Riverside, CA 92504
4beds
3,300sqft
Single Family Residence
Built in 1977
1.8 Acres Lot
$1,132,200 Zestimate®
$348/sqft
$-- HOA
What's special
- 59 days
- 1,043
- 66
Likely to sell faster than
Zillow last checked:
Listing updated:
Listed by:
COLLETTE LEE DRE #00936810 951-961-3667,
Tower Agency
Source: CRMLS,MLS#: IV26126542 Originating MLS: California Regional MLS
Originating MLS: California Regional MLSFacts & features
Interior
Bedrooms & bathrooms
- Bedrooms: 4
- Bathrooms: 3
- Full bathrooms: 2
- 1/2 bathrooms: 1
- Main level bathrooms: 1
- Main level bedrooms: 3
Rooms
- Room types: Bonus Room, Bedroom, Basement, Kitchen, Living Room, Primary Bedroom, Pantry
Primary bedroom
- Features: Primary Suite
Bedroom
- Features: Bedroom on Main Level
Bathroom
- Features: Bathtub, Jetted Tub, Separate Shower
Kitchen
- Features: Granite Counters, Walk-In Pantry
Pantry
- Features: Walk-In Pantry
Heating
- Central
Cooling
- Central Air
Appliances
- Included: Built-In Range, Dishwasher, Electric Range, Disposal, Gas Range, Ice Maker, Microwave, Refrigerator, Water Heater
- Laundry: Electric Dryer Hookup, Gas Dryer Hookup, In Carport
Features
- Breakfast Bar, Balcony, Block Walls, Dry Bar, Granite Counters, High Ceilings, Living Room Deck Attached, Open Floorplan, Pantry, Unfurnished, Bar, Bedroom on Main Level, Primary Suite, Walk-In Pantry
- Flooring: Wood
- Doors: Double Door Entry
- Windows: Blinds
- Basement: Unfinished
- Has fireplace: Yes
- Fireplace features: Bonus Room, Living Room
- Common walls with other units/homes: 2+ Common Walls
Interior area
- Total interior livable area: 3,300 sqft
Property
Parking
- Total spaces: 2
- Parking features: Door-Multi, Detached Carport, Driveway Up Slope From Street, Garage
- Garage spaces: 2
- Has carport: Yes
Accessibility
- Accessibility features: None
Features
- Levels: Two
- Stories: 2
- Entry location: Front
- Patio & porch: Deck, Open, Patio
- Exterior features: Barbecue
- Pool features: None
- Spa features: None
- Fencing: Block,Chain Link
- Has view: Yes
- View description: City Lights, Hills, Rocks, Creek/Stream, Valley
- Has water view: Yes
- Water view: Creek/Stream
Lot
- Size: 1.8 Acres
- Features: Back Yard, Front Yard, Irregular Lot, Sloped Up, Trees, Yard
Details
- Parcel number: 245290031
- Special conditions: Standard
Construction
Type & style
- Home type: SingleFamily
- Architectural style: Custom,Modern
- Property subtype: Single Family Residence
- Attached to another structure: Yes
Materials
- Stucco, Wood Siding
- Foundation: Pillar/Post/Pier, Raised
- Roof: Asphalt,Mixed,Shingle
Condition
- Turnkey
- New construction: No
- Year built: 1977
Utilities & green energy
- Electric: Standard
- Sewer: Septic Type Unknown
- Water: Public
- Utilities for property: Electricity Available, Natural Gas Connected, Water Connected
Community & HOA
Community
- Features: Foothills, Hiking, Mountainous, Rural, Urban
- Security: Carbon Monoxide Detector(s)
Location
- Region: Riverside
Financial & listing details
- Price per square foot: $348/sqft
- Tax assessed value: $496,841
- Date on market: 7/12/2026
- Cumulative days on market: 59 days
- Listing terms: Cash,Cash to New Loan,Conventional
- Road surface type: Gravel
Estimated market value
$1,132,200
$1.08M - $1.19M
$3,965/mo
Price history
| Date | Event | Price |
|---|---|---|
| 9/5/2026 | Listed for sale | $1,150,000$348/sqft |
Source:  CRMLS #IV26126542 Report a problem CRMLS #IV26126542 Report a problem | ||
| 9/2/2026 | Pending sale | $1,150,000$348/sqft |
Source: CRMLS #IV26126542 Report a problem | ||
| 7/28/2026 | Price change | $1,150,000-4.2%$348/sqft |
Source: CRMLS #IV26126542 Report a problem | ||
| 7/12/2026 | Listed for sale | $1,200,000$364/sqft |
Source: CRMLS #IV26126542 Report a problem | ||
Public tax history
| Year | Property taxes | Tax assessment |
|---|---|---|
| 2026 | -- | $496,841 +2% |
| 2025 | $5,351 +3.4% | $487,100 +2% |
| 2024 | $5,172 +0.8% | $477,550 +2% |
| 2023 | $5,133 +2% | $468,187 +2% |
| 2022 | $5,030 +1.8% | $459,007 +2% |
| 2021 | $4,939 +0.8% | $450,008 +1% |
| 2020 | $4,900 +2% | $445,395 +2% |
| 2019 | $4,805 +2.1% | $436,663 +2% |
| 2018 | $4,707 +1.9% | $428,102 +2% |
| 2017 | $4,620 | $419,709 +2% |
| 2016 | $4,620 +8.5% | $411,480 +1.5% |
| 2015 | $4,257 +1% | $405,301 +2% |
| 2014 | $4,215 | $397,364 +0.5% |
| 2013 | -- | $395,569 +2% |
| 2012 | -- | $387,814 +2% |
| 2011 | -- | $380,211 +0.8% |
| 2010 | -- | $377,371 -0.2% |
| 2009 | -- | $378,270 +2% |
| 2008 | -- | $370,854 +2% |
| 2007 | -- | $363,583 +2% |
| 2006 | -- | $356,455 +2% |
| 2005 | -- | $349,467 +3.9% |
| 2003 | -- | $336,339 +2% |
| 2002 | -- | $329,745 +2% |
| 2001 | $3,221 +1.9% | $323,280 +2% |
| 2000 | $3,161 | $316,942 |
Find assessor info on the county website
Monthly payment
Est. payment
Payment breakdown
Explore the cost of this home by adjusting the details. Changes won't be saved.Climate risks
Neighborhood: Woodcrest
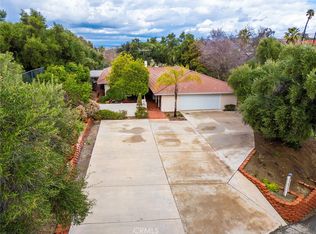
Similar homes
- $1,095,0004 bd3 ba2.9k sqft16291 Ringbit Ct, Riverside, CA 92506For Sale
 MLS ID #IV26125287, COLLETTE LEE, Tower Agency. CRMLS
 - $1,149,9004 bd4 ba3.3k sqft8059 Terraza Ct, Riverside, CA 92508For Sale
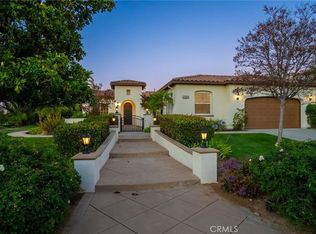 MLS ID #IV26127028, BRAD ALEWINE, COMPASS. CRMLS
 - $1,150,0005 bd4 ba3.4k sqft6125 Clarendon Ct, Riverside, CA 92506For Sale
 MLS ID #IV26149825, JESSE STREETER, JESSE STREETER REAL ESTATE. CRMLS
 - $1,124,9993 bd2 ba1.7k sqft15091 Golden Star Ave, Riverside, CA 92506For Sale
 MLS ID #CV26152115, Ashley Hernandez, Elevate Real Estate Agency. CRMLS
Local buyer's agents are ready to help
