OVER $140K Upgrade, PAY OFF SOLAR, Fully New Update, BRAND NEW Kitchen, NEW FLOORING, NEW BATHROOMS, NEW FIRE PLEACE, MUCH MORE!!!, ***INSIDE PICTURES COMING****. This model features a very large and open downstairs floor plan !! As you enter the home you will be welcomed with a very large living/dining room space that opens to a big kitchen/family room with downstairs den/bedroom option and half bath. A dual staircase from both the living and family rooms leads to the upstairs with 4 large bedrooms and 400 square foot bonus room and also an upstairs laundry !!! This is truly a family home with plenty of room to move around. This is truly a unique lot - you have a City Lights view with a pool and above ground jacuzzi in the backyard - enjoy your view and your privacy !!!! This street is the last street bordering the Cleveland National Forest - nobody above you !!! The Mountain Gate / Upper Drive boasts some of the best neighborhoods in Corona with excellent schools at all levels, nearby shopping center, parks, churches and nearby Foothill Ave leading to the back road to Green River leading to the 91 freeway. This is truly a beautiful home in an awesome area ready for you to move into !! Come see it before it's too late !!!
For sale
Listed by: National Realty Group • Helen Mohseni • 714-803-9776
$1,249,900
825 Shepard Crest Dr, Corona, CA 92882
4beds
3,508sqft
Single Family Residence
Built in 2000
9,148 Square Feet Lot
$1,230,400 Zestimate®
$356/sqft
$-- HOA
What's special
- 2 days
- 149
- 13
Zillow last checked:
Listing updated:
Listed by:
Helen Mohseni DRE #01304883 714-803-9776,
National Realty Group
Source: CRMLS,MLS#: IG26236888 Originating MLS: California Regional MLS
Facts & features
Interior
Bedrooms & bathrooms
- Bedrooms: 4
- Bathrooms: 3
- Full bathrooms: 2
- 1/2 bathrooms: 1
- Main level bathrooms: 1
- Main level bedrooms: 1
Rooms
- Room types: Bathroom, Bedroom, Foyer, Kitchen, Laundry, Primary Bedroom, Office
Primary bedroom
- Features: Primary Suite
Bedroom
- Features: Bedroom on Main Level
Bathroom
- Features: Jack and Jill Bath
Other
- Features: Dressing Area
Kitchen
- Features: Galley Kitchen
Heating
- Central
Cooling
- Central Air
Appliances
- Laundry: Electric Dryer Hookup, Gas Dryer Hookup
Features
- Bedroom on Main Level, Dressing Area, Entrance Foyer, Galley Kitchen, Jack and Jill Bath, Primary Suite
- Has fireplace: Yes
- Fireplace features: Family Room
- Common walls with other units/homes: 2+ Common Walls
Interior area
- Total interior livable area: 3,508 sqft
Property
Parking
- Total spaces: 3
- Parking features: Garage - Attached
- Attached garage spaces: 3
Features
- Levels: Two
- Stories: 2
- Entry location: 1
- Has private pool: Yes
- Pool features: In Ground, Private
- Has view: Yes
- View description: City Lights, Mountain(s), Neighborhood, Panoramic
Lot
- Size: 9,148 Square Feet
- Features: 0-1 Unit/Acre, Sprinklers In Rear, Sprinklers In Front
Details
- Parcel number: 114463018
- Special conditions: Standard
Construction
Type & style
- Home type: SingleFamily
- Property subtype: Single Family Residence
- Attached to another structure: Yes
Materials
- Roof: Tile
Condition
- New construction: No
- Year built: 2000
Utilities & green energy
- Sewer: Public Sewer
- Water: Public
Community & HOA
Community
- Features: Biking, Hiking, Street Lights, Sidewalks
- Subdivision: Us
Location
- Region: Corona
Financial & listing details
- Price per square foot: $356/sqft
- Tax assessed value: $1,111,799
- Date on market: 11/3/2026
- Cumulative days on market: 2 days
- Listing terms: Cash to New Loan,Conventional
Estimated market value
$1,230,400
$1.17M - $1.29M
$5,589/mo
Price history
| Date | Event | Price |
|---|---|---|
| 11/4/2026 | Listed for sale | $1,249,900+14.7%$356/sqft |
Source:  CRMLS #IG26236888 Report a problem | ||
| 5/29/2025 | Sold | $1,090,000-0.9%$311/sqft |
Source: CRMLS #IG25047683 Report a problem | ||
| 5/1/2025 | Pending sale | $1,100,000$314/sqft |
Source: CRMLS #IG25047683 Report a problem | ||
| 4/16/2025 | Contingent | $1,100,000$314/sqft |
Source: CRMLS #IG25047683 Report a problem | ||
| 3/27/2025 | Listed for sale | $1,100,000+14.6%$314/sqft |
Source: CRMLS #IG25047683 Report a problem | ||
| 10/31/2022 | Sold | $960,000-1.5%$274/sqft |
Source: Public Record Report a problem | ||
| 10/2/2022 | Pending sale | $975,000$278/sqft |
Source: CRMLS #IG22137247 Report a problem | ||
| 9/19/2022 | Price change | $975,000-4.9%$278/sqft |
Source: CRMLS #IG22137247 Report a problem | ||
| 9/14/2022 | Price change | $1,025,000-2.3%$292/sqft |
Source: CRMLS #IG22137247 Report a problem | ||
| 8/6/2022 | Listed for sale | $1,049,000+74.8%$299/sqft |
Source: CRMLS #IG22137247 Report a problem | ||
| 8/17/2016 | Sold | $600,000-1.6%$171/sqft |
Source: Public Record Report a problem | ||
| 6/23/2016 | Pending sale | $610,000$174/sqft |
Source: Remax Real Pros #IG16069379 Report a problem | ||
| 4/5/2016 | Listed for sale | $610,000+76%$174/sqft |
Source: Remax Real Pros #IG16069379 Report a problem | ||
| 8/31/2000 | Sold | $346,500$99/sqft |
Source: Public Record Report a problem | ||
Public tax history
| Year | Property taxes | Tax assessment |
|---|---|---|
| 2026 | -- | $1,111,799 +11.3% |
| 2025 | $11,644 +3.3% | $998,782 +2% |
| 2024 | $11,275 +1.2% | $979,199 +2% |
| 2023 | $11,140 +32.4% | $960,000 +46.3% |
| 2022 | $8,413 +1.8% | $656,185 +2% |
| 2021 | $8,266 +0.9% | $643,320 +1% |
| 2020 | $8,195 +0.5% | $636,724 +2% |
| 2019 | $8,153 -3.8% | $624,240 +2% |
| 2018 | $8,476 +1.9% | $612,000 +2% |
| 2017 | $8,316 | $600,000 +26.9% |
| 2016 | $8,316 +23.1% | $472,704 +1.5% |
| 2015 | $6,758 +2.2% | $465,606 +2% |
| 2014 | $6,610 | $456,488 +0.5% |
| 2013 | -- | $454,426 +2% |
| 2012 | -- | $445,516 +2% |
| 2011 | -- | $436,781 +0.8% |
| 2010 | -- | $433,519 -0.2% |
| 2009 | -- | $434,551 +2% |
| 2008 | -- | $426,031 +2% |
| 2007 | -- | $417,679 +2% |
| 2006 | -- | $409,490 +9.4% |
| 2005 | -- | $374,462 +3.9% |
| 2003 | -- | $360,394 +2% |
| 2002 | -- | $353,328 +2% |
| 2001 | $5,168 +20.8% | $346,400 +40.2% |
| 2000 | $4,279 | $247,029 |
Find assessor info on the county website
Monthly payment
Est. payment
Payment breakdown
Explore the cost of this home by adjusting the details. Changes won't be saved.Climate risks
Neighborhood: Brentridge
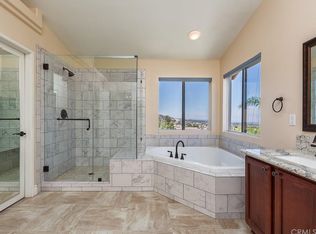
Similar homes
- $1,150,0005 bd3 ba3.2k sqft1479 Clearview Cir, Corona, CA 92882For Sale
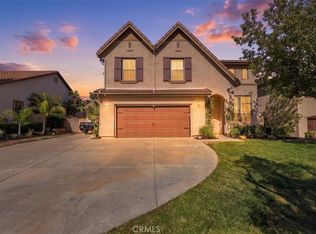 MLS ID #IG26222400, Julie Pearson, Keller Williams Realty. CRMLS
- $1,129,8005 bd3 ba3.2k sqft2611 Dakin Dr, Corona, CA 92882For Sale
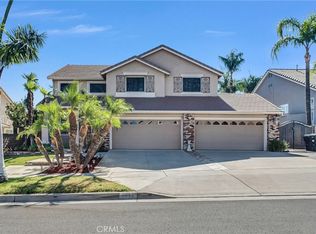 MLS ID #TR26177740, Pauchuan Vermilion, Homequest Real Estate. CRMLS
- $1,298,0004 bd3 ba2.7k sqft1637 Monte Mar St, Corona, CA 92881For Sale
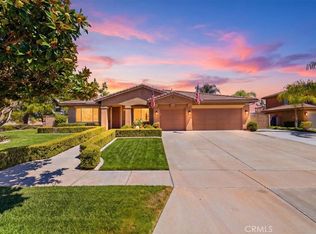 MLS ID #CV26198279, Tami Stark, Realty Masters & Associates, In. CRMLS
- $949,9005 bd3 ba2.8k sqft3287 Stargate Dr, Corona, CA 92882For Sale
 MLS ID #IG26198861, Stephanie Hanenberg, BHHS CA Properties. CRMLS
