Don't miss out on this beautiful pool/spa home with over 3600 square feet of living space resting on a .53 acre corner lot in Norco Hills! Great curb appeal with a large green front lawn, towering palm trees, and an extra wide extended driveway with plenty of room for RV parking, horse trailers, and all your toys! Inside features high ceilings and walls of windows to let the natural light in. 4 Bedrooms & 3.5 bathrooms PLUS an office downstairs or a potential 5th bedroom! Other features include: Extensive Travertine flooring, wood shutters, Extra large kitchen w/island + breakfast bar, granite counters w/custom tile backsplash, lots of cabinet & counter space & French doors to the back yard! Formal living & Dining Rooms, secondary living room/den with tiled fireplace + media niche, & a spacious loft/bonus/game room area upstairs too! Huge primary suite upstairs w/ceiling fans, wood shutters, and nice views of the hills! The primary bathroom has a separate tub 7 shower, double sinks, and a large walk-in closet! Three secondary bedrooms upstairs are all good size! Huge flat back yard can be your private Oasis with a recently built custom patio cover, RV parking area, a custom in-ground pool & spa, and still plenty of room for much more! 3 Car Tandem Garage! Great location convenient to the 91 & 15 freeways, 91 Toll Road, MetroLink, Hidden Valley & Cresta Verde Golf Courses, & loads of shopping & favorite restaurants too!
***Keep your payments lower as this home has NO MELLO ROOS & NO HOA FEES!!!***
Coming soon 09/25
Listed by: Re/Max Partners • Edward Mazmanian • Contact: 951-313-4750
$1,389,999
1560 Dodge Way, Norco, CA 92860
4beds
3,606sqft
Single Family Residence
Built in 2001
0.53 Acres Lot
$-- Zestimate®
$385/sqft
$-- HOA
What's special
- 9 days
- 428
- 14
Zillow last checked:
Listing updated:
Listed by:
Edward Mazmanian DRE #01198962 951-313-4750,
Re/Max Partners
Source: CRMLS,MLS#: IG26197845 Originating MLS: California Regional MLS
Originating MLS: California Regional MLSFacts & features
Interior
Bedrooms & bathrooms
- Bedrooms: 4
- Bathrooms: 4
- Full bathrooms: 3
- 1/2 bathrooms: 1
- Main level bathrooms: 2
- Main level bedrooms: 4
Rooms
- Room types: Kitchen, Laundry, Primary Bathroom, Primary Bedroom, Other, Utility Room, Dining Room
Primary bedroom
- Features: Primary Suite
Bathroom
- Features: Bathtub, Dual Sinks, Granite Counters, Remodeled, Tub Shower
Kitchen
- Features: Granite Counters, Kitchen Island, Kitchen/Family Room Combo
Other
- Features: Walk-In Closet(s)
Heating
- Central
Cooling
- Dual
Appliances
- Included: Dishwasher, Gas Cooktop, Disposal, Gas Oven, Gas Water Heater, Microwave, Water Heater
- Laundry: Washer Hookup, Gas Dryer Hookup, Inside, Laundry Room
Features
- Breakfast Bar, Breakfast Area, Ceiling Fan(s), Separate/Formal Dining Room, Eat-in Kitchen, Granite Counters, High Ceilings, Open Floorplan, Recessed Lighting, Unfurnished, Primary Suite, Utility Room, Walk-In Closet(s)
- Flooring: Carpet, Stone
- Doors: French Doors
- Windows: Blinds, Double Pane Windows, Shutters
- Has fireplace: Yes
- Fireplace features: Family Room
- Common walls with other units/homes: No Common Walls
Interior area
- Total interior livable area: 3,606 sqft
Property
Parking
- Total spaces: 3
- Parking features: Direct Access, Driveway Level, Door-Single, Driveway, Garage Faces Front, Garage, RV Gated, Tandem
- Attached garage spaces: 3
Features
- Levels: Two
- Stories: 2
- Entry location: 1
- Patio & porch: Concrete, Covered, Patio, See Remarks
- Exterior features: Rain Gutters
- Has private pool: Yes
- Pool features: Heated, In Ground, Private
- Has spa: Yes
- Spa features: Heated, In Ground, Private
- Fencing: Block
- Has view: Yes
- View description: Hills
Lot
- Size: 0.53 Acres
- Features: Back Yard, Corner Lot, Front Yard, Horse Property, Landscaped, Sprinkler System, Street Level, Yard
Details
- Additional structures: Shed(s)
- Parcel number: 123471001
- Special conditions: Standard
- Horses can be raised: Yes
- Horse amenities: Riding Trail
Construction
Type & style
- Home type: SingleFamily
- Architectural style: Contemporary
- Property subtype: Single Family Residence
Materials
- Drywall, Frame, Stucco
- Foundation: Slab
- Roof: Tile
Condition
- New construction: No
- Year built: 2001
Utilities & green energy
- Electric: Electricity - On Property
- Sewer: Septic Tank
- Water: Public
- Utilities for property: Electricity Connected, Natural Gas Connected, Sewer Not Available, Underground Utilities, Water Connected
Community & HOA
Community
- Features: Curbs, Horse Trails, Storm Drain(s), Street Lights, Sidewalks
- Security: Carbon Monoxide Detector(s), Smoke Detector(s)
Location
- Region: Norco
Financial & listing details
- Price per square foot: $385/sqft
- Tax assessed value: $879,046
- Date on market: 9/10/2026
- Listing terms: Cash,Conventional,Submit
- Road surface type: Paved
Estimated market value
Not available
Estimated sales range
Not available
$5,783/mo
Price history
| Date | Event | Price |
|---|---|---|
| 11/21/2017 | Sold | $750,000-2.2%$208/sqft |
Source: Public Record Report a problem | ||
| 10/21/2017 | Pending sale | $767,000$213/sqft |
Source: FALCON REAL ESTATE SERVICES #CV17211439 Report a problem | ||
| 10/7/2017 | Listed for sale | $767,000+53.4%$213/sqft |
Source: FALCON REAL ESTATE SERVICES #CV17211439 Report a problem | ||
| 1/15/2010 | Sold | $500,000+32.9%$139/sqft |
Source: Public Record Report a problem | ||
| 10/23/2009 | Sold | $376,200-5.5%$104/sqft |
Source: Public Record Report a problem | ||
| 4/6/2001 | Sold | $398,000$110/sqft |
Source: Public Record Report a problem | ||
Public tax history
| Year | Property taxes | Tax assessment |
|---|---|---|
| 2026 | -- | $879,046 +2% |
| 2025 | $11,056 +3.3% | $861,810 +2% |
| 2024 | $10,703 +1.7% | $844,913 +2% |
| 2023 | $10,520 +2.2% | $828,347 +2% |
| 2022 | $10,296 +2.9% | $812,106 +2% |
| 2021 | $10,007 +2.3% | $796,183 +2% |
| 2020 | $9,784 | $780,300 +2% |
| 2019 | -- | $765,000 +2% |
| 2018 | $9,333 +32.5% | $750,000 +34.9% |
| 2017 | $7,045 | $556,099 +2% |
| 2016 | $7,045 +3.5% | $545,196 +1.5% |
| 2015 | $6,810 +3.4% | $537,008 +2% |
| 2014 | $6,585 | $526,492 +0.5% |
| 2013 | -- | $524,114 +2% |
| 2012 | -- | $513,838 +2% |
| 2011 | -- | $503,764 -4% |
| 2010 | -- | $525,000 +5.9% |
| 2009 | -- | $495,896 +2% |
| 2008 | -- | $486,173 +2% |
| 2007 | -- | $476,641 +2% |
| 2006 | -- | $467,296 +2% |
| 2005 | -- | $458,134 +10.7% |
| 2003 | -- | $413,975 +2% |
| 2002 | -- | $405,858 +368.7% |
| 2001 | $1,712 | $86,598 |
Find assessor info on the county website
Monthly payment
Est. payment
Payment breakdown
Explore the cost of this home by adjusting the details. Changes won't be saved.Climate risks
Neighborhood: 92860

Similar homes
- $1,250,0004 bd3 ba2k sqft1450 Pacific Ave, Norco, CA 92860For Sale
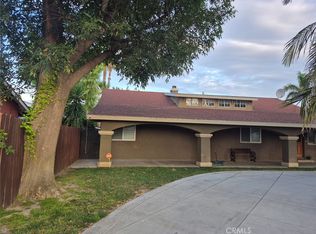 MLS ID #SW26150999, Laura Ennen, Team Home Sales. CRMLS
 - $1,390,0004 bd4 ba4.2k sqft14170 Durazno Ave, Chino, CA 91710For Sale
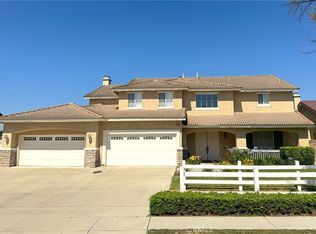 MLS ID #IG26147136, Daniel Maret, Utopia Properties. CRMLS
 - $1,299,9005 bd5 ba4.1k sqft14135 Autumn Creek Ct, Corona, CA 92880For Sale
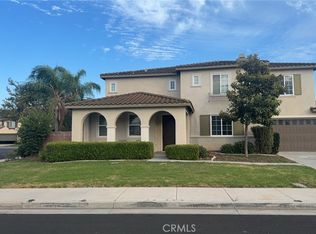 MLS ID #WS26176047, DIANA LUO, AMDJ Realty, Inc.. CRMLS
 - $915,0005 bd3 ba3.7k sqft10926 Playa Del Sol, Riverside, CA 92503For Sale
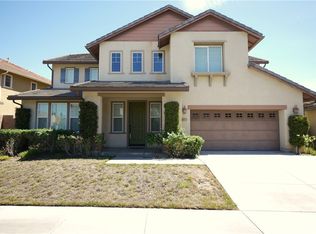 MLS ID #PW26204301, Viet Le, Here To Help Real Estate. CRMLS
Local buyer's agents are ready to help
