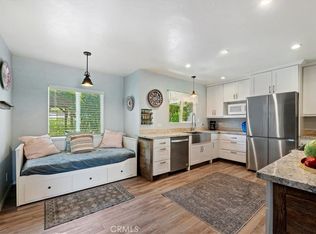
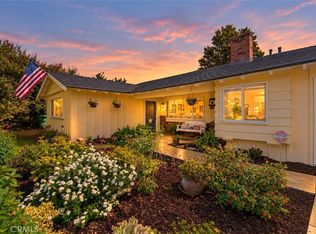
YOUR FOREVER HOME AWAITS! Turn-Key & Ready-to-Move-In. Beautifully upgraded features throughout, Single Story w/2 car attached garage, Spacious Home, Horse Property (which is a rarity in So Cal), 4 Bedrooms, 2 full baths, Large Den/Office w/double-door entry. Open Concept w/Huge Living/Dining room, Stunning Rock Fireplace, adjacent to remodeled Kitchen. Modern Front Door Entry w/glass accents, Exterior has been updated w/new paint, and much more. Rear Sliding Doors w/Shudders at Dining & at Large Primary Bedroom w/own Large Shower in Primary Bathroom. Newer Tile & LVP Wood Flooring, Double-paned Windows, upgraded Shudders, Accent Lighting & Ceiling Fans. Roof has leased Solar Panels by Tesla. Front Porch looks out to Mountain Views, perfect for relaxing while reading a book or listening to your favorite music, meditating, etc. Rear Cemented Patio w/extra yard space for Kids playground, or Floral & Herbal Gardens. Pool at next lower level, is perfect for relaxing anytime. At 3rd lower level is space for a Shed & Horse Corral, Fruit Trees, or even an ADU (pad is present from Old Horse Shed w/utilities). Norco is centrally located and approximately 45-60 minutes from Temecula Wine Country, Palm Springs, and Orange County Beaches. Also, nearby are San Diego & Los Angeles Counties. The 15 Fwy takes you straight to Stateline/Las Vegas in approx. 3-4 hours minimum. There's plenty to do here in Norco AKA Horsetown: Shopping & Dining, Youth Activities, Horseback Riding, Rodeos, Parks, Walking/Hiking, Music Festivals, Line Dancing, even Brewing & Food Truck nights & much more. So embrace your inner-cowboy, or just return to the Good Old Simpler Days & RELAX. HURRY-THIS BEAUTY WONT LAST, SOLD-AS-IS!
Coming soon 10/25
Listed by: Elevate Real Estate Agency • Celia Valenzuela • Contact: 909-696-1312
$949,999
4120 Crestview Dr, Norco, CA 92860
4beds
2,224sqft
Single Family Residence
Built in 1971
0.5 Acres Lot
$909,500 Zestimate®
$427/sqft
$-- HOA
What's special
- 2 hours
- 73
- 2
Zillow last checked:
Listing updated:
Listed by:
Celia Valenzuela DRE #01342830 909-696-1312,
Elevate Real Estate Agency
Source: CRMLS,MLS#: CV26225577 Originating MLS: California Regional MLS
Facts & features
Interior
Bedrooms & bathrooms
- Bedrooms: 4
- Bathrooms: 2
- Full bathrooms: 2
- Main level bathrooms: 2
- Main level bedrooms: 4
Rooms
- Room types: Family Room, Living Room, Primary Bathroom, Primary Bedroom, Dining Room
Primary bedroom
- Features: Main Level Primary
Bathroom
- Features: Bathtub, Stone Counters, Separate Shower, Upgraded
Kitchen
- Features: Quartz Counters
Heating
- Central
Cooling
- Central Air
Appliances
- Included: Dishwasher, ENERGY STAR Qualified Appliances, ENERGY STAR Qualified Water Heater, Gas Oven, Gas Range, Microwave, Range Hood, Tankless Water Heater, Water Heater
- Laundry: Washer Hookup, Gas Dryer Hookup, In Garage
Features
- Brick Walls, Block Walls, Ceiling Fan(s), Separate/Formal Dining Room, Main Level Primary
- Flooring: See Remarks, Tile, Vinyl
- Windows: Double Pane Windows, ENERGY STAR Qualified Windows, Low-Emissivity Windows, Shutters
- Has fireplace: Yes
- Fireplace features: Family Room, Wood Burning
- Common walls with other units/homes: 2+ Common Walls
Interior area
- Total interior livable area: 2,224 sqft
Property
Parking
- Total spaces: 2
- Parking features: Concrete, Door-Multi, Driveway Down Slope From Street, Direct Access, Driveway, Garage Faces Front, Garage, Garage Door Opener, Private, RV Potential
- Attached garage spaces: 2
Features
- Levels: One
- Stories: 1
- Entry location: Front Door
- Patio & porch: Front Porch
- Has private pool: Yes
- Pool features: In Ground, Private
- Spa features: None
- Has view: Yes
- View description: Mountain(s)
Lot
- Size: 0.5 Acres
- Dimensions: 272' by 89'
- Features: 0-1 Unit/Acre, Back Yard, Front Yard, Horse Property, Sprinklers Timer
Details
- Additional structures: Shed(s), Stable(s)
- Parcel number: 133130018
- Special conditions: Standard
- Horses can be raised: Yes
Construction
Type & style
- Home type: SingleFamily
- Architectural style: Ranch
- Property subtype: Single Family Residence
- Attached to another structure: Yes
Materials
- Drywall, Spray Foam Insulation, Stucco
- Foundation: Concrete Perimeter, Slab
Condition
- Updated/Remodeled
- New construction: No
- Year built: 1971
Utilities & green energy
- Sewer: Public Sewer
- Water: Public
- Utilities for property: Electricity Connected, Natural Gas Connected, Sewer Connected, Water Connected
Green energy
- Energy efficient items: Windows, Appliances, Water Heater
Community & HOA
Community
- Features: Hiking, Rural
- Security: Security System, Carbon Monoxide Detector(s), Smoke Detector(s)
Location
- Region: Norco
Financial & listing details
- Price per square foot: $427/sqft
- Tax assessed value: $304,629
- Date on market: 10/19/2026
- Listing terms: Cash,Conventional
- Inclusions: Security Entry, Tesla Solar Contract must be transferred for the remaining period, to New Property Owner(s).
- Exclusions: Gym Rack & Furniture are negotiable. Hurry it won't Last!
- Road surface type: Paved
Estimated market value
$909,500
$837,000 - $982,000
$4,867/mo
Price history
| Date | Event | Price |
|---|---|---|
| 7/7/2021 | Sold | $695,000$313/sqft |
Source: Public Record Report a problem | ||
Public tax history
| Year | Property taxes | Tax assessment |
|---|---|---|
| 2026 | -- | $304,629 +2% |
| 2025 | $3,306 +3.4% | $298,658 +2% |
| 2024 | $3,196 +0.9% | $292,803 +2% |
| 2023 | $3,166 -59.4% | $287,063 -58.7% |
| 2022 | $7,791 +157.3% | $695,000 +151.9% |
| 2021 | $3,028 -21.3% | $275,918 +1% |
| 2020 | $3,845 +1.9% | $273,090 +2% |
| 2019 | $3,774 +2% | $267,736 +2% |
| 2018 | $3,701 +2.6% | $262,487 +2% |
| 2017 | $3,608 | $257,341 +2% |
| 2016 | $3,608 +34.1% | $252,296 +1.5% |
| 2015 | $2,690 +3.9% | $248,508 +2% |
| 2014 | $2,589 | $243,642 +0.5% |
| 2013 | -- | $242,542 +2% |
| 2012 | -- | $237,787 +2% |
| 2011 | -- | $233,125 +0.8% |
| 2010 | -- | $231,386 -0.2% |
| 2009 | -- | $231,939 +2% |
| 2008 | -- | $227,392 +2% |
| 2007 | -- | $222,935 +2% |
| 2006 | -- | $218,565 +2% |
| 2005 | -- | $214,281 +3.9% |
| 2003 | -- | $206,233 +2% |
| 2002 | -- | $202,190 +2% |
| 2001 | $1,993 +1.9% | $198,226 +2% |
| 2000 | $1,955 | $194,340 |
Find assessor info on the county website
Monthly payment
Est. payment
Payment breakdown
Explore the cost of this home by adjusting the details. Changes won't be saved.Climate risks
Neighborhood: 92860
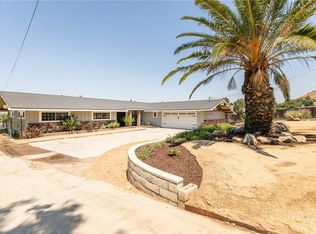
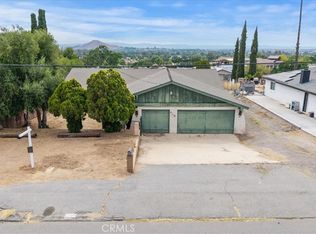
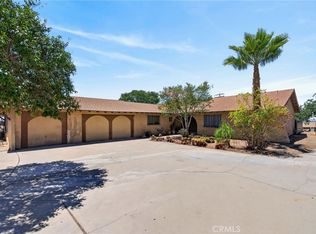

Similar homes
- $899,0004 bd2 ba1.6k sqft1436 Hilltop Ln, Norco, CA 92860For Sale
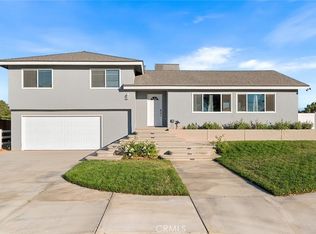 MLS ID #CV26226097, Fernando Ayala, REAL ESTATE HOUND. CRMLS
- $899,9004 bd4 ba2.2k sqft115 East St, Norco, CA 92860For Sale
 MLS ID #IV26088377, BRITTNEY JEANSON, Vista Sotheby's International Realty. CRMLS
- $1,052,0003 bd3 ba2k sqft2777 Norco Dr, Norco, CA 92860For Sale
 MLS ID #IG26210123, Rob Arrietta, Re/Max Partners. CRMLS
- $999,9004 bd2 ba1.9k sqft3679 Sierra Ave, Norco, CA 92860For Sale
 MLS ID #IG26182694, Brandon Becerra, Active Realty. CRMLS
Local buyer's agents are ready to help
