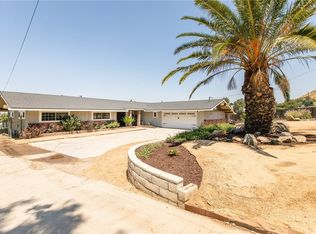
HUGE PRICE REDUCTION! Spectacular EQUESTRIAN Property with STUNNING SUNSET Views & Prime location of Norco! Premier horse property with tons of land and close to riding trails and the Santa Ana Riverbed where you will find 100's of miles of trails. Situated on Crestview Drive with unobstructed sunset, hills, and mountain views! Just steps from Pikes Peak Park, Ingalls Equestrian Center, Pumpkin Rock hiking trails, and Hidden Valley Golf Course. Prime Equestrian living, and unbeatable convenience. This expansive single-story home features 4 bedrooms and 2 bathrooms with a spacious, open floor plan, ideal for entertaining. The family room boasts beamed ceilings and a classic brick fireplace, creating a cozy yet grand atmosphere. The kitchen overlooks the family room and the backyard—perfect for taking in breathtaking sunset views while cooking dinner. Two of the bedrooms are oversized at approximately 15x15, offering comfort and flexibility rarely found. The primary suite includes a private ensuite bath with dual sinks and has the potential to add a sliding glass door to take full advantage of the stunning sunset views right from your bedroom. Upgrades include replacing plumbing with copper pipes and a newer AC unit, ensuring comfort and reliability. BRAND NEW Block wall with beautiful lighting on each post. The Outdoor area is a massive lot and ready for all your animals and equestrian dreams. The property features a 4-horse block barn that stays much cooler in the summer heat. Tack room and a room upstairs above the barn allows for extra storage. Electrical throughout the grounds for arena lighting, a hot walker, and other equestrian needs, and ample room for a round pen, training arena, additional stalls, or even a custom equestrian sanctuary. An extra-tall 10x12 Tuff Shed with double doors provides additional storage, and a 10x12 steel workshop built to withstand 200 mph winds adds even more functionality. Imagine adding an infinity pool overlooking your equestrian setup, creating a one-of-a-kind ranch retreat. This prime location allows you to walk to everything Norco has to offer—rodeos, horse shows, trails, parades, fairs and more. Bring your horses, cows, goats, pigs, sheep, or chickens—Norco is the ultimate destination for animal lovers and equestrian enthusiasts. With a little vision and personal touch, this property could easily become your forever dream home. Don’t miss your chance to own this rare view lot and horse property gem on Crestview!
Sold for $964,000
Zillow last checked:
Listing updated:
Bought with:
Sandy Rodriguez, DRE #01170933
BHHS CA Properties
Source: CRMLS,MLS#: IG25157877 Originating MLS: California Regional MLS
Originating MLS: California Regional MLSPrice history
| Date | Event | Price |
|---|---|---|
| 9/2/2025 | Sold | $964,000-8.2%$419/sqft |
Source:  CRMLS #IG25157877 Report a problem CRMLS #IG25157877 Report a problem | ||
| 8/22/2025 | Pending sale | $1,050,000$456/sqft |
Source: CRMLS #IG25157877 Report a problem | ||
| 7/25/2025 | Price change | $1,050,000-12.5%$456/sqft |
Source: CRMLS #IG25157877 Report a problem | ||
| 7/18/2025 | Listed for sale | $1,200,000+361.5%$521/sqft |
Source: CRMLS #IG25157877 Report a problem | ||
| 11/23/1998 | Sold | $260,000$113/sqft |
Source: Public Record Report a problem | ||


Get a cash offer in 3 minutes
Find out how much your home could sell for in as little as 3 minutes with a no-obligation cash offer.
Estimated market value
$1,129,200
