Skip main navigation
Sold for $1,050,000
  • Listing Provided by: MAINSTREET REALTORS
    Bought with: MAINSTREET REALTORS
    $1,050,000

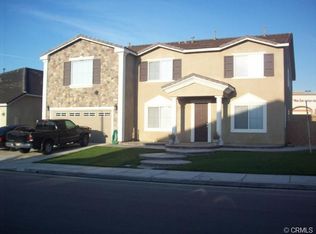
    6251 Ruby Crest Way, Jurupa Valley, CA 91752

    5beds
    4,693sqft
    Single Family Residence
    Built in 2005
    7,841 Square Feet Lot
    $1,046,300 Zestimate®
    $224/sqft
    $5,341 Estimated rent

    Home value

    $1,046,300

    $942,000 - $1.16M

    $5,341/mo

    Zestimate® history
    Loading
    Loading...

    Owner options

    List your home for rent

    $5,341/mo

    Rent Zestimate®

    Find your next renter with Zillow Rental Manager. Plus, with online applications, you can quickly screen prospective tenants – for free.

    Learn more

    $5,341/mo

    Rent Zestimate®

    Refinance and save

    $6,798/mo

    Est. payment

    Refinancing to a lower rate could help reduce your monthly payments and save thousands over the life of the loan.

    See today's rates

    $6,798/mo

    Est. payment

    Explore your selling options

    Work with a Zillow partner agent

    Leverage their expertise and Zillow's premium Showcase listings to get your home seen by more buyers.

    Get started

    List with your own agent

    Get your home in front of millions of buyers by listing it on Zillow.

    Learn how to do it

    Sell it yourself

    Take full control of how buyers see your home on Zillow by listing For Sale by Owner (FSBO).

    List your home

    What's special

    Private oversized poolState-of-the-art theatre roomPrivate theatre roomLuxurious premium theatre seatingSpa-like en-suite bathroomStreaming seriesCup holders
    BACK ON THE MARKET -Stunning Pool Home with Premium Theatre Room and Over $100K in Upgrades! 5 Bds + 3bth and a Possible 6th Bedroom currently being used as a gym. Situated in a highly desirable neighborhood with top-rated schools, close to shopping, dining, and parks. With over $100,000 in recent upgrades, this property is a must-see! There is also a Resort-Style Pool & Outdoor Oasis where you will enjoy your private, oversized pool surrounded by lush landscaping, a newly resurfaced deck, and a covered patio for entertaining. The Luxurious Master Suite includes a Spacious bedroom with a walk-in closet, spa-like en-suite bathroom featuring a soaking tub, frameless glass shower, and dual vanities. Other Upgrades include Window Shutters, Hardwood flooring, modern lighting fixtures, fresh interior and exterior paint, and a fully renovated laundry room along with upgraded walk-in bedroom closets. Whether it's Movie Night or Game Day, settle into your Private Theatre Room where Your In-Home Cinema Awaits! Transform movie nights into unforgettable experiences in your very own state-of-the-art theatre room which includes Luxurious Premium Theatre Seating, reclining theatre-style chairs with cup holders and plush upholstery for maximum comfort. Whether hosting a blockbuster movie night or enjoying your favorite streaming series, this theatre room is designed to be the centerpiece of your entertainment lifestyle. Included with the home, this turnkey space is ready for your next screening! This home is priced right and is definitely Worth a Look!

    Zillow last checked:

    Listing updated:

    Listing Provided by:

    Rosemarie Groen DRE #02144221 rosemarie@mainstreetgroup.com,

    MAINSTREET REALTORS

    Bought with:

    Rosemarie Groen, DRE #02144221

    MAINSTREET REALTORS

    Source: CRMLS,MLS#: CV24250366MLS LogoOriginating MLS: California Regional MLS

    Facts & features

    Interior

    Bedrooms & bathrooms
    • Bedrooms: 5
    • Bathrooms: 3
    • Full bathrooms: 3
    • Main level bathrooms: 1
    • Main level bedrooms: 1
    Bathroom
    • Features: Bathtub, Dual Sinks, Full Bath on Main Level, Granite Counters, Linen Closet, Remodeled, Soaking Tub, Separate Shower, Tub Shower
    Heating
    • Central, Solar
    Cooling
    • Central Air, Attic Fan
    Appliances
    • Included: 6 Burner Stove, Double Oven, Dishwasher, Gas Water Heater, Microwave, Water Heater
    • Laundry: Electric Dryer Hookup, Gas Dryer Hookup, Laundry Room
    Features
    • Block Walls, Ceiling Fan(s), Crown Molding, Separate/Formal Dining Room, Intercom, Pantry, Partially Furnished, Recessed Lighting, Storage, Tile Counters, Wired for Sound, Bedroom on Main Level, Entrance Foyer, Walk-In Pantry, Walk-In Closet(s)
    • Windows: Shutters
    • Has fireplace: Yes
    • Fireplace features: Den
    • Common walls with other units/homes: 2+ Common Walls
    Interior area
    • Total interior livable area: 4,693 sqft

    Property

    Parking
    • Total spaces: 3
    • Parking features: Driveway, Garage, On Street
    • Attached garage spaces: 3
    Features
    • Levels: Two
    • Stories: 2
    • Entry location: Front Door
    • Patio & porch: Covered, Front Porch, Patio
    • Exterior features: Barbecue
    • Has private pool: Yes
    • Pool features: Above Ground, Diving Board, Private
    • Has spa: Yes
    • Spa features: Private
    • Fencing: Block,Excellent Condition,Masonry,Wrought Iron
    • Has view: Yes
    • View description: Neighborhood, Pool
    Lot
    • Size: 7,841 sqft
    • Features: 0-1 Unit/Acre, Back Yard, Garden, Lawn, Near Park, Near Public Transit
    Details
    • Additional structures: Storage, Cabana
    • Parcel number: 152360023
    • Zoning: R-1
    • Special conditions: Standard
    • Other equipment: Intercom
    • Horse amenities: Riding Trail

    Construction

    Type & style
    • Home type: SingleFamily
    • Architectural style: Contemporary,Patio Home
    • Property subtype: Single Family Residence
    • Attached to another structure: Yes
    Materials
    • Drywall, Ducts Professionally Air-Sealed
    • Foundation: Slab
    • Roof: Concrete
    Condition
    • Updated/Remodeled,Turnkey
    • New construction: No
    • Year built: 2005

    Utilities & green energy

    • Sewer: Public Sewer
    • Utilities for property: Cable Available, Electricity Available, Natural Gas Available, Phone Available, Sewer Available, Underground Utilities, Water Available

    Community & neighborhood

    Security
    • Security features: Security System, Closed Circuit Camera(s), Fire Detection System, Smoke Detector(s)
    Community
    • Community features: Biking, Curbs, Golf, Hiking, Horse Trails, Stable(s), Rural, Storm Drain(s), Street Lights, Suburban, Sidewalks, Park
    Location
    • Region: Jurupa Valley

    Other

    Other facts
    • Listing terms: Cash,Cash to New Loan,Conventional,VA Loan
    • Road surface type: Paved

    Price history

    DateEventPrice
    4/11/2025Sold$1,050,000-2.8%$224/sqft
    Source: CRMLS #CV24250366 Report a problem
    3/12/2025Pending sale$1,080,000$230/sqft
    Source: CRMLS #CV24250366 Report a problem
    2/26/2025Price change$1,080,000-1.8%$230/sqft
    Source: CRMLS #CV24250366 Report a problem
    1/30/2025Listed for sale$1,100,000$234/sqft
    Source: CRMLS #CV24250366 Report a problem
    1/6/2025Contingent$1,100,000$234/sqft
    Source: CRMLS #CV24250366 Report a problem
    12/17/2024Listed for sale$1,100,000+117.8%$234/sqft
    Source: CRMLS #CV24250366 Report a problem
    2/11/2015Sold$505,000+21.7%$108/sqft
    Source: Public Record Report a problem
    4/14/2011Sold$415,000-27.2%$88/sqft
    Source: Public Record Report a problem
    11/26/2007Sold$570,000-13.1%$121/sqft
    Source: Public Record Report a problem
    6/1/2007Sold$655,566-14.9%$140/sqft
    Source: Public Record Report a problem
    7/24/2006Sold$770,000+19.6%$164/sqft
    Source: Public Record Report a problem
    2/4/2005Sold$644,000$137/sqft
    Source: Public Record Report a problem

    Public tax history

    YearProperty taxesTax assessment
    2025$9,379 +3.2%$606,924 +2%
    2024$9,089 +1.7%$595,024 +2%
    2023$8,939 +2.3%$583,358 +2%
    2022$8,735 +2.3%$571,921 +2%
    2021$8,534 +1.5%$560,708 +1%
    2020$8,409 +1.9%$554,959 +2%
    2019$8,255 +2.2%$544,078 +2%
    2018$8,079 +2.3%$533,411 +2%
    2017$7,897 $522,953 +2%
    2016$7,897 +8.2%$512,700 +15.9%
    2015$7,299 +8.7%$442,388 +2%
    2014$6,715 $433,724 +0.5%
    2013-- $431,766 +2%
    2012-- $423,300 -11.4%
    2011-- $478,000 +5.8%
    2010-- $452,000 -2.4%
    2009-- $463,000 -18.8%
    2008-- $570,000 -26%
    2007-- $770,000 +13.6%
    2006-- $677,880 +73%
    2005-- $391,821

    Find assessor info on the county website

    Neighborhood: Mira Loma

    Nearby schools

    GreatSchools rating
    Schools provided by the listing agent
    • High: Roosevelt

    Source: CRMLS. This data may not be complete. We recommend contacting the local school district to confirm school assignments for this home.

    Get a cash offer in 3 minutes
    Find out how much your home could sell for in as little as 3 minutes with a no-obligation cash offer.
    Estimated market value
    $1,046,300
    Get a cash offer in 3 minutes
    Find out how much your home could sell for in as little as 3 minutes with a no-obligation cash offer.
    Estimated market value
    $1,046,300