Experience luxury living at its finest in this stunning Eastvale estate, offering approximately 4,000 square feet of beautifully designed living space with 5 bedrooms, 4.5 bathrooms, and a spacious 3-car garage with fully paid of solar in one of Eastvale’s most prestigious and sought-after neighborhoods.
A dramatic two-story foyer welcomes you into an elegant interior featuring formal living and dining rooms, soaring ceilings, and an expansive family room enhanced by a cozy fireplace and a built-in surround sound system with five speakers, creating the perfect setting for entertaining and everyday living. The gourmet chef’s kitchen is appointed with granite countertops, a center island, abundant cabinetry, stainless steel appliances, and includes a stainless steel Samsung refrigerator, seamlessly blending style and functionality.
Thoughtfully designed for modern living, the highly desirable main-floor bedroom and full bathroom provide exceptional flexibility for guests, extended family, or multi-generational living. Upstairs, you’ll find a spacious loft featuring an additional two built-in speakers, a dedicated office/workspace, and a magnificent primary suite complete with walk-in closets and a spa-inspired bathroom featuring a soaking tub and separate shower.
Set on a larger-than-average lot, this exceptional property offers outdoor space, privacy, and flexibility rarely found in newer communities. Adding tremendous value is the fully paid-off solar system, designed to significantly reduce utility expenses while promoting energy-efficient living. The home also includes a Samsung washer and dryer, making this residence truly move-in ready.
Ideally situated near award-winning schools in the Corona-Norco Unified School District, beautiful parks, walking trails, Costco, 99 Ranch Market, and the premier shopping and dining destinations of Dos Lagos, with convenient access to the 15, 60, 71, and 91 freeways.
As an added opportunity, the home’s luxurious designer furnishings are also available and negotiable, offering a rare turnkey option for buyers seeking an elevated, move-in-ready lifestyle.
This extraordinary residence perfectly combines grand scale, modern conveniences, energy efficiency, and resort-style entertainment amenities, creating an unparalleled opportunity to own one of Eastvale’s finest homes. Schedule your private tour today and discover the exceptional lifestyle that awaits.
For sale
Listed by: REALTY ONE GROUP WEST • Ravinder Kumar • 909-694-0160
$1,198,000
13730 Deerpath Cir, Corona, CA 92880
5beds
3,929sqft
Single Family Residence
Built in 2006
7,405 Square Feet Lot
$1,171,100 Zestimate®
$305/sqft
$-- HOA
What's special
- 117 days
- 428
- 16
Zillow last checked:
Listing updated:
Listed by:
Ravinder Kumar DRE #02241960 909-694-0160,
REALTY ONE GROUP WEST,
M.J. Porchas DRE #01130499,
REALTY ONE GROUP WEST
Source: CRMLS,MLS#: CV26132783 Originating MLS: California Regional MLS
Originating MLS: California Regional MLSFacts & features
Interior
Bedrooms & bathrooms
- Bedrooms: 5
- Bathrooms: 5
- Full bathrooms: 4
- 1/2 bathrooms: 1
- Main level bathrooms: 1
- Main level bedrooms: 1
Rooms
- Room types: Bedroom, Center Hall, Family Room, Kitchen, Laundry, Loft, Living Room, Primary Bedroom, Office, Other, Pantry, Dining Room
Primary bedroom
- Features: Main Level Primary
Bedroom
- Features: Bedroom on Main Level
Bathroom
- Features: Bathroom Exhaust Fan, Bathtub, Enclosed Toilet, Full Bath on Main Level, Separate Shower, Tub Shower, Walk-In Shower
Kitchen
- Features: Granite Counters, Kitchen Island
Other
- Features: Walk-In Closet(s)
Pantry
- Features: Walk-In Pantry
Heating
- Central
Cooling
- Central Air
Appliances
- Included: Dishwasher, Gas Cooktop, Microwave, Refrigerator
- Laundry: Electric Dryer Hookup, Gas Dryer Hookup, Upper Level
Features
- Breakfast Bar, Separate/Formal Dining Room, Granite Counters, High Ceilings, Laminate Counters, Pantry, Two Story Ceilings, Bedroom on Main Level, Loft, Main Level Primary, Walk-In Pantry, Walk-In Closet(s)
- Flooring: Carpet, Laminate
- Windows: Blinds, Double Pane Windows
- Has fireplace: Yes
- Fireplace features: Family Room
- Common walls with other units/homes: 2+ Common Walls
Interior area
- Total interior livable area: 3,929 sqft
Video & virtual tour
Property
Parking
- Total spaces: 3
- Parking features: Door-Multi, Direct Access, Garage Faces Front, Garage
- Attached garage spaces: 3
Accessibility
- Accessibility features: Safe Emergency Egress from Home, Accessible Doors, Accessible Hallway(s)
Features
- Levels: Two
- Stories: 2
- Entry location: 1
- Patio & porch: None
- Exterior features: Rain Gutters
- Pool features: None
- Spa features: None
Lot
- Size: 7,405 Square Feet
- Features: Back Yard, Sprinklers Timer, Sprinkler System
Details
- Parcel number: 152572033
- Special conditions: Standard
Construction
Type & style
- Home type: SingleFamily
- Property subtype: Single Family Residence
- Attached to another structure: Yes
Materials
- Foundation: Slab
Condition
- Turnkey
- New construction: No
- Year built: 2006
Utilities & green energy
- Sewer: Public Sewer
- Water: Public
- Utilities for property: Electricity Connected, Natural Gas Connected, Sewer Connected, Water Connected
Community & HOA
Community
- Features: Curbs, Gutter(s), Park, Street Lights, Sidewalks
Location
- Region: Corona
Financial & listing details
- Price per square foot: $305/sqft
- Tax assessed value: $1,053,204
- Date on market: 6/20/2026
- Cumulative days on market: 118 days
- Listing terms: Cash,Conventional
- Inclusions: Washer, Dryer, Refrigerator in the house
- Road surface type: Gravel
Estimated market value
$1,171,100
$1.11M - $1.23M
$4,476/mo
Price history
| Date | Event | Price |
|---|---|---|
| 6/20/2026 | Listed for sale | $1,198,000+23.1%$305/sqft |
Source:  CRMLS #CV26132783 Report a problem CRMLS #CV26132783 Report a problem | ||
| 3/1/2022 | Sold | $973,000+1.6%$248/sqft |
Source: Public Record Report a problem | ||
| 2/7/2022 | Pending sale | $958,000$244/sqft |
Source: CRMLS #TR22009357 Report a problem | ||
| 1/31/2022 | Contingent | $958,000$244/sqft |
Source: CRMLS #TR22009357 Report a problem | ||
| 1/27/2022 | Price change | $958,000-3%$244/sqft |
Source: CRMLS #TR22009357 Report a problem | ||
| 1/17/2022 | Listed for sale | $988,000+19%$251/sqft |
Source: CRMLS #TR22009357 Report a problem | ||
| 1/7/2022 | Listing removed | -- |
Source:  CLAW Report a problem CLAW Report a problem | ||
| 12/17/2021 | Pending sale | $830,000$211/sqft |
Source: CLAW #21111605 Report a problem | ||
| 12/12/2021 | Listed for sale | $830,000+2.6%$211/sqft |
Source: CLAW #21111605 Report a problem | ||
| 9/16/2021 | Listing removed | -- |
Source: CLAW Report a problem | ||
| 8/18/2021 | Listed for sale | $809,000+24415.2%$206/sqft |
Source: CLAW #21766614 Report a problem | ||
| 5/8/2018 | Listing removed | $2,800$1/sqft |
Source: Zillow Rental Network Report a problem | ||
| 4/20/2018 | Price change | $2,800-15.2%$1/sqft |
Source: MJB Fine Homes & Realty Inc. Report a problem | ||
| 4/15/2018 | Listed for rent | $3,300$1/sqft |
Source: MJB Fine Homes & Realty Inc. #18333364 Report a problem | ||
| 4/15/2018 | Listing removed | $3,300$1/sqft |
Source: MJB Fine Homes & Realty Inc. #18333228 Report a problem | ||
| 4/14/2018 | Price change | $3,300-99.5%$1/sqft |
Source: MJB Fine Homes & Realty Inc. #18333228 Report a problem | ||
| 4/6/2018 | Price change | $669,500-0.7%$170/sqft |
Source: MJB Fine Homes & Realty Inc. #17261846 Report a problem | ||
| 3/5/2018 | Price change | $674,500-0.7%$172/sqft |
Source: MJB Fine Homes & Realty Inc. #17261846 Report a problem | ||
| 2/14/2018 | Price change | $679,000-1.5%$173/sqft |
Source: MJB Fine Homes & Realty Inc. #17261846 Report a problem | ||
| 1/29/2018 | Price change | $689,000-1.6%$175/sqft |
Source: MJB Fine Homes & Realty Inc. #17261846 Report a problem | ||
| 1/24/2018 | Listed for sale | $700,000$178/sqft |
Source: MJB Fine Homes & Realty Inc. #17261846 Report a problem | ||
| 11/21/2017 | Listing removed | $700,000$178/sqft |
Source: MJB Fine Homes & Realty Inc. #17261846 Report a problem | ||
| 11/2/2017 | Listed for sale | $700,000$178/sqft |
Source: MJB Fine Homes & Realty Inc. #17261846 Report a problem | ||
| 8/21/2017 | Listing removed | $700,000$178/sqft |
Source: MJB Fine Homes & Realty Inc. #17261846 Report a problem | ||
| 8/17/2017 | Listed for sale | $700,000+2%$178/sqft |
Source: MJB Fine Homes & Realty Inc. #17261846 Report a problem | ||
| 7/28/2006 | Sold | $686,500$175/sqft |
Source: Public Record Report a problem | ||
Public tax history
| Year | Property taxes | Tax assessment |
|---|---|---|
| 2026 | -- | $1,053,204 +2% |
| 2025 | $14,817 +1.5% | $1,032,554 +2% |
| 2024 | $14,593 +0.9% | $1,012,309 +2% |
| 2023 | $14,462 +11.8% | $992,460 +14.6% |
| 2022 | $12,934 +7.9% | $866,316 +10.9% |
| 2021 | $11,991 +8.4% | $781,034 +12% |
| 2020 | $11,062 -1.4% | $697,351 +3% |
| 2019 | $11,222 +3% | $677,040 +4% |
| 2018 | $10,893 +5.4% | $651,000 +6.5% |
| 2017 | $10,338 | $611,000 +7.2% |
| 2016 | $10,338 +11.7% | $570,000 +9.2% |
| 2015 | $9,254 +1.2% | $522,000 +1.6% |
| 2014 | $9,146 | $514,000 +26.9% |
| 2013 | -- | $405,000 +0.7% |
| 2012 | -- | $402,000 -9.3% |
| 2011 | -- | $443,000 -1.1% |
| 2010 | -- | $448,000 +10.6% |
| 2009 | -- | $405,000 -20.9% |
| 2008 | -- | $512,000 -25.4% |
| 2007 | -- | $686,200 +325.9% |
| 2006 | -- | $161,100 |
Find assessor info on the county website
Monthly payment
Est. payment
Payment breakdown
Explore the cost of this home by adjusting the details. Changes won't be saved.Climate risks
Neighborhood: Corona Valley
Nearby schools
Schools provided by the listing agent
- Elementary: Clara Barton
- Middle: River Heights
- High: Eleanor Roosevelt
Source: CRMLS. This data may not be complete. We recommend contacting the local school district to confirm school assignments for this home.

Similar homes
- $1,250,0006 bd5 ba4.1k sqft8122 River Rd, Corona, CA 92880For Sale
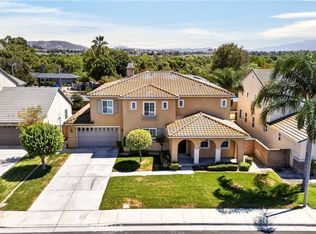 MLS ID #PW26199561, Michael La, Coldwell Banker Best Realty. CRMLS
 - $1,150,0007 bd4 ba3.4k sqft8418 Lourenco Ln, Corona, CA 92880For Sale
 MLS ID #SW26162170, Stephen Ganzon, Abundance Real Estate. CRMLS
 - $965,0005 bd3 ba2.6k sqft14465 Quarry Creek Ct, Corona, CA 92880For Sale
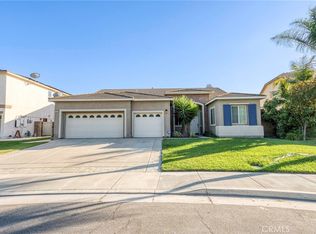 MLS ID #TR26185845, Joseph Alcedo, KW College Park. CRMLS
 - $990,0005 bd3 ba3.3k sqft12837 Osprey St, Corona, CA 92880For Sale
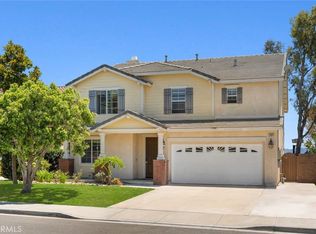 MLS ID #TR26147041, Libby Gong, Pinnacle Real Estate Group. CRMLS
