A Truly Exceptional Whittier Property!
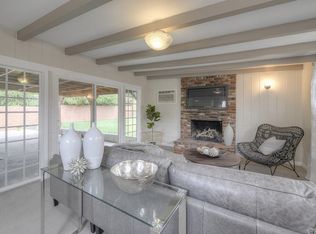
Welcome to a one-of-a-kind Whittier home offering space, privacy, versatility, and an incredible layout. This special property features a 1,625 sq. ft. main residence, 9002, with 3 bedrooms and 2 bathrooms, including a beautiful primary bedroom suite with a skylight that fills the space with natural light.
Situated on a quiet cul-de-sac, the property also includes a remarkable 792 sq. ft. detached ADU, 9004, built in 2024, featuring 2 bedrooms and 2 bathrooms—perfect for extended family, guests, a private office, or additional living opportunities.
One of the most impressive features of this property is the privacy and thoughtful positioning of each structure. The spacious backyard provides a private outdoor retreat, complete with an automatic sprinkler system with a timer serving both the front and back yards. Enjoy outdoor gatherings with the convenient built-in barbecue area.
A long concrete driveway provides ample parking and leads to a detached 2-car garage, offering excellent convenience and storage.
Located close to major transportation, schools, nearby colleges, shopping, and everyday amenities, this property combines comfort and convenience in an exceptional Whittier location.
Unique properties like this rarely come to market—and this one will not last! *** THERE ARE APPROVED PLANS FOR AN ADDITIONAL JUNIOR ADU ***
Submit your offer today and make this extraordinary Whittier property your own!
For sale
Listed by: Gallant Realty, Inc. • Wilson Ruiz • Contact: wilson.broker@verizon.net
Price increase: $10K (10/8)
$1,189,000
9002 Amsdell Ave, Whittier, CA 90605
5beds
2,417sqft
Single Family Residence
Built in 1953
8,909 Square Feet Lot
$1,183,500 Zestimate®
$492/sqft
$-- HOA
What's special
- 59 days
- 331
- 19
Zillow last checked:
Listing updated:
Listed by:
Wilson Ruiz DRE #01113463 wilson.broker@verizon.net,
Gallant Realty, Inc.
Source: CRMLS,MLS#: PW26183374 Originating MLS: California Regional MLS
Originating MLS: California Regional MLSFacts & features
Interior
Bedrooms & bathrooms
- Bedrooms: 5
- Bathrooms: 4
- Full bathrooms: 4
- Main level bathrooms: 2
- Main level bedrooms: 3
Rooms
- Room types: Attic, Den, Family Room, Great Room, Kitchen, Laundry, Living Room, Primary Bedroom
Primary bedroom
- Features: Primary Suite
Bathroom
- Features: Bathtub, Remodeled, Separate Shower, Tub Shower
Kitchen
- Features: Granite Counters
Heating
- Central, ENERGY STAR Qualified Equipment, Forced Air, Fireplace(s), Natural Gas
Cooling
- Central Air
Appliances
- Included: Gas Oven, Gas Range, Gas Water Heater, Microwave, Refrigerator, Water Heater
- Laundry: Electric Dryer Hookup, Gas Dryer Hookup, Inside, Laundry Room
Features
- Breakfast Area, Eat-in Kitchen, Granite Counters, Attic, Primary Suite
- Flooring: Laminate, Tile
- Windows: Double Pane Windows
- Has fireplace: Yes
- Fireplace features: Living Room
- Common walls with other units/homes: No Common Walls
Interior area
- Total interior livable area: 2,417 sqft
Property
Parking
- Total spaces: 8
- Parking features: Concrete, Door-Multi, Driveway, Garage Faces Front, Garage, Garage Door Opener, One Space
- Garage spaces: 2
- Uncovered spaces: 6
Features
- Levels: One
- Stories: 1
- Entry location: 1
- Patio & porch: Concrete, Lanai, Open, Patio, See Remarks
- Exterior features: Barbecue
- Pool features: None
- Spa features: None
- Fencing: Block,Chain Link,Wood
Lot
- Size: 8,909 Square Feet
- Features: Back Yard, Cul-De-Sac, Front Yard, Irregular Lot, Lawn, Landscaped, Level, Sprinklers Timer, Sprinkler System, Street Level
Details
- Additional structures: Shed(s), Storage
- Parcel number: 8163003009
- Special conditions: Standard
Construction
Type & style
- Home type: SingleFamily
- Architectural style: Modern
- Property subtype: Single Family Residence
Materials
- Stucco
- Foundation: Raised
- Roof: Composition
Condition
- Building Permit,Updated/Remodeled,Turnkey
- New construction: No
- Year built: 1953
Utilities & green energy
- Sewer: Public Sewer
- Water: Private
- Utilities for property: Electricity Connected, Natural Gas Connected, Phone Connected, Sewer Connected, Water Connected
Green energy
- Energy efficient items: HVAC, Insulation, Windows
Community & HOA
Community
- Features: Curbs, Urban
- Security: Carbon Monoxide Detector(s), Smoke Detector(s)
Location
- Region: Whittier
Financial & listing details
- Price per square foot: $492/sqft
- Tax assessed value: $935,497
- Date on market: 8/21/2026
- Cumulative days on market: 59 days
- Listing terms: Cash,Cash to New Loan,Submit
Estimated market value
$1,183,500
$1.12M - $1.24M
$5,603/mo
Price history
| Date | Event | Price |
|---|---|---|
| 10/8/2026 | Listed for sale | $1,189,000+0.8%$492/sqft |
Source:  CRMLS #PW26183374 Report a problem CRMLS #PW26183374 Report a problem | ||
| 9/15/2026 | Contingent | $1,179,000$488/sqft |
Source: CRMLS #PW26183374 Report a problem | ||
| 9/1/2026 | Price change | $1,179,000-5.6%$488/sqft |
Source: CRMLS #PW26183374 Report a problem | ||
| 8/22/2026 | Listed for sale | $1,249,000+127.1%$517/sqft |
Source: CRMLS #PW26183374 Report a problem | ||
| 9/20/2025 | Listing removed | $3,400$1/sqft |
Source: Zillow Rentals Report a problem | ||
| 9/20/2025 | Price change | $3,400+3%$1/sqft |
Source: Zillow Rentals Report a problem | ||
| 9/9/2025 | Price change | $3,300-2.9%$1/sqft |
Source: Zillow Rentals Report a problem | ||
| 8/31/2025 | Price change | $3,400-2.9%$1/sqft |
Source: CRMLS #PW25194770 Report a problem | ||
| 8/29/2025 | Listed for rent | $3,500$1/sqft |
Source: CRMLS #PW25194770 Report a problem | ||
| 7/30/2021 | Sold | $550,000$228/sqft |
Source: Public Record Report a problem | ||
Public tax history
| Year | Property taxes | Tax assessment |
|---|---|---|
| 2026 | -- | $935,497 +2% |
| 2025 | $11,718 +33.6% | $917,156 +26.3% |
| 2024 | $8,773 +1.1% | $726,192 +2% |
| 2023 | $8,681 +1.4% | $711,954 +2% |
| 2022 | $8,562 +20.3% | $698,000 +23.3% |
| 2021 | $7,120 +1.8% | $566,119 +1% |
| 2020 | $6,993 | $560,316 +2% |
| 2019 | $6,993 +5.4% | $549,330 +2% |
| 2018 | $6,632 | $538,560 +2% |
| 2017 | $6,632 +0.8% | $528,000 +291.8% |
| 2016 | $6,579 +218.2% | $134,775 +1.5% |
| 2015 | $2,068 +3.4% | $132,751 +2% |
| 2014 | $2,000 | $130,152 +2.5% |
| 2012 | -- | $127,026 +2% |
| 2011 | -- | $124,537 +0.8% |
| 2010 | -- | $123,607 -0.2% |
| 2009 | -- | $123,901 +2% |
| 2008 | -- | $121,472 +2% |
| 2007 | -- | $119,091 +8.4% |
| 2006 | -- | $109,907 +7.2% |
| 2005 | -- | $102,507 +4% |
| 2004 | -- | $98,528 +1.9% |
| 2003 | -- | $96,723 +2% |
| 2002 | -- | $94,828 +86.5% |
| 2000 | -- | $50,859 |
Find assessor info on the county website
Monthly payment
Est. payment
Payment breakdown
Explore the cost of this home by adjusting the details. Changes won't be saved.Climate risks
Neighborhood: 90605
Similar homes
- $1,099,0004 bd3 ba1.9k sqft16364 Canelones Dr, La Puente, CA 91745For Sale
 MLS ID #RS26218932, Kenneth Palma, Palma Investments. CRMLS
 - $1,150,0005 bd4 ba2k sqft9138 Rendalia St, Bellflower, CA 90706For Sale
 MLS ID #PW26129960, Kristina Fruneaux, Coldwell Banker Envision. CRMLS
 - $1,200,0006 bd5 ba2.1k sqft18153 Galatina St, Rowland Heights, CA 91748For Sale
 MLS ID #WS26100572, HSIEN TSAI, Pinnacle Real Estate Group. CRMLS
 - $1,229,9004 bd3 ba2k sqft15026 Costa Mesa Dr, La Mirada, CA 90638For Sale
 MLS ID #PW26185444, Joe De La Torre, Legends Realty. CRMLS
