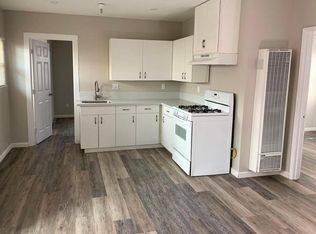
Two large totally renovated 4 bedroom homes on a lot for the price of one! Move-in ready front house plus an upgraded rear house generating enough consistent income to cover more than 50% of your mortgage with a long-term stable rental history. With over 2700 of total rentable square footage, both houses have been totally modernized including renovated bathrooms & kitchens, new windows, vinyl flooring, overhead lighting, open concept floor plans, and in-unit laundry. Extensive major system replacements have been done with new electrical wiring and panels (2019), full plumbing supply & drain re-pipe (2025), sewer line (2024), and new fencing and security gate (2022). Both homes also offer attractive outdoor spaces making each feel like a true single family residence. A covered porch and large patio in the front plus a private side deck with an outdoor bonus room give the front home tons of indoor/outdoor living while the rear home offers a private patio plus gated parking for 2 cars. The two units are separately metered for gas an electrical, minimizing expenses.
Located at the border between Craftsman Village and Cambodia town neighborhoods, the location is very walkable with many local markets and shops. Short commutes of 10 blocks to the beach, 2 miles to the 710 freeway, and 2.5 miles to the 405. The Blue line with express service to downtown LA is just 1 mile to the West.
For sale
Listed by: Buckingham Investments, Inc • Anthony Walker • Contact: 310-561-4776
Price cut: $51K (9/9)
$999,000
932 Walnut Ave, Long Beach, CA 90813
8beds
5baths
2,725sqft
Duplex
Built in 1918
-- sqft lot
$983,600 Zestimate®
$367/sqft
$-- HOA
What's special
- 56 days
- 645
- 53
Zillow last checked:
Listing updated:
Listed by:
Anthony Walker DRE #01908153 310-561-4776,
Buckingham Investments, Inc,
Josh Ess DRE #02035659 310-982-7055,
Buckingham Investments, Inc
Source: CRMLS,MLS#: SB26171304 Originating MLS: California Regional MLS
Originating MLS: California Regional MLSFacts & features
Interior
Bedrooms & bathrooms
- Bedrooms: 8
- Bathrooms: 5
Heating
- Wall Furnace
Cooling
- None
Appliances
- Included: Gas Range
- Laundry: Inside
Features
- Flooring: Laminate, Tile
- Has fireplace: No
- Fireplace features: None
- Common walls with other units/homes: No Common Walls
Interior area
- Total structure area: 2,725
- Total interior livable area: 2,725 sqft
Property
Parking
- Total spaces: 2
- Parking features: Driveway
- Uncovered spaces: 2
Accessibility
- Accessibility features: None
Features
- Levels: One
- Stories: 1
- Entry location: 1
- Pool features: None
- Spa features: None
- Fencing: Wood,Wrought Iron
Lot
- Size: 5,858 Square Feet
- Features: Rectangular Lot
Details
- Parcel number: 7267018003
- Special conditions: Standard
Construction
Type & style
- Home type: MultiFamily
- Architectural style: Bungalow
- Property subtype: Duplex
Materials
- Stucco
- Foundation: Raised
- Roof: Composition
Condition
- Turnkey
- New construction: No
- Year built: 1918
Utilities & green energy
- Electric: Standard
- Sewer: Public Sewer
- Water: Public
- Utilities for property: Electricity Connected, Natural Gas Connected
Community & HOA
Community
- Features: Urban
- Subdivision: Downtown (Dt)
Location
- Region: Long Beach
Financial & listing details
- Price per square foot: $367/sqft
- Tax assessed value: $741,814
- Date on market: 8/6/2026
- Cumulative days on market: 56 days
- Listing terms: Cash to New Loan
- Tenant pays: Electricity, Gas
- Road surface type: Paved
Estimated market value
$983,600
$934,000 - $1.03M
$2,312/mo
Price history
| Date | Event | Price |
|---|---|---|
| 9/9/2026 | Price change | $999,000-4.9%$367/sqft |
Source:  CRMLS #SB26171304 Report a problem CRMLS #SB26171304 Report a problem | ||
| 8/7/2026 | Listed for sale | $1,050,000+57.9%$385/sqft |
Source: CRMLS #SB26171304 Report a problem | ||
| 7/18/2025 | Listing removed | $3,600$1/sqft |
Source: Zillow Rentals Report a problem | ||
| 6/12/2025 | Listed for rent | $3,600$1/sqft |
Source: Zillow Rentals Report a problem | ||
| 10/12/2023 | Listing removed | -- |
Source: Zillow Rentals Report a problem | ||
| 9/21/2023 | Listed for rent | $3,600$1/sqft |
Source: Zillow Rentals Report a problem | ||
| 8/9/2019 | Sold | $665,000$244/sqft |
Source:  CRMLS #PW19159205 Report a problem CRMLS #PW19159205 Report a problem | ||
| 7/12/2019 | Pending sale | $665,000$244/sqft |
Source: Coldwell Banker Coastal Alliance #PW19159205 Report a problem | ||
| 7/6/2019 | Price change | $665,000-8.3%$244/sqft |
Source: Coldwell Banker Coastal Alliance #PW19159205 Report a problem | ||
| 6/7/2019 | Price change | $725,000+4.3%$266/sqft |
Source: Coldwell Banker Coastal Alliance #PW19133530 Report a problem | ||
| 4/21/2019 | Price change | $695,000-4.1%$255/sqft |
Source: Coldwell Banker Coastal Alliance #PW19071083 Report a problem | ||
| 3/29/2019 | Listed for sale | $725,000+72.6%$266/sqft |
Source: California Regional MLS #PW19070059 Report a problem | ||
| 6/20/2014 | Sold | $420,000-4.1%$154/sqft |
Source: Public Record Report a problem | ||
| 5/21/2014 | Price change | $438,000-5%$161/sqft |
Source: Carrington Real Estate Servic #PW14085617_MRMLS Report a problem | ||
| 5/18/2014 | Price change | $461,000-16.8%$169/sqft |
Source: Carrington Real Estate Servic #PW14085617_MRMLS Report a problem | ||
| 5/6/2014 | Price change | $554,400+0.8%$203/sqft |
Source: Carrington Real Estate Servic #PW14085617 Report a problem | ||
| 3/21/2014 | Listed for sale | $549,900-2.9%$202/sqft |
Source: Atlantic & Pacific Real Estate #OC14056900 Report a problem | ||
| 5/30/2013 | Sold | $566,311-10.1%$208/sqft |
Source: Public Record Report a problem | ||
| 8/30/2005 | Sold | $630,000$231/sqft |
Source: Public Record Report a problem | ||
Public tax history
| Year | Property taxes | Tax assessment |
|---|---|---|
| 2026 | -- | $741,814 +2% |
| 2025 | $9,912 +4.5% | $727,269 +2% |
| 2024 | $9,484 +1.7% | $713,010 +2% |
| 2023 | $9,327 +6.4% | $699,030 +2% |
| 2022 | $8,763 +2.1% | $685,325 +2% |
| 2021 | $8,583 +0.3% | $671,888 +1% |
| 2020 | $8,560 | $665,000 +44.1% |
| 2019 | $8,560 +45% | $461,542 +2% |
| 2018 | $5,904 | $452,493 +2% |
| 2017 | $5,904 +1.1% | $443,621 +2% |
| 2016 | $5,842 +7.8% | $434,923 +1.5% |
| 2015 | $5,421 -61.8% | $428,391 -13% |
| 2014 | $14,181 | $492,224 +23.1% |
| 2010 | -- | $400,000 -25.9% |
| 2009 | -- | $540,000 -14.3% |
| 2006 | -- | $629,998 |
Find assessor info on the county website
Monthly payment
Est. payment
Payment breakdown
Explore the cost of this home by adjusting the details. Changes won't be saved.Climate risks
Neighborhood: Hellman


Similar homes
- $1,290,0008 bd7 ba3.5k sqft1125 Linden Ave, Long Beach, CA 90813For Sale
 MLS ID #PW26122847, Augustin Joo, California Bridge Realty. CRMLS
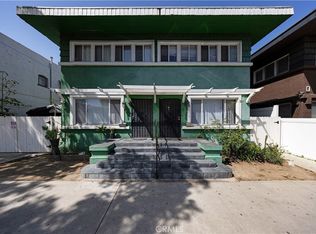
 - $799,0008 bd4 ba2.3k sqft643 Elm Ave, Long Beach, CA 90802For Sale
 MLS ID #PW26180275, Beatrix Whipple, Keller Williams Pacific Estate. CRMLS
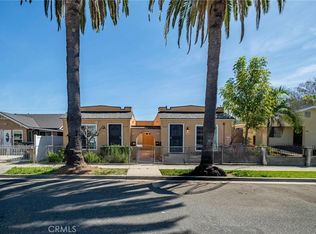
 - $1,099,9996 bd4 ba2.1k sqft1972 Olive Ave, Long Beach, CA 90806For Sale
 MLS ID #IG26192066, Jacqueline Smith, Fathom Realty Group, Inc.. CRMLS
 - $1,495,0006 bd5 ba3.1k sqft732 Saint Louis Ave, Long Beach, CA 90804For Sale
 MLS ID #OC26023082, Kara Welliver, Compass. CRMLS
