Welcome to this beautifully maintained single-story home in the highly desirable President Homes neighborhood of Fullerton. Offering approximately 1,952 square feet of living space with 3 bedrooms and 2 updated bathrooms, this home sits on a generous 7,665-square-foot lot and combines comfort, style, and an exceptional location. The inviting floor plan features spacious living areas filled with natural light, plantation shutters, and a convenient butler’s pantry that provides additional storage and functionality. The recently updated bathrooms add a fresh, modern touch, making this home move-in ready. One of the home’s standout features is its location within the attendance area of Beechwood School (K–8), a highly regarded public school with a 10/10 GreatSchools rating that offers an International Baccalaureate (IB) program and is known for its strong academic performance. Buyers are encouraged to verify school attendance and eligibility independently. Conveniently located near Brea Mall, St. Jude Medical Center, Cal State Fullerton, shopping, dining, parks, and major freeways, this home offers an outstanding opportunity to enjoy one of Fullerton’s most sought-after neighborhoods.
Don’t miss your chance to own this exceptional home in a prime Fullerton location!
For sale
Listed by: Coldwell Banker Realty • Abudureheman Yipare • Contact: 949-241-6378
$1,330,000
933 Avenue Boxwood, Fullerton, CA 92835
3beds
1,952sqft
:
Get pre-qualified$8,322/mo
Single Family Residence
Built in 1965
7,665 Square Feet Lot
$-- Zestimate®
$681/sqft
$-- HOA
What's special
Beautifully maintained single-story homeInviting floor planRecently updated bathroomsPlantation shutters
- 14 hours |
- 141 |
- 11 |
Zillow last checked:
Listing updated:
Listed by:
Abudureheman Yipare DRE #02144444 949-241-6378,
Coldwell Banker Realty
Source: CRMLS,MLS#: OC26164386 Originating MLS: California Regional MLS
Originating MLS: California Regional MLSFacts & features
Interior
Bedrooms & bathrooms
- Bedrooms: 3
- Bathrooms: 2
- Full bathrooms: 2
- Main level bathrooms: 2
- Main level bedrooms: 3
Rooms
- Room types: Bedroom, Entry/Foyer, Family Room, Kitchen, Laundry, Living Room, Primary Bedroom
Primary bedroom
- Features: Primary Suite
Bedroom
- Features: All Bedrooms Down
Bedroom
- Features: Bedroom on Main Level
Heating
- Central, Fireplace(s), See Remarks
Cooling
- Central Air
Appliances
- Included: Built-In Range, Dishwasher, Disposal, Gas Oven, Gas Water Heater
- Laundry: Gas Dryer Hookup, Inside, Laundry Room
Features
- Pantry, Tile Counters, Track Lighting, All Bedrooms Down, Bedroom on Main Level, Primary Suite
- Doors: Double Door Entry
- Windows: Plantation Shutters, Skylight(s)
- Has fireplace: Yes
- Fireplace features: Family Room
- Common walls with other units/homes: No Common Walls
Interior area
- Total interior livable area: 1,952 sqft
Property
Parking
- Total spaces: 2
- Parking features: Concrete, Garage
- Attached garage spaces: 2
Features
- Levels: One
- Stories: 1
- Entry location: street
- Patio & porch: Front Porch, Wrap Around
- Pool features: None
- Fencing: Block
- Has view: Yes
- View description: None
Lot
- Size: 7,665 Square Feet
- Features: Landscaped, Sprinkler System
Details
- Parcel number: 29304213
- Special conditions: Standard
Construction
Type & style
- Home type: SingleFamily
- Property subtype: Single Family Residence
Condition
- New construction: No
- Year built: 1965
Utilities & green energy
- Sewer: Public Sewer
- Water: Public
- Utilities for property: Cable Connected, Electricity Connected, Natural Gas Connected, Sewer Connected
Community & HOA
Community
- Features: Curbs, Gutter(s), Sidewalks
- Subdivision: President Homes
Location
- Region: Fullerton
Financial & listing details
- Price per square foot: $681/sqft
- Date on market: 8/1/2026
- Listing terms: Cash,Conventional,FHA
Estimated market value
Not available
Estimated sales range
Not available
Not available
Price history
| Date | Event | Price |
|---|---|---|
| 8/1/2026 | Listed for sale | $1,330,000$681/sqft |
Source:  CRMLS #OC26164386 Report a problem CRMLS #OC26164386 Report a problem | ||
Public tax history
Tax history is unavailable.
Monthly payment
Est. payment
Payment breakdown
Explore the cost of this home by adjusting the details. Changes won't be saved.Climate risks
Neighborhood: 92835
Nearby schools
GreatSchools rating
- 10/10Beechwood Elementary SchoolGrades: K-8Distance: 0.2 mi
- 8/10Fullerton Union High SchoolGrades: 9-12Distance: 1.9 mi
- $1,310,7003 bd2 ba1.9k sqft933 Boxwood Ave, Fullerton, CA 92835Off Market
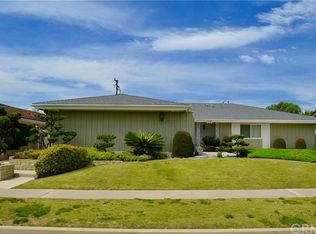
- $1,310,0004 bd2 ba2.1k sqft925 Boxwood Ave, Fullerton, CA 92835Off Market
- $1,450,2004 bd3 ba2.6k sqft941 Boxwood Ave, Fullerton, CA 92835Off Market

- $1,458,2004 bd2 ba2.6k sqft900 Rolling Hills Dr, Fullerton, CA 92835Off Market
- $1,291,3004 bd2 ba2.1k sqft848 Rolling Hills Dr, Fullerton, CA 92835Off Market
- $1,376,6004 bd2 ba2.6k sqft908 Rolling Hills Dr, Fullerton, CA 92835Off Market
- $1,372,5005 bd3 ba2.3k sqft919 Boxwood Ave, Fullerton, CA 92835Off Market
- $1,283,2003 bd2 ba2k sqft949 Boxwood Ave, Fullerton, CA 92835Off Market
A local agent can set up tours, give advice and negotiate with sellers.
Similar homes
- $1,100,0003 bd2 ba1.7k sqft1040 El Mirador Dr, Fullerton, CA 92835For Sale
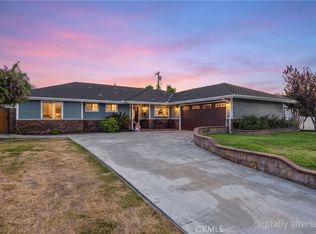 MLS ID #PW26163273, Darryl Jones, ERA North Orange County. CRMLS
 - $1,490,0003 bd3 ba2.4k sqft2585 Sunflower St, Fullerton, CA 92835For Sale
 MLS ID #PW26166113, Christine Lee, Christine Lee, Broker. CRMLS
 - $1,580,0004 bd2 ba2.5k sqft2906 Madonna Dr, Fullerton, CA 92835For Sale
 MLS ID #DW26166123, Marina Allensworth, Realty World Allensworth. CRMLS
 - $1,450,0003 bd3 ba2.2k sqft2816 Woodbine Ave, Fullerton, CA 92835For Sale
 MLS ID #PW26156475, Alex Jang, New Star Realty & Investment. CRMLS
 - $1,449,0005 bd2 ba2.2k sqft480 Cienaga Dr, Fullerton, CA 92835For SaleMLS ID #PW26164970, Jason Davila, Supreme Legacy Homes. CRMLS
- $1,700,0003 bd2 ba1.6k sqft2943 San Juan Dr, Fullerton, CA 92835For SaleMLS ID #PW26159912, Alex Horowitz, Coldwell Banker Diamond. CRMLS
- $1,099,9903 bd2 ba1.6k sqft3907 Madonna Dr, Fullerton, CA 92835For SaleMLS ID #OC26166306, Rob Magnotta, First Team Real Estate. CRMLS
- $1,349,0004 bd2 ba2.1k sqft254 Las Riendas Dr, Fullerton, CA 92835For SaleMLS ID #SW26157055, Jessica Davis, Elevate Real Estate Agency. CRMLS
- $1,595,0003 bd2 ba2.1k sqft1508 Sunny Crest Dr, Fullerton, CA 92835For SaleMLS ID #260018630, Kevin Huynh, HNA Realty, Inc.. SDMLS
- $1,099,0003 bd2 ba2k sqft636 Colonial Cir, Fullerton, CA 92835For SaleMLS ID #PW26156390, Peter Suk, Reshape Real Estate. CRMLS
- $1,299,9903 bd3 ba2.1k sqft1236 Dorothy Ln, Fullerton, CA 92831For SaleMLS ID #OC26144798, Genny Nava, Homequest Real Estate. CRMLS
- $1,625,0003 bd3 ba2.2k sqft901 Laguna Rd, Fullerton, CA 92835For SaleMLS ID #PW26155938, Justin and Juhee Kim, T.N.G. Real Estate Consultants. CRMLS
- $1,450,0004 bd3 ba2.2k sqft2640 Middlesex Pl, Fullerton, CA 92835For SaleMLS ID #PW26143277, Bonnie Conte, Keller Williams Realty. CRMLS
- $1,460,0004 bd3 ba2.2k sqft2524 Hartford Ave, Fullerton, CA 92835For SaleMLS ID #OC26125752, Dana Canfield, Redfin. CRMLS
- $1,079,0003 bd2 ba1.5k sqft442 Sievers Ave, Brea, CA 92821For SaleMLS ID #PW26163986, Robyn Dao, T.N.G. Real Estate Consultants. CRMLS
- $1,290,0003 bd3 ba2.1k sqft1355 Canterbury Ln, Fullerton, CA 92831For SaleMLS ID #PW26135643, Peter An, Circa Properties, Inc.. CRMLS
- $1,250,0003 bd3 ba2.2k sqft1918 Edinburgh Way, Fullerton, CA 92831For SaleMLS ID #PW26140703, Kay Meewan Lee, Circa Properties, Inc.. CRMLS
- $1,175,0003 bd2 ba1.6k sqft456 El Camino Dr, Fullerton, CA 92835For SaleMLS ID #PW26033480, Tom Knoll, Knoll Realty. CRMLS
- $1,299,9993 bd2 ba2.4k sqft812 N Euclid St, Fullerton, CA 92832For SaleMLS ID #OC26068332, Dana Chaney, Elevate Real Estate Agency. CRMLS
- $1,050,0003 bd2 ba1.5k sqft404 Juniper St, Brea, CA 92821For SaleMLS ID #TR26160697, Gilbert Rivera, Marketing Specialists. CRMLS
Local buyer's agents are ready to help
