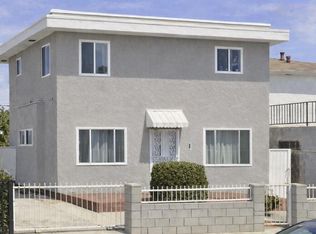
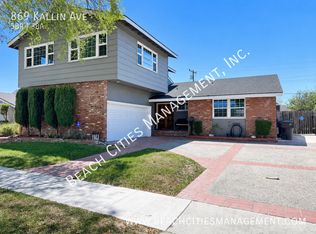
Fully Furnished Short Term/Long Term rental in very safe and family friendly neighborhood. This beautiful property has 2 master bedrooms out of 3 bedrooms and spacious floor plan. Home has EV Chargers.
*WE DO MONTH TO MONTH CONTRACTS AND LONG TERM CONTRACTS*
0.5 miles to 605 & 405 freeway.
0.5 mile to El Dorado Park.
5 miles away from Seal Beach
For Every furnished rental we provide
24/7 CUSTOMER SUPPORT VIA TEXT, EMAIL OR PHONE
- ON-CALL HANDYMAN
- FULL KITCHEN STOCKED WITH ALL ESSENTIALS, FROM COFFEE TO COOKWARE
- LUXURY TOWELS, LINENS AND BEDDING
- BATHROOM ESSENTIALS
- OUTDOOR BBQ GRILL
- OUTDOOR FURNITURE
- WASHER/DRYER
-SINGLE LEVEL HOME
-DOGGY DOOR FOR PETS
- 3 ROKU HD TVS WITH NETFLIX & AMAZON PRIME STREAMING IN BEDROOM AND 2 LIVING ROOM
-3 WORKSTATIONs TO WORK FROM HOME OFFICE.
- HIGH-SPEED 1GB INTERNET
-240 EV Charging
- PETS WELCOME - Pet Security Deposit: 1-3 pets: $500, 4+ pets: $1000
- Pet Rent: $150/month per pet
- ALL UTILITIES ARE INCLUDED up to $500/month. Utilities include Power/Electricity, Water, Gas, Sewage, Garbage and Internet
- SECURITY DEPOSIT: $1,500 Minimum (upon approved Screening Report)
- Cleaning fee $400
OTHER PROPERTY DETAILS:
SIZE: 1,900 Sq ft
HEAT: Central Heating
AIR CONDITIONING: Central AC
Sleeping Arrangements:
Bedroom 1: King Bed Sleeps 2
Bedroom 2: Queen Sleeps 2
Bedroom 3: Queen Sleeps 2
Living Room: Couch sleeps 1, One Roll away bed.
#shortterm #short term #furnished #
Short term leases or month to month leases available.
Furnished or unfurnished rentals
House has solar panels so low utility bills.
Lease starts at 8200$ Pricing will vary on the terms of the lease.
#short term #shortterm #furnished
House for rent
Accepts Zillow applications
$8,000/moFees may apply
7850 E Berner St, Long Beach, CA 90808
3beds
1,901sqft
Price may not include required fees and charges. Price shown reflects the lease term provided. Learn more|
Single family residence
Available now
Cats, small dogs OK
Air conditioner, central air
Hookups laundry
Attached garage parking
Central, electric, solar
What's special
- 6 days |
- -- |
- -- |
Zillow last checked:
Listing updated:
Travel times
Facts & features
Interior
Bedrooms & bathrooms
- Bedrooms: 3
- Bathrooms: 2
- Full bathrooms: 2
Heating
- Central, Electric, Solar
Cooling
- Air Conditioner, Central Air
Appliances
- Included: Dishwasher
- Laundry: Hookups
Features
- Flooring: Hardwood
- Furnished: Yes
Interior area
- Total interior livable area: 1,901 sqft
Property
Parking
- Parking features: Attached, Garage, Off Street
- Has attached garage: Yes
- Details: Contact manager
Features
- Patio & porch: Patio
- Exterior features: 1 GB WIFI, ERGONOMIC OFFICE CHAIR, PET DOOR, WORKSTATIONS
Details
- Additional structures: Garage(s)
- Parcel number: 7078003010
Construction
Type & style
- Home type: SingleFamily
- Property subtype: Single Family Residence
Community & HOA
Location
- Region: Long Beach
Financial & listing details
- Lease term: 1 Month
Nearby apartments for rent


Price history
| Date | Event | Price |
|---|---|---|
| 7/29/2026 | Price change | $8,000-11.1%$4/sqft |
Source: Zillow Rentals Report a problem | ||
| 7/25/2026 | Price change | $9,000-10%$5/sqft |
Source: Zillow Rentals Report a problem | ||
| 7/6/2026 | Listed for rent | $10,000+11.1%$5/sqft |
Source: Zillow Rentals Report a problem | ||
| 7/6/2026 | Listing removed | $9,000$5/sqft |
Source: Zillow Rentals Report a problem | ||
| 6/15/2026 | Listed for rent | $9,000-10%$5/sqft |
Source: Zillow Rentals Report a problem | ||
| 6/15/2026 | Listing removed | $10,000$5/sqft |
Source: Zillow Rentals Report a problem | ||
| 6/2/2026 | Listed for rent | $10,000+25%$5/sqft |
Source: Zillow Rentals Report a problem | ||
| 6/2/2026 | Listing removed | $8,000$4/sqft |
Source: Zillow Rentals Report a problem | ||
| 2/3/2026 | Price change | $8,000-20%$4/sqft |
Source: Zillow Rentals Report a problem | ||
| 6/19/2025 | Price change | $10,000+22%$5/sqft |
Source: Zillow Rentals Report a problem | ||
| 5/8/2025 | Price change | $8,200+43.9%$4/sqft |
Source: Zillow Rentals Report a problem | ||
| 4/23/2025 | Price change | $5,700-1.7%$3/sqft |
Source: Zillow Rentals Report a problem | ||
| 2/4/2025 | Listed for rent | $5,800$3/sqft |
Source: Zillow Rentals Report a problem | ||
| 12/16/2024 | Listing removed | $5,800$3/sqft |
Source: Zillow Rentals Report a problem | ||
| 12/14/2024 | Listed for rent | $5,800$3/sqft |
Source: Zillow Rentals Report a problem | ||
| 11/23/2024 | Listing removed | $5,800$3/sqft |
Source: Zillow Rentals Report a problem | ||
| 11/11/2024 | Listed for rent | $5,800$3/sqft |
Source: Zillow Rentals Report a problem | ||
| 10/8/2024 | Listing removed | $5,800$3/sqft |
Source: Zillow Rentals Report a problem | ||
| 9/23/2024 | Listed for rent | $5,800$3/sqft |
Source: Zillow Rentals Report a problem | ||
| 8/21/2024 | Listing removed | $5,800$3/sqft |
Source: Zillow Rentals Report a problem | ||
| 8/4/2024 | Listed for rent | $5,800$3/sqft |
Source: Zillow Rentals Report a problem | ||
| 7/18/2024 | Listing removed | -- |
Source: Zillow Rentals Report a problem | ||
| 6/2/2024 | Price change | $5,800-3.3%$3/sqft |
Source: Zillow Rentals Report a problem | ||
| 5/10/2024 | Price change | $6,000-14.3%$3/sqft |
Source: Zillow Rentals Report a problem | ||
| 5/1/2024 | Listed for rent | $7,000$4/sqft |
Source: Zillow Rentals Report a problem | ||
| 6/23/2022 | Sold | $995,000+46.3%$523/sqft |
Source: Public Record Report a problem | ||
| 8/10/2016 | Sold | $680,000$358/sqft |
Source: Public Record Report a problem | ||
Neighborhood: El Dorado Park Estates
Nearby schools
GreatSchools rating
- 10/10Newcomb AcademyGrades: K-8Distance: 0.4 mi
- 8/10Millikan High SchoolGrades: 9-12Distance: 1.7 mi