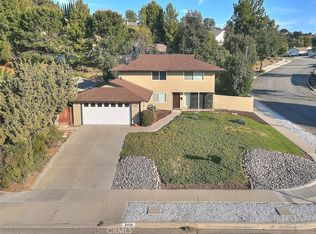
Well-maintained and thoughtfully updated, this beautiful home features fresh interior and exterior paint along with quality finishes throughout, including quartz countertops, marble accents, and rich hardwood flooring. The upgraded kitchen offers both style and functionality with stainless steel appliances, quartz counters, and ample storage.The open-concept floor plan is highlighted by vaulted ceilings, abundant natural light, and spacious living areas. Additional features include central air conditioning, high-efficiency ceiling fans, recessed LED lighting, and dual-pane windows for enhanced energy efficiency and noise reduction. Comfortable carpeted bedrooms provide a cozy retreat, while the large front and backyard offer plenty of room for outdoor entertaining, gardening, or relaxation. A backyard patio and attached two-car garage provide added convenience and ample storage space. EV charging is provided by a 40A NEMA outlet in the garage.Ideally located near shopping centers, restaurants, parks, and top-rated schools, this home also offers easy access to the 57 and 60 freeways. Situated within the highly sought-after Walnut Valley Unified School District, this property combines modern comforts, excellent schools, and a convenient location. Assigned schools for this property are Maple Hill Elementary, Chaparral Middle School, and Diamond Bar, High School. Buyers are advised to independently verify all details.
Under contract
Listed by: Valiant Investment Holdings, Inc • David Cha • 323-723-2045
Price cut: $30K (9/17)
$1,120,000
1036 Cogburn Ln, Diamond Bar, CA 91765
4beds
1,747sqft
Single Family Residence
Built in 1984
6,664 Square Feet Lot
$1,096,800 Zestimate®
$641/sqft
$-- HOA
What's special
- 51 days
- 650
- 21
Likely to sell faster than
Zillow last checked:
Listing updated:
Listed by:
David Cha DRE #01816223 323-723-2045,
Valiant Investment Holdings, Inc
Source: CRMLS,MLS#: P1-28604 Originating MLS: California Regional MLS (Ventura & Pasadena-Foothills AORs)
Originating MLS: California Regional MLS (Ventura & Pasadena-Foothills AORs)Facts & features
Interior
Bedrooms & bathrooms
- Bedrooms: 4
- Bathrooms: 3
- Full bathrooms: 3
- Main level bathrooms: 1
- Main level bedrooms: 1
Rooms
- Room types: Bedroom, Entry/Foyer, Family Room, Kitchen, Living Room, Primary Bathroom, Primary Bedroom, Dining Room
Bedroom
- Features: Multi-Level Bedroom
Bathroom
- Features: Bathtub, Dual Sinks, Full Bath on Main Level, Linen Closet, Quartz Counters, Tub Shower
Kitchen
- Features: Quartz Counters, Remodeled, Self-closing Drawers, Updated Kitchen
Kitchen
- Features: Galley Kitchen
Heating
- Central, Forced Air
Cooling
- Central Air
Appliances
- Included: Dishwasher, Gas Oven, Gas Range, Microwave, Range Hood, Water To Refrigerator, Water Heater, Water Purifier
- Laundry: Washer Hookup, Gas Dryer Hookup, In Garage
Features
- Breakfast Area, Tray Ceiling(s), Ceiling Fan(s), Crown Molding, Separate/Formal Dining Room, High Ceilings, Quartz Counters, Recessed Lighting, Unfurnished, Galley Kitchen
- Flooring: Carpet, Laminate, Tile
- Doors: Mirrored Closet Door(s), Sliding Doors
- Windows: Double Pane Windows
- Has fireplace: Yes
- Fireplace features: Gas, Living Room
- Common walls with other units/homes: No Common Walls
Interior area
- Total interior livable area: 1,747 sqft
Video & virtual tour
Property
Parking
- Total spaces: 2
- Parking features: Concrete, Door-Single, Garage Faces Front, Garage, Side By Side
- Attached garage spaces: 2
Accessibility
- Accessibility features: Accessible Doors
Features
- Levels: Two
- Stories: 1
- Entry location: 1
- Patio & porch: None
- Pool features: None
- Spa features: None
- Fencing: Block
Lot
- Size: 6,664 Square Feet
- Features: Back Yard, Front Yard, Sprinklers None, Yard
Details
- Parcel number: 8717029002
- Special conditions: Standard
Construction
Type & style
- Home type: SingleFamily
- Architectural style: Ranch
- Property subtype: Single Family Residence
Materials
- Stucco, Wood Siding
- Foundation: Slab
- Roof: Tile
Condition
- Termite Clearance,Turnkey
- New construction: No
- Year built: 1984
Utilities & green energy
- Electric: 220 Volts in Garage
- Sewer: Public Sewer
- Water: Public
- Utilities for property: Cable Connected, Electricity Connected, Natural Gas Connected, Sewer Connected, Water Connected
Community & HOA
Community
- Features: Biking, Curbs, Golf, Hiking, Park, Storm Drain(s), Street Lights, Suburban, Sidewalks
- Security: Prewired, Carbon Monoxide Detector(s), Smoke Detector(s)
Location
- Region: Diamond Bar
Financial & listing details
- Price per square foot: $641/sqft
- Tax assessed value: $580,069
- Date on market: 8/29/2026
- Cumulative days on market: 51 days
- Listing terms: Cash,Cash to New Loan,Conventional
- Exclusions: Refrigerator, Washer, Dryer
- Road surface type: Paved
Estimated market value
$1,096,800
$1.04M - $1.15M
$4,001/mo
Price history
| Date | Event | Price |
|---|---|---|
| 10/11/2026 | Contingent | $1,120,000$641/sqft |
Source:  CRMLS #P1-28604 Report a problem CRMLS #P1-28604 Report a problem | ||
| 9/17/2026 | Price change | $1,120,000-2.6%$641/sqft |
Source: CRMLS #P1-28604 Report a problem | ||
| 8/29/2026 | Listed for sale | $1,150,000+77%$658/sqft |
Source: CRMLS #P1-28604 Report a problem | ||
| 2/24/2021 | Listing removed | -- |
Source: Owner Report a problem | ||
| 7/24/2020 | Listing removed | $3,000$2/sqft |
Source: Owner Report a problem | ||
| 6/8/2020 | Listed for rent | $3,000+1.7%$2/sqft |
Source: Owner Report a problem | ||
| 7/17/2018 | Listing removed | $2,950$2/sqft |
Source: Owner Report a problem | ||
| 6/27/2018 | Listed for rent | $2,950$2/sqft |
Source: Owner Report a problem | ||
| 7/1/2017 | Listing removed | $2,950$2/sqft |
Source: Owner Report a problem | ||
| 6/11/2017 | Price change | $2,950+3.5%$2/sqft |
Source: Owner Report a problem | ||
| 6/8/2017 | Listed for rent | $2,850+29.5%$2/sqft |
Source: Owner Report a problem | ||
| 12/31/2013 | Listing removed | $649,800$372/sqft |
Source: RE/MAX REALTY 100 #TR13155570 Report a problem | ||
| 10/18/2013 | Price change | $649,800+1.7%$372/sqft |
Source: RE/MAX REALTY 100 #TR13155570 Report a problem | ||
| 8/29/2013 | Price change | $638,800-1.5%$366/sqft |
Source: RE/MAX REALTY 100 #TR13155570 Report a problem | ||
| 8/6/2013 | Listed for sale | $648,800+62.2%$371/sqft |
Source: RE/MAX REALTY 100 #TR13155570 Report a problem | ||
| 3/31/2012 | Listing removed | $2,200$1/sqft |
Source: Re/Max Realty 100 #H12032837 Report a problem | ||
| 3/15/2012 | Listed for rent | $2,200$1/sqft |
Source: Re/Max Realty 100 #H12032837 Report a problem | ||
| 11/13/2003 | Sold | $400,000$229/sqft |
Source: Public Record Report a problem | ||
Public tax history
| Year | Property taxes | Tax assessment |
|---|---|---|
| 2026 | -- | $580,069 +2% |
| 2025 | $7,452 +5.1% | $568,696 +2% |
| 2024 | $7,088 +2.4% | $557,546 +2% |
| 2023 | $6,921 +2.1% | $546,614 +2% |
| 2022 | $6,777 +1.9% | $535,897 +2% |
| 2021 | $6,650 +1.3% | $525,391 +1% |
| 2020 | $6,567 | $520,005 +2% |
| 2019 | $6,567 +6.3% | $509,810 +2% |
| 2018 | $6,178 | $499,815 +2% |
| 2017 | $6,178 +4.8% | $490,016 +2% |
| 2016 | $5,898 +3% | $480,409 +1.5% |
| 2015 | $5,725 -0.7% | $473,194 +2% |
| 2014 | $5,766 | $463,926 +5.1% |
| 2012 | -- | $441,600 |
| 2011 | -- | $441,600 +15% |
| 2010 | -- | $384,000 -13% |
| 2009 | -- | $441,629 +2% |
| 2008 | -- | $432,970 +2% |
| 2007 | -- | $424,481 +2% |
| 2006 | -- | $416,159 |
| 2005 | -- | $416,159 +4% |
| 2004 | -- | $400,000 +20.2% |
| 2003 | -- | $332,807 +2% |
| 2002 | -- | $326,282 +41.9% |
| 2000 | -- | $230,000 |
Find assessor info on the county website
Monthly payment
Est. payment
Payment breakdown
Explore the cost of this home by adjusting the details. Changes won't be saved.Climate risks
Neighborhood: 91765
Nearby schools
Schools provided by the listing agent
- Elementary: Maple Hill
- Middle: Chaparral
- High: Diamond Bar
Source: CRMLS. This data may not be complete. We recommend contacting the local school district to confirm school assignments for this home.

Similar homes
- $1,143,0003 bd3 ba1.5k sqft882 Sunset Pl, Diamond Bar, CA 91765For Sale
 MLS ID #260016025, Charles Lu, Charles Lu. SDMLS
 - $988,0004 bd3 ba1.8k sqft24126 Silver Spray Dr, Diamond Bar, CA 91765For Sale
 MLS ID #TR26187518, Ty Courtney Wallace, Coldwell Banker Tri-Counties R. CRMLS
 - $1,298,0005 bd3 ba2.5k sqft24435 Nan Ct, Diamond Bar, CA 91765For Sale
 MLS ID #26984787, Lisa Soltesz DRE # 02280080, Opendoor Brokerage Inc.. CLAW
 - $1,100,0003 bd2 ba1.4k sqft361 Calle Caballeros, Walnut, CA 91789For Sale
 MLS ID #PW26225869, Russell Morgan, HomeWay. CRMLS
Local buyer's agents are ready to help
