Welcome home to this lovely, impeccably maintained 4 bedroom, 2.5 bath single-level Meadow Home that offers 1,680 square feet of open-concept living space, filled with natural light and nestled in a highly desirable Fountain Valley neighborhood near award-winning schools, parks, shopping, and less than 4 miles to the beach—on the market for the first time in over 50 years. This beautifully upgraded home features central air conditioning, dual pane windows and sliders, custom blinds and window shades, recessed lighting, crown molding, raised panel interior doors, mirrored closet doors, an abundance of storage cabinets, and remodeled bathrooms and kitchen. Step through the custom front door with beveled glass into a welcoming foyer with Travertine-style tile flooring that flows into the banquet-size dining room that's open to the upgraded chef’s kitchen showcasing Corian countertops, gas cooktop with vent hood, double ovens, dishwasher, and extended custom Maple cabinetry with a long Corian buffet counter—ideal for entertaining. Off the kitchen is a convenient half bath, laundry room, and access to the two-car garage with lighted workbench and attic storage. The spacious living room boasts a stone fireplace with raised hearth and sliding doors that open to a serene backyard oasis with covered patio, lush lawn, colorful gardens, and mature fruit trees including a giant avocado shade tree producing abundant fruit - a true paradise for relaxing and entertaining while enjoying cool ocean breezes. The primary suite features a private bathroom with walk-in tile shower, while the three guest bedrooms—one with direct access to the yard—share a spacious hall bath with dual sinks and tub/shower combo with glass enclosure. This delightful home radiates warmth, comfort, and pride of ownership—ready to welcome its next loving family.
Sold for $1,360,000
Listed by: First Team Real Estate • Lily Campbell • Contact: 714-717-5095
Bought with: Compass
Tax assessed value
$1,360,000
18452 Tamarind St, Fountain Valley, CA 92708
4beds
1,680sqft
Single Family Residence
Built in 1965
7,202 Square Feet Lot
$1,356,900 Zestimate®
$810/sqft
$6,254 Estimated rent
Home value
$1,356,900
$1.25M - $1.48M
$6,254/mo
Zestimate® history
Owner options
List your home for rent
$6,254/mo
Rent Zestimate®
Find your next renter with Zillow Rental Manager. Plus, with online applications, you can quickly screen prospective tenants – for free.
$6,254/mo
Rent Zestimate®
Refinance and save
$9,149/mo
Est. payment
Refinancing to a lower rate could help reduce your monthly payments and save thousands over the life of the loan.
$9,149/mo
Est. payment
Explore your selling options
Work with a Zillow partner agent
Leverage their expertise and Zillow's premium Showcase listings to get your home seen by more buyers.
Get startedList with your own agent
Get your home in front of millions of buyers by listing it on Zillow.
Learn how to do itSell it yourself
Take full control of how buyers see your home on Zillow by listing For Sale by Owner (FSBO).
List your homeWhat's special
Cool ocean breezesMature fruit treesSerene backyard oasisSpacious hall bathGiant avocado shade treeColorful gardensNatural light
Zillow last checked:
Listing updated:
Listed by:
Lily Campbell DRE #01229782 714-717-5095,
First Team Real Estate
Bought with:
Paul Selecky, DRE #01966707
Compass
Source: CRMLS,MLS#: OC25129105 Originating MLS: California Regional MLS
Originating MLS: California Regional MLSFacts & features
Interior
Bedrooms & bathrooms
- Bedrooms: 4
- Bathrooms: 3
- Full bathrooms: 2
- 1/2 bathrooms: 1
- Main level bathrooms: 3
- Main level bedrooms: 4
Rooms
- Room types: Bedroom, Center Hall, Entry/Foyer, Foyer, Kitchen, Laundry, Living Room, Primary Bathroom, Primary Bedroom, Utility Room, Dining Room
Primary bedroom
- Features: Main Level Primary
Bedroom
- Features: All Bedrooms Down
Bedroom
- Features: Bedroom on Main Level
Bathroom
- Features: Bathroom Exhaust Fan, Dual Sinks, Full Bath on Main Level, Tub Shower, Walk-In Shower
Kitchen
- Features: Remodeled, Solid Surface Counters, Updated Kitchen
Heating
- Central
Cooling
- Central Air
Appliances
- Included: Double Oven, Dishwasher, Gas Cooktop, Disposal, Gas Water Heater, Range Hood
- Laundry: Inside, Laundry Room
Features
- Built-in Features, Crown Molding, Separate/Formal Dining Room, Open Floorplan, Pantry, Recessed Lighting, Storage, Solid Surface Counters, All Bedrooms Down, Bedroom on Main Level, Entrance Foyer, Main Level Primary, Primary Suite, Utility Room
- Flooring: Carpet, Tile
- Windows: Blinds, Double Pane Windows, Roller Shields
- Has fireplace: Yes
- Fireplace features: Gas Starter, Living Room, Raised Hearth
- Common walls with other units/homes: No Common Walls
Interior area
- Total interior livable area: 1,680 sqft
Property
Parking
- Total spaces: 2
- Parking features: Concrete, Direct Access, Door-Single, Driveway, Garage Faces Front, Garage, Storage, Workshop in Garage
- Attached garage spaces: 2
Accessibility
- Accessibility features: No Stairs
Features
- Levels: One
- Stories: 1
- Entry location: 1
- Patio & porch: Concrete, Covered
- Pool features: None
- Spa features: None
- Fencing: Good Condition,Wood
- View description: None
Lot
- Size: 7,202 Square Feet
- Features: Front Yard, Garden, Lawn, Landscaped, Level, Near Park, Near Public Transit, Rectangular Lot, Sprinkler System, Yard
Details
- Parcel number: 15707115
- Special conditions: Trust
Construction
Type & style
- Home type: SingleFamily
- Architectural style: Ranch
- Property subtype: Single Family Residence
Materials
- Drywall
- Foundation: Slab
- Roof: Composition
Condition
- Updated/Remodeled,Turnkey
- New construction: No
- Year built: 1965
Utilities & green energy
- Sewer: Public Sewer
- Water: Public
- Utilities for property: Cable Available, Electricity Connected, Natural Gas Connected, Sewer Connected, Water Connected
Community & HOA
Community
- Features: Biking, Curbs, Gutter(s), Storm Drain(s), Street Lights, Suburban, Sidewalks, Park
- Subdivision: Meadow Homes (Ellis & Bushard) (Mheb)
Location
- Region: Fountain Valley
Financial & listing details
- Price per square foot: $810/sqft
- Tax assessed value: $1,360,000
- Date on market: 6/19/2025
- Cumulative days on market: 19 days
- Listing terms: Cash,Cash to New Loan
Price history
| Date | Event | Price |
|---|---|---|
| 8/8/2025 | Sold | $1,360,000+5.5%$810/sqft |
Source:  CRMLS #OC25129105 Report a problem CRMLS #OC25129105 Report a problem | ||
| 7/25/2025 | Pending sale | $1,289,000$767/sqft |
Source: CRMLS #OC25129105 Report a problem | ||
Public tax history
| Year | Property taxes | Tax assessment |
|---|---|---|
| 2026 | -- | $1,360,000 +962.7% |
| 2025 | $1,702 +2% | $127,977 +2% |
| 2024 | $1,668 +2.7% | $125,468 +2% |
| 2023 | $1,625 +1.9% | $123,008 +2% |
| 2022 | $1,595 +1.9% | $120,597 +2% |
| 2021 | $1,565 +0.7% | $118,233 +1% |
| 2020 | $1,554 | $117,021 +2% |
| 2019 | $1,554 +1.8% | $114,727 +2% |
| 2018 | $1,526 +3.6% | $112,478 +2% |
| 2017 | $1,473 | $110,273 +2% |
| 2016 | $1,473 +3.9% | $108,111 +1.5% |
| 2015 | $1,418 +3.8% | $106,488 +2% |
| 2014 | $1,366 | $104,403 +0.5% |
| 2013 | -- | $103,932 +2% |
| 2012 | -- | $101,895 +2% |
| 2011 | -- | $99,898 +0.8% |
| 2010 | -- | $99,152 -0.2% |
| 2009 | -- | $99,388 +2% |
| 2008 | -- | $97,440 +2% |
| 2007 | -- | $95,530 +2% |
| 2006 | -- | $93,657 +2% |
| 2005 | -- | $91,821 +2% |
| 2004 | -- | $90,021 +1.9% |
| 2003 | -- | $88,372 +2% |
| 2002 | -- | $86,640 +2% |
| 2001 | $929 +2% | $84,942 +2% |
| 2000 | $910 | $83,277 |
Find assessor info on the county website
Neighborhood: 92708
Nearby homes
- $1,600,0006 bd4 ba2.4k sqft18440 Tamarind St, Fountain Valley, CA 92708Sold
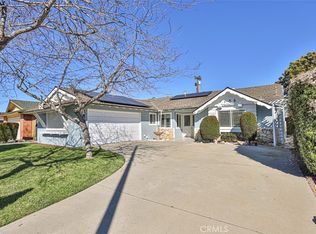
- $1,271,3004 bd2 ba1.6k sqft18462 Tamarind St, Fountain Valley, CA 92708Off Market
- $1,275,4004 bd2 ba1.6k sqft9642 Lark Cir, Fountain Valley, CA 92708Off Market
- $1,332,1003 bd2 ba1.5k sqft18428 Tamarind St, Fountain Valley, CA 92708Off Market
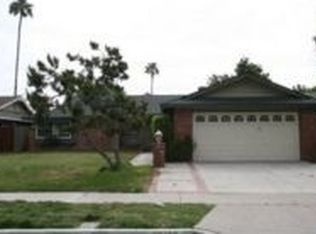
- $1,339,0003 bd3 ba1.5k sqft18474 Tamarind St, Fountain Valley, CA 92708For Sale
- $1,230,0004 bd2 ba1.5k sqft9648 Lark Cir, Fountain Valley, CA 92708Sold
- $1,562,8005 bd3 ba2.7k sqft9631 Ellis Ave, Fountain Valley, CA 92708Off Market
- $1,386,9005 bd2 ba1.8k sqft9641 Lark Cir, Fountain Valley, CA 92708Off Market
Nearby schools
GreatSchools rating
- 10/10Gisler (Robert) Elementary SchoolGrades: K-5Distance: 0.7 mi
- 7/10Talbert (Samuel E.) Middle SchoolGrades: 6-8Distance: 1 mi
- 10/10Fountain Valley High SchoolGrades: 9-12Distance: 0.6 mi
Schools provided by the listing agent
- Elementary: Gisler
- Middle: Talbert
- High: Fountain Valley
Source: CRMLS. This data may not be complete. We recommend contacting the local school district to confirm school assignments for this home.
Get a cash offer in 3 minutes
Find out how much your home could sell for in as little as 3 minutes with a no-obligation cash offer.
Estimated market value
$1,356,900
Get a cash offer in 3 minutes
Find out how much your home could sell for in as little as 3 minutes with a no-obligation cash offer.
Estimated market value
$1,356,900
- California
- Orange County
- Fountain Valley
- 92708
- 18452 Tamarind St
