Skip main navigation
For sale
  • Listed by: Realty OC Inc • Dave Castle • Contact: 949-677-8776
    Price cut: $45.5K (8/13)
    $1,249,500

    14442 Pinebrook Dr, Tustin, CA 92780

    3beds
    1,626sqft
    : 
    $7,983/mo
    Get pre-qualified
    Single Family Residence
    Built in 1969
    7,111 Square Feet Lot
    $1,235,700 Zestimate®
    $768/sqft
    $-- HOA

    What's special

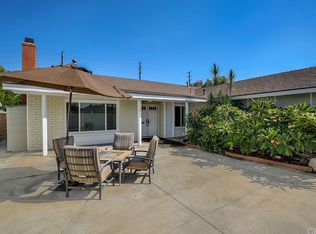
    Light-filled living spaces, thoughtful renovations, and a private backyard designed for entertaining define this beautifully updated single-level home. With no HOA, extensive upgrades throughout, and an unbeatable location just minutes from The District at Tustin Legacy, The Market Place, and the charm of Old Town Tustin, 14442 Pinebrook offers a lifestyle that's as convenient as it is inviting. Inside, approximately 1,626 square feet of thoughtfully designed living space offers three bedrooms and two bathrooms, centered around a completely remodeled kitchen with contemporary finishes and newly updated flooring that flows seamlessly throughout the home. The open layout creates a bright and welcoming atmosphere that's equally suited for everyday living and entertaining. Beyond the beautiful finishes, the home has been thoughtfully upgraded with a whole-house repipe, newer air conditioning system (approximately five years old), Lutron smart lighting, a Nest thermostat, and an integrated sound system serving both the living room and backyard. These quality improvements provide the modern comfort and peace of mind today's buyers appreciate. Step outside to your own private retreat where a sparkling pool and spa create the perfect setting for weekend gatherings, summer barbecues, or relaxing under the Southern California sun. Whether entertaining guests or enjoying a quiet evening at home, the backyard is designed to be enjoyed year-round. Conveniently located near premier shopping, dining, parks, entertainment, and major commuter routes, this move-in-ready home combines desirable single-level living, quality renovations, smart home technology, and resort-style outdoor living—all without the added expense of HOA dues.
    44 days
    1,946
    86

    Likely to sell faster than

    Zillow last checked:

    Listing updated:

    Listed by:

    Dave Castle DRE #01836161 949-677-8776,

    Realty OC Inc

    Source: CRMLS,MLS#: OC26159211MLS LogoOriginating MLS: California Regional MLS

      Facts & features

      Interior

      Bedrooms & bathrooms
      • Bedrooms: 3
      • Bathrooms: 2
      • Full bathrooms: 2
      • Main level bathrooms: 2
      • Main level bedrooms: 3
      Rooms
      • Room types: Bedroom, Family Room, Primary Bedroom
      Primary bedroom
      • Features: Main Level Primary
      Bedroom
      • Features: All Bedrooms Down
      Bedroom
      • Features: Bedroom on Main Level
      Bathroom
      • Features: Remodeled
      Kitchen
      • Features: Quartz Counters, Remodeled, Updated Kitchen
      Heating
      • Central
      Cooling
      • Central Air
      Appliances
      • Included: Built-In Range, Dishwasher
      • Laundry: Inside
      Features
      • Beamed Ceilings, Open Floorplan, Quartz Counters, Recessed Lighting, All Bedrooms Down, Bedroom on Main Level, Main Level Primary
      • Flooring: Laminate
      • Has fireplace: Yes
      • Fireplace features: Family Room
      • Common walls with other units/homes: No Common Walls
      Interior area
      • Total interior livable area: 1,626 sqft

      Property

      Parking
      • Total spaces: 2
      • Parking features: Garage Faces Front, Garage
      • Attached garage spaces: 2
      Accessibility
      • Accessibility features: No Stairs
      Features
      • Levels: One
      • Stories: 1
      • Entry location: 1
      • Has private pool: Yes
      • Pool features: Heated, In Ground, Private
      • Has spa: Yes
      • Spa features: In Ground, Private
      Lot
      • Size: 7,111 Square Feet
      • Features: Cul-De-Sac, Yard
      Details
      • Parcel number: 43230226
      • Special conditions: Standard

      Construction

      Type & style
      • Home type: SingleFamily
      • Property subtype: Single Family Residence
      Condition
      • New construction: No
      • Year built: 1969

      Utilities & green energy

      • Sewer: Public Sewer
      • Water: Public

      Community & HOA

      Community
      • Features: Suburban
      • Subdivision: Summerfield (Sum)
      Location
      • Region: Tustin

      Financial & listing details

      • Price per square foot: $768/sqft
      • Tax assessed value: $790,774
      • Date on market: 7/28/2026
      • Cumulative days on market: 45 days
      • Listing terms: Submit

        Estimated market value

        $1,235,700

        $1.17M - $1.30M

        $5,289/mo

        Price history

        DateEventPrice
        8/13/2026Price change$1,249,500-3.5%$768/sqft
        Source: CRMLS #OC26159211 Report a problem
        7/28/2026Listed for sale$1,295,000+93.9%$796/sqft
        Source: CRMLS #OC26159211 Report a problem
        6/20/2017Sold$668,000-1.8%$411/sqft
        Source: Public Record Report a problem
        5/20/2017Pending sale$679,900$418/sqft
        Source: Redfin #OC17089626 Report a problem
        4/27/2017Listed for sale$679,900+28.5%$418/sqft
        Source: Redfin #OC17089626 Report a problem
        9/2/2011Listing removed$2,200$1/sqft
        Source: Rentals.com Report a problem
        8/26/2011Listed for rent$2,200$1/sqft
        Source: Rentals.com Report a problem
        10/22/2010Listing removed$529,000$325/sqft
        Source: Presidential Real Estate #S626165 Report a problem
        8/13/2010Price change$529,000-1.9%$325/sqft
        Source: Presidential Real Estate #S626165 Report a problem
        7/29/2010Listed for sale$539,000+172.2%$331/sqft
        Source: Presidential Real Estate #S626165 Report a problem
        3/27/1997Sold$198,000-8.3%$122/sqft
        Source: Public Record Report a problem
        1/12/1995Sold$216,000$133/sqft
        Source: Public Record Report a problem

        Public tax history

        YearProperty taxesTax assessment
        2026-- $790,774 +2%
        2025$9,018 +4.6%$775,269 +2%
        2024$8,618 +2.4%$760,068 +2%
        2023$8,414 +1.5%$745,165 +2%
        2022$8,292 +2.1%$730,554 +2%
        2021$8,125 +0.5%$716,230 +1%
        2020$8,084 $708,886 +2%
        2019$8,084 +2.5%$694,987 +2%
        2018$7,884 +129.4%$681,360 +145.2%
        2017$3,437 $277,855 +2%
        2016$3,437 +1.7%$272,407 +1.5%
        2015$3,378 +0.2%$268,316 +2%
        2014$3,372 $263,061 +0.5%
        2013-- $261,873 +2%
        2012-- $256,739 +2%
        2011-- $251,705 +0.8%
        2010-- $249,824 -0.2%
        2009-- $250,419 +2%
        2008-- $245,509 +2%
        2007-- $240,696 +2%
        2006-- $235,977 +2%
        2005-- $231,350 +2%
        2004-- $226,814 +1.9%
        2003-- $222,657 +2%
        2002-- $218,292 +2%
        2001$2,324 +2%$214,012 +2%
        2000$2,279 $209,816
        Find assessor info on the county website

        Monthly payment

        Est. payment

        Payment breakdown

        Explore the cost of this home by adjusting the details. Changes won't be saved.
        All calculations are estimates and provided by Zillow, Inc. for informational purposes only. Actual amounts may vary.
        HOA fees may include property taxes on listings classified as Co-Ops. Contact the listing agent and/or owner for fee details.
        See how much you could borrow to make a competitive offer.

        Climate risks

        Neighborhood: 92780

        Getting around

        35 / 100
        Car-Dependent
        37 / 100
        Some Transit
        59 / 100
        Bikeable

        Nearby schools

        GreatSchools rating

        A local agent can set up tours, give advice and negotiate with sellers.

        Browse local experts
            • Local buyer's agents are ready to help