Skip main navigation
Sold for $1,250,000
  • Listed by: T.N.G. Real Estate Consultants • Jacqueline Orzechowski • Contact: 714-402-9155
    Bought with: reframe
    $1,250,000

    1032 El Mirador Dr, Fullerton, CA 92835

    3beds
    2,152sqft
    Single Family Residence
    Built in 1962
    7,665 Square Feet Lot
    $1,360,100 Zestimate®
    $581/sqft
    $3,942 Estimated rent

    Home value

    $1,360,100

    $1.28M - $1.44M

    $3,942/mo

    Zestimate® history
    Loading
    Loading...

    Owner options

    List your home for rent

    $3,942/mo

    Rent Zestimate®

    Find your next renter with Zillow Rental Manager. Plus, with online applications, you can quickly screen prospective tenants – for free.

    Learn more

    $3,942/mo

    Rent Zestimate®

    Refinance and save

    $7,878/mo

    Est. payment

    Refinancing to a lower rate could help reduce your monthly payments and save thousands over the life of the loan.

    See today's rates

    $7,878/mo

    Est. payment

    Explore your selling options

    Work with a Zillow partner agent

    Leverage their expertise and Zillow's premium Showcase listings to get your home seen by more buyers.

    Get started

    List with your own agent

    Get your home in front of millions of buyers by listing it on Zillow.

    Learn how to do it

    Sell it yourself

    Take full control of how buyers see your home on Zillow by listing For Sale by Owner (FSBO).

    List your home

    What's special

    Golf coursesPrivate enclosed backyardAmple cooking spaceAmple linenBeautiful palm treesGrocery storesTrain station
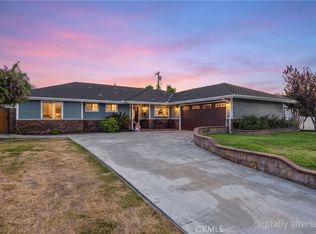
    Welcome to this lovely single story home located in the very quiet interior of highly desirable Presidents Homes tract just a short walk to the coveted K-8 Beechwood School. The spacious kitchen is a chef's delight equipped with a convection oven, soft close drawers and an abundance of storage while a generously sized center island adds both functionality and style. Overlooking an eating area and a delightful Bay window with seating and storage, the kitchen provides a beautiful view of the private and tranquil backyard. Adjacent to the kitchen is a conveniently located laundry room boasting its own sink, lots more storage, countertop space, and even a spot for an extra refrigerator. Two bedrooms share a full bath and at the other end of the house, the primary bedroom features an en-suite bath with glass enclosed shower, designer toilet and top of the line Moen fixtures. The dressing area with triple mirrored closet doors features built-in cabinets and drawers for additional linen and wardrobe storage. This home comes with several notable upgrades including a QuietCool whole house fan, ceiling fans in almost every room, smart thermostat with wi-fi remote control compatibility, a roof replacement (2013), a newer forced air unit, luxury vinyl flooring and high-quality carpet (2022), a Rockwell security stainless steel mesh screen entry door (2022), a newer water heater (2016), and dual-pane windows and doors throughout. Enjoy direct garage access through the laundry room and step outside to the back patio providing ample space for hot tub and outdoor kitchen. Enjoy your private enclosed backyard surrounded by beautiful palm trees, landscaping, and a manicured lawn. Conveniently situated near parks, grocery stores, churches, markets, golf courses, gyms, restaurants and entertainment, this home is also a short distance from CSUF with an all day shuttle just around the corner, downtown Fullerton, and Brea. Also nearby is Disneyland, Honda Center, Anaheim Ducks, Angels Stadium and other local attractions. Move right in and create a relaxing retreat with an ambiance that reflects your unique style. Your dream home awaits!

    Zillow last checked:

    Listing updated:

    Listed by:

    Jacqueline Orzechowski DRE #01115908 714-402-9155,

    T.N.G. Real Estate Consultants

    Bought with:

    Christina De Santis, DRE #02100629

    reframe

    Source: CRMLS,MLS#: PW24015967MLS LogoOriginating MLS: California Regional MLS

    Facts & features

    Interior

    Bedrooms & bathrooms
    • Bedrooms: 3
    • Bathrooms: 2
    • Full bathrooms: 1
    • 3/4 bathrooms: 1
    • Main level bathrooms: 2
    • Main level bedrooms: 3
    Rooms
    • Room types: Bedroom, Family Room, Kitchen, Laundry, Living Room, Primary Bathroom, Primary Bedroom
    Primary bedroom
    • Features: Main Level Primary
    Bedroom
    • Features: All Bedrooms Down
    Bedroom
    • Features: Bedroom on Main Level
    Bathroom
    • Features: Bathtub, Remodeled, Upgraded
    Kitchen
    • Features: Kitchen Island, Tile Counters, Updated Kitchen
    Heating
    • Central
    Cooling
    • Central Air
    Appliances
    • Included: Dishwasher, Gas Cooktop, Disposal
    • Laundry: Washer Hookup, Electric Dryer Hookup, Gas Dryer Hookup, Laundry Room
    Features
    • Breakfast Bar, Ceiling Fan(s), Eat-in Kitchen, Recessed Lighting, All Bedrooms Down, Bedroom on Main Level, Main Level Primary
    • Flooring: Carpet, Tile
    • Windows: Casement Window(s), Custom Covering(s), Double Pane Windows, Roller Shields
    • Has fireplace: Yes
    • Fireplace features: Family Room, Gas Starter, Living Room, Wood Burning
    • Common walls with other units/homes: No Common Walls
    Interior area
    • Total interior livable area: 2,152 sqft

    Property

    Parking
    • Total spaces: 6
    • Parking features: Concrete, Direct Access, Garage Faces Front, Garage, Garage Door Opener, RV Potential
    • Attached garage spaces: 2
    • Uncovered spaces: 4
    Accessibility
    • Accessibility features: No Stairs
    Features
    • Levels: One
    • Stories: 1
    • Entry location: 1
    • Patio & porch: Concrete
    • Pool features: None
    • Spa features: None
    • Fencing: Block
    • Has view: Yes
    • View description: None
    Lot
    • Size: 7,665 Square Feet
    • Features: Front Yard, Sprinklers In Rear, Sprinklers In Front, Lawn, Landscaped, Level, Sprinkler System, Street Level, Yard
    Details
    • Parcel number: 29316606
    • Special conditions: Standard

    Construction

    Type & style
    • Home type: SingleFamily
    • Architectural style: Contemporary,Ranch
    • Property subtype: Single Family Residence
    Materials
    • Stucco, Wood Siding
    • Foundation: Slab
    • Roof: Composition
    Condition
    • Turnkey
    • New construction: No
    • Year built: 1962

    Utilities & green energy

    • Electric: Standard
    • Sewer: Sewer Tap Paid
    • Water: Public
    • Utilities for property: Cable Connected, Electricity Connected, Natural Gas Connected, Phone Connected, Sewer Connected, Water Connected
    Green energy
    • Energy efficient items: Windows

    Community & HOA

    Community
    • Features: Curbs, Suburban
    • Security: Carbon Monoxide Detector(s), Smoke Detector(s)
    • Subdivision: ,Presidents Homes
    Location
    • Region: Fullerton

    Financial & listing details

    • Price per square foot: $581/sqft
    • Tax assessed value: $1,300,500
    • Date on market: 1/25/2024
    • Cumulative days on market: 7 days
    • Listing terms: Cash,Conventional,Submit,VA Loan,VA No Loan,VA No No Loan

    Price history

    DateEventPrice
    4/2/2024Sold$1,250,000+6.4%$581/sqft
    Source: CRMLS #PW24015967 Report a problem
    2/3/2024Pending sale$1,175,000$546/sqft
    Source: CRMLS #PW24015967 Report a problem
    1/26/2024Listed for sale$1,175,000-6%$546/sqft
    Source: CRMLS #PW24015967 Report a problem
    3/17/2022Sold$1,250,000+19%$581/sqft
    Source: Public Record Report a problem
    3/3/2022Pending sale$1,050,000$488/sqft
    Source: CRMLS #PW22026294 Report a problem
    2/17/2022Contingent$1,050,000$488/sqft
    Source: CRMLS #PW22026294 Report a problem
    2/10/2022Listed for sale$1,050,000$488/sqft
    Source: CRMLS #PW22026294 Report a problem

    Public tax history

    YearProperty taxesTax assessment
    2026-- $1,300,500 +2%
    2025$14,212 +27.1%$1,275,000 +25.5%
    2024$11,178 +2.7%$1,015,548 +2%
    2023$10,883 +501.7%$995,636 +608%
    2022$1,809 +1.8%$140,627 +2%
    2021$1,777 +0.7%$137,870 +1%
    2020$1,765 $136,457 +2%
    2019$1,765 +2.3%$133,782 +2%
    2018$1,725 +3.3%$131,159 +2%
    2017$1,670 $128,588 +2%
    2016$1,670 +2.1%$126,067 +1.5%
    2015$1,636 +5.7%$124,174 +2%
    2014$1,547 $121,742 +0.5%
    2013-- $121,192 +2%
    2012-- $118,816 +2%
    2011-- $116,487 +0.8%
    2010-- $115,617 -0.2%
    2009-- $115,893 +2%
    2008-- $113,621 +2%
    2007-- $111,394 +2%
    2006-- $109,210 +2%
    2005-- $107,069 +2%
    2004-- $104,970 +1.9%
    2003-- $103,047 +2%
    2002-- $101,027 +2%
    2001$1,020 +2.1%$99,047 +2%
    2000$1,000 $97,105
    Find assessor info on the county website

    Neighborhood: 92835

    Nearby schools

    GreatSchools rating
    Schools provided by the listing agent
    • Elementary: Beechwood

    Source: CRMLS. This data may not be complete. We recommend contacting the local school district to confirm school assignments for this home.

    Get a cash offer in 3 minutes
    Find out how much your home could sell for in as little as 3 minutes with a no-obligation cash offer.
    Estimated market value
    $1,360,100
    Get a cash offer in 3 minutes
    Find out how much your home could sell for in as little as 3 minutes with a no-obligation cash offer.
    Estimated market value
    $1,360,100