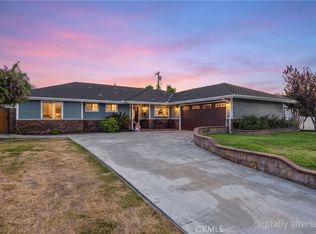
A beautiful single-story family home nestled in a desirable neighborhood. Custom built in 1983, this spacious residence offers 4 bedrooms and 2 bathrooms with approximately 2,052 sq ft of living space on a generous 7,350 sq ft lot. The home features hardwood flooring throughout the entry and hallways, complemented by carpeted bedrooms for added comfort. Enjoy a bright, inviting layout featuring a large living room with a fireplace and an additional family room—perfect for entertaining and everyday living. The formal dining area is conveniently located adjacent to the kitchen. The kitchen offers ample cabinet space and a pleasant view overlooking the backyard. All bedrooms are well-sized with generous closet space, including a walk-in closet in the primary suite. A separate laundry area in the garage adds convenience. Situated at the end of a long driveway, the property provides extra privacy, security, and additional parking. The backyard is ideal for relaxing or entertaining, complete with a barbecue area and plenty of space for outdoor enjoyment. Prime location near Troy High School and California State University, Fullerton, as well as Acacia Park just down the street. Convenient access to nearby freeways makes commuting easy. Don’t miss this exceptional opportunity—come see this gem today!
Under contract
Listed by: Re/Max Premier Prop Arcadia • Sharon Liu • Contact: 626-758-0937
Price cut: $100K (6/21)
$1,190,000
2047 E Fern Dr, Fullerton, CA 92831
4beds
2,052sqft
:
Get pre-qualified$7,373/mo
Single Family Residence
Built in 1983
7,350 Square Feet Lot
$1,180,700 Zestimate®
$580/sqft
$-- HOA
What's special
Additional parkingBright inviting layoutCarpeted bedrooms
- 116 days |
- 1,408 |
- 43 |
Likely to sell faster than
Zillow last checked:
Listing updated:
Listed by:
Sharon Liu DRE #01720175 626-758-0937,
Re/Max Premier Prop Arcadia
Source: CRMLS,MLS#: AR26065612 Originating MLS: California Regional MLS
Originating MLS: California Regional MLSFacts & features
Interior
Bedrooms & bathrooms
- Bedrooms: 4
- Bathrooms: 2
- Full bathrooms: 2
- Main level bathrooms: 2
- Main level bedrooms: 4
Rooms
- Room types: Bedroom, Kitchen, Living Room, Primary Bathroom, Primary Bedroom
Bedroom
- Features: All Bedrooms Down
Bathroom
- Features: Bathtub, Low Flow Plumbing Fixtures, Separate Shower
Kitchen
- Features: Granite Counters
Heating
- Central
Cooling
- Central Air
Appliances
- Included: Electric Range, Disposal, Gas Range, Gas Water Heater, Water Heater
- Laundry: Gas Dryer Hookup, In Garage
Features
- All Bedrooms Down
- Has fireplace: Yes
- Fireplace features: Living Room
- Common walls with other units/homes: No Common Walls
Interior area
- Total interior livable area: 2,052 sqft
Video & virtual tour
Property
Parking
- Total spaces: 2
- Parking features: Driveway, Garage Faces Front, Garage
- Attached garage spaces: 2
Features
- Levels: One
- Stories: 1
- Entry location: 1
- Pool features: None
- Has view: Yes
- View description: None
Lot
- Size: 7,350 Square Feet
- Features: Back Yard
Details
- Parcel number: 02954208
- Special conditions: Standard
Construction
Type & style
- Home type: SingleFamily
- Property subtype: Single Family Residence
Condition
- New construction: No
- Year built: 1983
Utilities & green energy
- Sewer: Public Sewer
- Water: Public
- Utilities for property: Electricity Connected, Natural Gas Connected, Sewer Connected
Community & HOA
Community
- Features: Curbs
- Subdivision: Crestwood (Crst)
Location
- Region: Fullerton
Financial & listing details
- Price per square foot: $580/sqft
- Tax assessed value: $1,160,046
- Annual tax amount: $13,036
- Date on market: 4/9/2026
- Cumulative days on market: 116 days
- Listing terms: Cash,Conventional
Estimated market value
$1,180,700
$1.12M - $1.24M
$4,091/mo
Price history
| Date | Event | Price |
|---|---|---|
| 7/17/2026 | Contingent | $1,190,000$580/sqft |
Source:  CRMLS #AR26065612 Report a problem CRMLS #AR26065612 Report a problem | ||
| 6/21/2026 | Price change | $1,190,000-7.8%$580/sqft |
Source: CRMLS #AR26065612 Report a problem | ||
| 4/9/2026 | Listed for sale | $1,290,000+15.7%$629/sqft |
Source: CRMLS #AR26065612 Report a problem | ||
| 8/8/2022 | Sold | $1,115,000$543/sqft |
Source: eXp Realty #115202765 Report a problem | ||
| 8/2/2022 | Pending sale | $1,115,000$543/sqft |
Source: CRMLS #PW22139225 Report a problem | ||
| 7/14/2022 | Contingent | $1,115,000$543/sqft |
Source: CRMLS #PW22139225 Report a problem | ||
| 7/10/2022 | Price change | $1,115,000-14.2%$543/sqft |
Source: CRMLS #PW22139225 Report a problem | ||
| 6/26/2022 | Listed for sale | $1,299,000$633/sqft |
Source: CRMLS #PW22139225 Report a problem | ||
Public tax history
| Year | Property taxes | Tax assessment |
|---|---|---|
| 2025 | $13,036 +4.1% | $1,160,046 +2% |
| 2024 | $12,522 +2.4% | $1,137,300 +2% |
| 2023 | $12,225 +334% | $1,115,000 +376.2% |
| 2022 | $2,817 +1.8% | $234,162 +2% |
| 2021 | $2,768 +0.6% | $229,571 +1% |
| 2020 | $2,751 | $227,218 +2% |
| 2019 | $2,751 +2.5% | $222,763 +2% |
| 2018 | $2,683 +3.3% | $218,396 +2% |
| 2017 | $2,598 | $214,114 +2% |
| 2016 | $2,598 +2.1% | $209,916 +1.5% |
| 2015 | $2,544 +5.9% | $206,763 +2% |
| 2014 | $2,404 | $202,713 +0.5% |
| 2013 | -- | $201,797 +2% |
| 2012 | -- | $197,841 +2% |
| 2011 | -- | $193,962 +0.8% |
| 2010 | -- | $192,513 -0.2% |
| 2009 | -- | $192,972 +2% |
| 2008 | -- | $189,189 +2% |
| 2007 | -- | $185,480 +2% |
| 2006 | -- | $181,844 +2% |
| 2005 | -- | $178,279 +2% |
| 2004 | -- | $174,784 +1.9% |
| 2003 | -- | $171,581 +2% |
| 2002 | -- | $168,217 +2% |
| 2001 | $1,684 +2% | $164,919 +2% |
| 2000 | $1,651 | $161,686 |
Find assessor info on the county website
Monthly payment
Est. payment
Payment breakdown
Explore the cost of this home by adjusting the details. Changes won't be saved.Climate risks
Neighborhood: 92831
Nearby schools
GreatSchools rating
- 8/10Acacia Elementary SchoolGrades: K-6Distance: 0.2 mi
- 4/10Ladera Vista Junior High SchoolGrades: 7-8Distance: 0.7 mi
- 10/10Troy High SchoolGrades: 9-12Distance: 0.1 mi
- $1,264,1003 bd2 ba2k sqft2039 E Fern Dr, Fullerton, CA 92831Off Market
- $1,019,2003 bd2 ba1.1k sqft2053 E Fern Dr, Fullerton, CA 92831Off Market

- $1,095,4003 bd2 ba1.7k sqft2012 Dorothy Ln, Fullerton, CA 92831Off Market
- $1,125,3003 bd2 ba1.7k sqft2008 Dorothy Ln, Fullerton, CA 92831Off Market
- $1,220,0005 bd2 ba2k sqft2033 E Fern Dr, Fullerton, CA 92831Sold
- $2,5003 bd1 ba1.4k sqft2032 Victoria Dr, Fullerton, CA 92831For Rent
- $--2 bd1 ba600 sqft2032 Victoria Dr #A, Fullerton, CA 92831Off Market
- $--2 bd1 ba600 sqft2032 Victoria Dr #B, Fullerton, CA 92831Off Market
A local agent can set up tours, give advice and negotiate with sellers.
Similar homes
- $1,100,0003 bd2 ba1.7k sqft1040 El Mirador Dr, Fullerton, CA 92835For Sale
 MLS ID #PW26163273, Darryl Jones, ERA North Orange County. CRMLS
 - $995,0005 bd3 ba1.9k sqft1218 W Gage Ave, Fullerton, CA 92833For Sale
 MLS ID #DW26163283, Yunji Baik, Circa Properties Inc.. CRMLS
 - $1,200,0004 bd3 ba2.9k sqft2226 Shadetree Cir, Brea, CA 92821For Sale
 MLS ID #PW26131168, Darryl Jones, ERA North Orange County. CRMLS
 - $1,200,0004 bd2 ba2.1k sqft3147 Fallow Field Dr, Diamond Bar, CA 91765For Sale
 MLS ID #PW26147776, Greg Almquist, Keller Williams Realty. CRMLS
 - $1,400,0004 bd3 ba2.1k sqft19341 Willowbrook Ave, Yorba Linda, CA 92886For SaleMLS ID #PW26167200, Kalinda Smith, Westwind Realty. CRMLS
- $1,119,9004 bd3 ba2.4k sqft15716 Birchwood St, La Mirada, CA 90638For SaleMLS ID #PW26158081, Wendy Jimenez, T.N.G. Real Estate Consultants. CRMLS
- $1,190,0005 bd3 ba2.2k sqft4681 Dana Dr, La Palma, CA 90623For SaleMLS ID #PW26158983, Young Yang, New Star Realty & Investment. CRMLS
- $1,295,0004 bd3 ba2k sqft1821 Morning Canyon Rd, Diamond Bar, CA 91765For SaleMLS ID #OC26164653, James Farbaniec, DOMU Real Estate. CRMLS
- $999,9003 bd3 ba2k sqft539 Laguna Canyon Way, Brea, CA 92821For SaleMLS ID #PW26160306, Darryl Jones, ERA North Orange County. CRMLS
- $1,119,5004 bd3 ba2.4k sqft700 N 7th St, Montebello, CA 90640For SaleMLS ID #DW26157218, Angelica Tapia, eXp Realty of Southern Calif. CRMLS
- $1,498,0004 bd3 ba3k sqft1639 Kingham Way, Fullerton, CA 92833For SaleMLS ID #PW26126304, Danielle Ervin, Circa Properties, Inc.. CRMLS
- $1,125,0004 bd2 ba1.8k sqft20405 Tufts Cir, Walnut, CA 91789For SaleMLS ID #CV26153250, Maritza Jimenez, AGENCY 8 REAL ESTATE GROUP. CRMLS
- $1,239,0003 bd2 ba1.5k sqft5041 Ridglea Ave, Buena Park, CA 90621For SaleMLS ID #PW26150497, Hailey Lee, T.N.G. Real Estate Consultants. CRMLS
- $1,185,0004 bd3 ba1.9k sqft2465 Moss Cir, La Verne, CA 91750For SaleMLS ID #CV26161285, Don Kendrick, DON KENDRICK REAL ESTATE. CRMLS
- $1,325,0003 bd3 ba2.6k sqft1375 Beechwood Dr, Brea, CA 92821For SaleMLS ID #PW26131104, Sheila Buonauro, T.N.G. Real Estate Consultants. CRMLS
- $1,198,0004 bd3 ba2.1k sqft2080 Vista Del Sol, Chino Hills, CA 91709For SaleMLS ID #CV26130474, Derek Oie, KW VISION. CRMLS
- $1,100,0003 bd2 ba1.4k sqft13209 Aclare St, Cerritos, CA 90703For SaleMLS ID #PW26165261, Julio Ayora, Seven Gables Real Estate. CRMLS
- $1,200,0004 bd3 ba1.9k sqft13917 Walnut St, Whittier, CA 90602For SaleMLS ID #PW26121706, Antoinette Contreras, Keller Williams Realty. CRMLS
- $1,199,9003 bd3 ba1.9k sqft14911 Featherhill Rd, Tustin, CA 92780For SaleMLS ID #PW26162420, Jeffrey Evans, Home Base Realty Inc. CRMLS
- $1,288,6004 bd2 ba2k sqft22608 Red Fir Ln, Diamond Bar, CA 91765For SaleMLS ID #TR26162594, Ricky Lee, Ricky&Jessie Realty. CRMLS
Local buyer's agents are ready to help
