Beautifully rehabbed single-story ranch in the highly sought-after Lower Raymond Hills community, located within the coveted Troy High School boundaries. This premier location is known for its top-rated schools, pride of ownership, and exceptional convenience.
This sprawling 5-bedroom, 2-bath residence offers a rare and flexible single-level floor plan designed for versatility and long-term functionality. The expansive primary bedroom provides ample space to create a luxury en-suite bath and/or generous walk-in closet—an excellent opportunity to further customize and add value.
The remodeled kitchen and bathrooms showcase stylish, contemporary finishes including quartz countertops and designer tile. The kitchen and dining areas feature recently installed luxury vinyl flooring, offering durability and modern appeal—ideal for everyday living.
Energy efficiency and comfort are enhanced with split-unit systems in every bedroom and main living space, providing individualized heating and cooling at a fraction of the cost of traditional central air. Additional improvements include fresh interior and exterior paint, a newer water heater, and a recently tuned roof with a 2-year roof certification for added peace of mind.
Step outside to a serene backyard retreat that feels like your own private park—quiet, tree-lined, and perfect for relaxing or entertaining.
Ideally located just minutes from freeway access, premier shopping, and dining, this home also includes a state-of-the-art Whirlpool washer/dryer combo and refrigerator.
Opportunities in Lower Raymond Hills are limited and move quickly—don’t miss your chance to own this turnkey home in one of Fullerton’s most desirable neighborhoods.
Sold for $1,220,000
Listed by: T.N.G. Real Estate Consultants • Jacqueline Orzechowski • Contact: 714-987-3310
Bought with: Latitude 33 Real Estate
$1,220,000
2033 E Fern Dr, Fullerton, CA 92831
5beds
2,055sqft
Single Family Residence
Built in 1955
8,245 Square Feet Lot
$1,228,700 Zestimate®
$594/sqft
$4,623 Estimated rent
Home value
$1,228,700
$1.13M - $1.33M
$4,623/mo
Zestimate® history
Owner options
List your home for rent
$4,623/mo
Rent Zestimate®
Find your next renter with Zillow Rental Manager. Plus, with online applications, you can quickly screen prospective tenants – for free.
$4,623/mo
Rent Zestimate®
Refinance and save
$7,608/mo
Est. payment
Refinancing to a lower rate could help reduce your monthly payments and save thousands over the life of the loan.
$7,608/mo
Est. payment
Explore your selling options
Work with a Zillow partner agent
Leverage their expertise and Zillow's premium Showcase listings to get your home seen by more buyers.
Get startedList with your own agent
Get your home in front of millions of buyers by listing it on Zillow.
Learn how to do itSell it yourself
Take full control of how buyers see your home on Zillow by listing For Sale by Owner (FSBO).
List your homeWhat's special
Beautifully rehabbed single-story ranchSerene backyard retreatExpansive primary bedroomEnergy efficiency and comfortDesigner tileStylish contemporary finishesQuartz countertops
Zillow last checked:
Listing updated:
Listed by:
Jacqueline Orzechowski DRE #01115908 714-402-9155,
T.N.G. Real Estate Consultants
Bought with:
Miao Huang, DRE #02134476
Latitude 33 Real Estate
Source: CRMLS,MLS#: PW26038140 Originating MLS: California Regional MLS
Originating MLS: California Regional MLSFacts & features
Interior
Bedrooms & bathrooms
- Bedrooms: 5
- Bathrooms: 2
- Full bathrooms: 1
- 3/4 bathrooms: 1
- Main level bathrooms: 5
- Main level bedrooms: 5
Rooms
- Room types: Bedroom, Exercise Room, Kitchen, Laundry, Living Room, Primary Bathroom, Primary Bedroom
Primary bedroom
- Features: Main Level Primary
Bedroom
- Features: All Bedrooms Down
Bedroom
- Features: Bedroom on Main Level
Kitchen
- Features: Laminate Counters, Quartz Counters
Kitchen
- Features: Galley Kitchen
Heating
- Ductless
Cooling
- Ductless
Appliances
- Included: Dryer, Washer
- Laundry: Washer Hookup, Electric Dryer Hookup, Gas Dryer Hookup, Laundry Room
Features
- Open Floorplan, All Bedrooms Down, Bedroom on Main Level, Galley Kitchen, Main Level Primary
- Flooring: Carpet, Vinyl
- Doors: Sliding Doors
- Windows: Skylight(s)
- Has fireplace: Yes
- Fireplace features: Living Room, Wood Burning
- Common walls with other units/homes: No Common Walls
Interior area
- Total interior livable area: 2,055 sqft
Property
Parking
- Total spaces: 7
- Parking features: Concrete, Garage Faces Front, RV Access/Parking, Community Structure
- Attached garage spaces: 2
- Uncovered spaces: 5
Accessibility
- Accessibility features: Low Pile Carpet, No Stairs
Features
- Levels: One
- Stories: 1
- Entry location: 1
- Patio & porch: Covered, Patio
- Exterior features: Lighting
- Pool features: None
- Spa features: None
- Fencing: Wood
- Has view: Yes
- View description: None
Lot
- Size: 8,245 Square Feet
- Features: Back Yard, Front Yard, Garden, Sprinklers In Rear, Sprinklers In Front, Lawn, Landscaped, Level, Near Public Transit, Street Level, Yard
Details
- Parcel number: 02954203
- Special conditions: Standard
Construction
Type & style
- Home type: SingleFamily
- Architectural style: Ranch
- Property subtype: Single Family Residence
Materials
- Stucco, Wood Siding
- Foundation: Slab
- Roof: Composition,Rolled/Hot Mop
Condition
- Additions/Alterations,Repairs Cosmetic,Updated/Remodeled
- New construction: No
- Year built: 1955
Utilities & green energy
- Sewer: Public Sewer, Sewer Tap Paid
- Water: Public
- Utilities for property: Cable Available, Electricity Connected, Phone Available, Sewer Connected, Water Connected
Green energy
- Energy efficient items: HVAC
Community & HOA
Community
- Features: Curbs, Suburban, Sidewalks
- Security: Carbon Monoxide Detector(s), Smoke Detector(s)
- Subdivision: Lower Raymond Hills
Location
- Region: Fullerton
Financial & listing details
- Price per square foot: $594/sqft
- Tax assessed value: $106,873
- Annual tax amount: $1,492
- Date on market: 2/19/2026
- Cumulative days on market: 3 days
- Listing terms: Conventional,Submit
- Road surface type: Paved
Price history
| Date | Event | Price |
|---|---|---|
| 3/16/2026 | Sold | $1,220,000-2.4%$594/sqft |
Source:  CRMLS #PW26038140 Report a problem CRMLS #PW26038140 Report a problem | ||
| 2/26/2026 | Contingent | $1,250,000$608/sqft |
Source: CRMLS #PW26038140 Report a problem | ||
| 2/20/2026 | Listed for sale | $1,250,000$608/sqft |
Source: CRMLS #PW26038140 Report a problem | ||
Public tax history
| Year | Property taxes | Tax assessment |
|---|---|---|
| 2025 | $1,492 +4% | $106,873 +2% |
| 2024 | $1,434 +2.7% | $104,778 +2% |
| 2023 | $1,396 +1.3% | $102,724 +2% |
| 2022 | $1,378 +1.8% | $100,710 +2% |
| 2021 | $1,354 +0.7% | $98,736 +1% |
| 2020 | $1,345 | $97,724 +2% |
| 2019 | $1,345 +2.2% | $95,808 +2% |
| 2018 | $1,316 +3.3% | $93,930 +2% |
| 2017 | $1,274 | $92,089 +2% |
| 2016 | $1,274 +2% | $90,284 +1.5% |
| 2015 | $1,249 +5.6% | $88,928 +2% |
| 2014 | $1,182 | $87,187 +0.5% |
| 2013 | -- | $86,793 +2% |
| 2012 | -- | $85,092 +2% |
| 2011 | -- | $83,424 +0.8% |
| 2010 | -- | $82,801 -0.2% |
| 2009 | -- | $82,999 +2% |
| 2008 | -- | $81,372 +2% |
| 2007 | -- | $79,777 +2% |
| 2006 | -- | $78,213 +2% |
| 2005 | -- | $76,680 +2% |
| 2004 | -- | $75,177 +1.9% |
| 2003 | -- | $73,800 +2% |
| 2002 | -- | $72,353 +2% |
| 2001 | $737 +2.1% | $70,935 +2% |
| 2000 | $722 | $69,545 |
Find assessor info on the county website
Neighborhood: 92831
Nearby homes
- $1,281,4003 bd2 ba2k sqft2039 E Fern Dr, Fullerton, CA 92831Off Market
- $1,188,6004 bd2 ba1.8k sqft2024 Victoria Dr, Fullerton, CA 92831Off Market

- $2,5003 bd1 ba1.4k sqft2032 Victoria Dr, Fullerton, CA 92831For Rent

- $--2 bd1 ba600 sqft2032 Victoria Dr #A, Fullerton, CA 92831Off Market
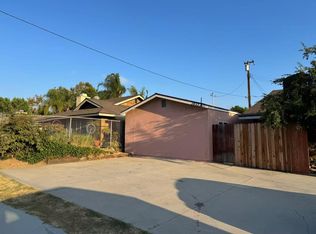
- $--2 bd1 ba600 sqft2032 Victoria Dr #B, Fullerton, CA 92831Off Market
- $1,147,6003 bd2 ba1.7k sqft2008 Dorothy Ln, Fullerton, CA 92831Off Market
- $1,190,0004 bd2 ba2k sqft2047 E Fern Dr, Fullerton, CA 92831For Sale
- $1,019,2003 bd2 ba1.1k sqft2053 E Fern Dr, Fullerton, CA 92831Off Market
Nearby schools
GreatSchools rating
- 8/10Acacia Elementary SchoolGrades: K-6Distance: 0.1 mi
- 4/10Ladera Vista Junior High SchoolGrades: 7-8Distance: 0.7 mi
- 10/10Troy High SchoolGrades: 9-12Distance: 0.1 mi
Schools provided by the listing agent
- Elementary: Acacia
- Middle: Ladera Vista
- High: Troy
Source: CRMLS. This data may not be complete. We recommend contacting the local school district to confirm school assignments for this home.
Get a cash offer in 3 minutes
Find out how much your home could sell for in as little as 3 minutes with a no-obligation cash offer.
Estimated market value
$1,228,700
Get a cash offer in 3 minutes
Find out how much your home could sell for in as little as 3 minutes with a no-obligation cash offer.
Estimated market value
$1,228,700
- California
- Orange County
- Fullerton
- 92831
- 2033 E Fern Dr
Nearby cities
Nearby neighborhoods
Nearby zip codes
Other Fullerton Topics
