Skip main navigation
Sold for $915,000
  • Listed by: First Team Real Estate • Lauren Lumbattis • Contact: 909-248-5304
    Bought with: Steven D. Kang, Broker
    $915,000

    980 Hemingway Dr, Corona, CA 92878

    3beds
    2,198sqft
    Single Family Residence
    Built in 1999
    0.25 Acres Lot
    $915,800 Zestimate®
    $416/sqft
    $3,734 Estimated rent

    Home value

    $915,800

    $833,000 - $998,000

    $3,734/mo

    Zestimate® history
    Loading
    Loading...

    Owner options

    List your home for rent

    $3,734/mo

    Rent Zestimate®

    Find your next renter with Zillow Rental Manager. Plus, with online applications, you can quickly screen prospective tenants – for free.

    Learn more

    $3,734/mo

    Rent Zestimate®

    Refinance and save

    $5,899/mo

    Est. payment

    Refinancing to a lower rate could help reduce your monthly payments and save thousands over the life of the loan.

    See today's rates

    $5,899/mo

    Est. payment

    Explore your selling options

    Work with a Zillow partner agent

    Leverage their expertise and Zillow's premium Showcase listings to get your home seen by more buyers.

    Get started

    List with your own agent

    Get your home in front of millions of buyers by listing it on Zillow.

    Learn how to do it

    Sell it yourself

    Take full control of how buyers see your home on Zillow by listing For Sale by Owner (FSBO).

    List your home

    What's special

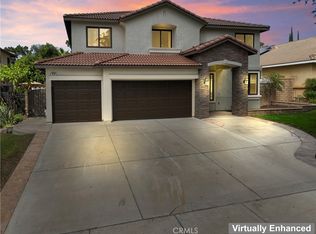
    Welcome to 980 Hemingway Drive in Corona, a beautifully upgraded single story residence that perfectly blends elegance, comfort, and functionality and PAID OFF SOLAR! From the moment you enter, you’ll love the soaring vaulted ceilings and light-filled spaces that create an open, airy atmosphere throughout the home. Just off the entry, a formal living and dining room provide the perfect setting for entertaining guests or hosting special occasions. As you continue into the heart of the home, you’ll discover a stunning great room anchored by a completely remodeled kitchen designed to impress. Featuring brand-new custom cabinetry, granite countertops, and a stunning Italian-made vintage inspired Royal Chiantishire range, this gourmet space combines timeless character with modern convenience. The kitchen seamlessly opens to a breakfast nook and an expansive family room highlighted by a beautiful fireplace, creating the ideal gathering place for everyday living and entertaining alike. The thoughtfully designed floor plan offers exceptional privacy and functionality. Two spacious secondary bedrooms are situated on one side of the home, while the private primary suite occupies its own wing, complete with an en-suite bathroom and generous walk in closet. A separate laundry room conveniently connects to the oversized three car garage. Step outside to an extraordinary backyard that feels like your own private park. Situated on a beautifully manicured lot of nearly 11,000 square feet, this outdoor retreat offers endless possibilities for recreation, relaxation, gardening, and entertaining. The building gas fire pit and half basketball court almost guarantee you’ll be living your best CA life outdoors! The expansive grounds provide a rare combination of space, beauty, and privacy that is increasingly hard to find. With its desirable single-story layout, impressive upgrades, spacious living areas, and exceptional outdoor setting, this remarkable home offers something for everyone…from growing families and professionals to downsizers seeking comfort without compromise. 980 Hemingway Drive is a rare opportunity to enjoy luxury living with a floor plan designed for the way people live today.

    Zillow last checked:

    Listing updated:

    Listed by:

    Lauren Lumbattis DRE #01746402 909-248-5304,

    First Team Real Estate

    Bought with:

    Steven Kang, DRE #01389782

    Steven D. Kang, Broker

    Source: CRMLS,MLS#: PW26120554MLS LogoOriginating MLS: California Regional MLS

    Facts & features

    Interior

    Bedrooms & bathrooms
    • Bedrooms: 3
    • Bathrooms: 2
    • Full bathrooms: 2
    • Main level bathrooms: 2
    • Main level bedrooms: 3
    Rooms
    • Room types: Bedroom, Kitchen, Laundry, Living Room, Primary Bedroom
    Primary bedroom
    • Features: Main Level Primary
    Bedroom
    • Features: Bedroom on Main Level
    Heating
    • Central
    Cooling
    • Central Air
    Appliances
    • Laundry: Inside, Laundry Room
    Features
    • Bedroom on Main Level, Main Level Primary
    • Has fireplace: Yes
    • Fireplace features: Family Room
    • Common walls with other units/homes: No Common Walls
    Interior area
    • Total interior livable area: 2,198 sqft

    Property

    Parking
    • Total spaces: 3
    • Parking features: Garage - Attached
    • Attached garage spaces: 3
    Features
    • Levels: One
    • Stories: 1
    • Entry location: Front door
    • Pool features: None
    • Spa features: None
    • Has view: Yes
    • View description: Neighborhood
    Lot
    • Size: 0.25 Acres
    • Features: Garden
    Details
    • Parcel number: 121531008
    • Special conditions: Standard

    Construction

    Type & style
    • Home type: SingleFamily
    • Property subtype: Single Family Residence
    Condition
    • New construction: No
    • Year built: 1999

    Utilities & green energy

    • Sewer: Public Sewer
    • Water: Public

    Community & HOA

    Community
    • Features: Park, Storm Drain(s), Street Lights, Sidewalks
    • Subdivision: /
    Location
    • Region: Corona

    Financial & listing details

    • Price per square foot: $416/sqft
    • Tax assessed value: $365,242
    • Date on market: 6/3/2026
    • Cumulative days on market: 24 days
    • Listing terms: Cash,Contract,Submit

    Price history

    DateEventPrice
    8/3/2026Sold$915,000-1.4%$416/sqft
    Source: CRMLS #PW26120554 Report a problem
    7/4/2026Pending sale$928,000$422/sqft
    Source: CRMLS #PW26120554 Report a problem
    6/3/2026Listed for sale$928,000+298.3%$422/sqft
    Source: CRMLS #PW26120554 Report a problem
    8/13/1999Sold$233,000$106/sqft
    Source: Public Record Report a problem

    Public tax history

    YearProperty taxesTax assessment
    2026-- $365,242 +2%
    2025$5,033 +3.1%$358,082 +2%
    2024$4,882 +1.5%$351,062 +2%
    2023$4,808 +1.9%$344,179 +2%
    2022$4,718 +2%$337,431 +2%
    2021$4,623 +1.7%$330,816 +1%
    2020$4,547 +2.3%$327,425 +2%
    2019$4,444 +2.3%$321,006 +2%
    2018$4,346 -55.6%$314,713 +2%
    2017$9,777 $308,543 +2%
    2016$9,777 +135.7%$302,494 +1.5%
    2015$4,148 +2.7%$297,952 +2%
    2014$4,037 $292,118 +0.5%
    2013-- $290,800 +2%
    2012-- $285,099 +2%
    2011-- $279,510 +0.8%
    2010-- $277,424 -0.2%
    2009-- $278,085 +2%
    2008-- $272,633 +2%
    2007-- $267,288 +2%
    2006-- $262,048 +2%
    2005-- $256,911 +3.9%
    2003-- $247,260 +2%
    2002-- $242,413 +2%
    2001$3,331 +1.5%$237,660 +2%
    2000$3,281 $233,000
    Find assessor info on the county website

    Neighborhood: 92878

    Nearby schools

    GreatSchools rating
    Get pre-qualified for a loan
    At Zillow Home Loans, we can pre-qualify you in as little as 5 minutes with no impact to your credit score.

    An equal housing lender. NMLS #10287.