1,592 SQ FT • BUILT 2022 • 3 BED • 2.5 BATH • UPGRADED COUNTERS • 2-CAR GARAGE!
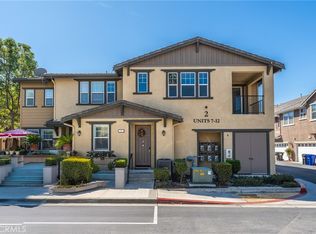
This gated community, boasts a pristine 3-bedroom, 2.5-bathroom condo at 963 W Clover Ave, which offers 1,592 square feet of beautifully designed, sun-drenched living space. Step inside to an airy, open-concept main floor featuring contemporary flooring, recessed lighting, and a sleek modern kitchen with modern appliances, an expansive breakfast bar & a dedicated dining room area.
Upstairs, the generous primary suite serves as a private retreat with a spacious walk-in closet and a beautifully appointed en-suite bath, alongside two additional bright bedrooms, a full secondary bath, and a dedicated laundry area.
Priced aggressively for a fast sale, this rare, larger-floorplan unit provides incredible square-footage value compared to smaller recent neighborhood sales. Positioned perfectly near local parks, dining, major shopping centers, and easy freeway access, this move-in-ready gem will not last long.
Solar lease currently $90/month; buyer to assume subject to solar provider approval and contract terms.
Schedule your private tour today!
For sale
Listed by: NEXT Brokerage • Gina Jackson • Contact: ginajacksonrealtor@gmail.com
$480,000
963 W Clover Ave, Rialto, CA 92376
3beds
1,592sqft
Condominium
Built in 2022
-- sqft lot
$483,000 Zestimate®
$302/sqft
$307/mo HOA
What's special
- 52 days
- 518
- 38
Likely to sell faster than
Zillow last checked:
Listing updated:
Listed by:
Gina Jackson DRE #02117698 ginajacksonrealtor@gmail.com,
NEXT Brokerage
Source: CRMLS,MLS#: CV26171730 Originating MLS: California Regional MLS
Originating MLS: California Regional MLSFacts & features
Interior
Bedrooms & bathrooms
- Bedrooms: 3
- Bathrooms: 3
- Full bathrooms: 2
- 1/2 bathrooms: 1
- Main level bathrooms: 1
Rooms
- Room types: Bedroom, Laundry, Living Room, Primary Bedroom, Other, Dining Room
Primary bedroom
- Features: Primary Suite
Bedroom
- Features: All Bedrooms Up
Other
- Features: Walk-In Closet(s)
Heating
- Central
Cooling
- Central Air
Appliances
- Included: Dishwasher, Disposal, Gas Oven, Gas Range, Microwave
- Laundry: Inside, Laundry Room, Upper Level
Features
- Separate/Formal Dining Room, All Bedrooms Up, Primary Suite, Walk-In Closet(s)
- Has fireplace: No
- Fireplace features: None
- Common walls with other units/homes: 2+ Common Walls
Interior area
- Total interior livable area: 1,592 sqft
Video & virtual tour
Property
Parking
- Total spaces: 2
- Parking features: Garage, Garage Door Opener, Garage Faces Rear
- Attached garage spaces: 2
Features
- Levels: Two
- Stories: 2
- Entry location: Front door
- Patio & porch: Front Porch
- Pool features: Community, In Ground, Association
- Has spa: Yes
- Spa features: Association, Community
- Has view: Yes
- View description: Neighborhood
Lot
- Size: 1,000 Square Feet
- Features: 0-1 Unit/Acre
Details
- Parcel number: 0128054210000
- Special conditions: Standard
Construction
Type & style
- Home type: Condo
- Property subtype: Condominium
- Attached to another structure: Yes
Condition
- New construction: No
- Year built: 2022
Utilities & green energy
- Sewer: Public Sewer
- Water: Public
Community & HOA
Community
- Features: Curbs, Street Lights, Pool
HOA
- Has HOA: Yes
- Amenities included: Barbecue, Playground, Pool, Spa/Hot Tub
- HOA fee: $307 monthly
- HOA name: Foothill Grove
- HOA phone: 951-547-0441
Location
- Region: Rialto
Financial & listing details
- Price per square foot: $302/sqft
- Tax assessed value: $507,648
- Date on market: 8/6/2026
- Cumulative days on market: 52 days
- Listing terms: Cash,Cash to Existing Loan,Cash to New Loan,Conventional,Contract,FHA,VA Loan
- Inclusions: Stove, Mircowave, Dishwasher
- Exclusions: Washer, Dryer, Refridgerator, all personal belongings
Estimated market value
$483,000
$459,000 - $507,000
$3,135/mo
Price history
| Date | Event | Price |
|---|---|---|
| 8/6/2026 | Listed for sale | $480,000$302/sqft |
Source:  CRMLS #CV26171730 Report a problem CRMLS #CV26171730 Report a problem | ||
Public tax history
| Year | Property taxes | Tax assessment |
|---|---|---|
| 2026 | -- | $507,648 +2% |
| 2025 | $8,759 +3.5% | $497,695 +2% |
| 2024 | $8,460 -4.1% | $487,937 +2% |
| 2023 | $8,822 +228.6% | $478,370 +5381.5% |
| 2022 | $2,685 | $8,727 |
Find assessor info on the county website
Monthly payment
Est. payment
Payment breakdown
Explore the cost of this home by adjusting the details. Changes won't be saved.Climate risks
Neighborhood: 92376
Similar homes
- $499,0003 bd3 ba1.4k sqft16408 Valencia Ave #510, Fontana, CA 92335For Sale
 MLS ID #CV26169223, Rochelle Flores, HOME VIEW REALTY. CRMLS
 - $490,0003 bd3 ba1.4k sqft16408 Valencia Ave Unit 315, Fontana, CA 92335For Sale
 MLS ID #OC26127261, Jessica Ann Bautista, Gold Clover Realty. CRMLS
 - $480,0002 bd2 ba1.2k sqft16001 Chase Rd, Fontana, CA 92336For Sale
 MLS ID #IV26201431, RUBEN GONZALES, OMEGA REALTY. CRMLS
 - $549,0003 bd3 ba1.5k sqft214 Bonita Ln, Rialto, CA 92376For Sale
 MLS ID #CV26124885, Astrid Estrada, RE/MAX TIME REALTY. CRMLS
