This 3-bedroom, 2-bathroom home in Corona has been updated in the place buyers notice most. The kitchen has been fully remodeled. Adding even more value and peace of mind, the roof is only approximately four years old.
The backyard adds space you won’t find in most homes this size. A detached shed is ready to be finished as a studio or home office (already insulated), giving you a dedicated workspace separate from the main living areas. Not just 1 but 2 gazebos provides a shaded spot for outdoor dining, entertaining, or simply relaxing.
The garage has been fully insulated, keeping it more comfortable throughout the seasons and making it practical for a workshop, home gym, or additional storage.
With a remodeled kitchen, a newer roof, a backyard studio or office opportunity, a gazebo, and an insulated garage, this home offers updated living, added peace of mind, and flexible space both inside and out.
For sale
Listed by: Complete Real Estate • Damian Gerry • 972-898-8591
$699,999
3653 Briarvale St, Corona, CA 92879
3beds
1,088sqft
Single Family Residence
Built in 1964
7,841 Square Feet Lot
$692,900 Zestimate®
$643/sqft
$-- HOA
What's special
- 27 days
- 590
- 28
Zillow last checked:
Listing updated:
Listed by:
Damian Gerry DRE #02205734 972-898-8591,
Complete Real Estate
Source: CRMLS,MLS#: SW26218890 Originating MLS: California Regional MLS
Facts & features
Interior
Bedrooms & bathrooms
- Bedrooms: 3
- Bathrooms: 2
- Full bathrooms: 2
- Main level bathrooms: 2
- Main level bedrooms: 3
Rooms
- Room types: Bedroom, Family Room, Living Room
Bedroom
- Features: All Bedrooms Down
Bathroom
- Features: Bathroom Exhaust Fan, Tub Shower
Kitchen
- Features: Kitchen Island, Laminate Counters, Remodeled, Updated Kitchen
Heating
- Central
Cooling
- Central Air
Appliances
- Included: Dishwasher, Gas Cooktop, Gas Oven, Microwave, Refrigerator, Range Hood
- Laundry: Washer Hookup, Electric Dryer Hookup, Gas Dryer Hookup, In Garage
Features
- Cathedral Ceiling(s), Eat-in Kitchen, High Ceilings, Laminate Counters, Open Floorplan, Recessed Lighting, All Bedrooms Down
- Flooring: Vinyl, Wood
- Has fireplace: No
- Fireplace features: None
- Common walls with other units/homes: No Common Walls
Interior area
- Total interior livable area: 1,088 sqft
Property
Parking
- Total spaces: 4
- Parking features: Concrete, Direct Access, Door-Single, Driveway, Garage Faces Front, Garage
- Attached garage spaces: 2
- Carport spaces: 2
- Covered spaces: 4
Features
- Levels: One
- Stories: 1
- Entry location: Front
- Patio & porch: Rear Porch
- Pool features: None
- Spa features: None
- Fencing: Block
- Has view: Yes
- View description: Neighborhood
Lot
- Size: 7,841 Square Feet
- Features: Back Yard, Front Yard, Garden, Rectangular Lot
Details
- Additional structures: Gazebo, Shed(s)
- Parcel number: 135113014
- Zoning: R1
- Special conditions: Standard
Construction
Type & style
- Home type: SingleFamily
- Architectural style: Modern
- Property subtype: Single Family Residence
Materials
- Concrete, Stucco
- Foundation: Slab
- Roof: Shingle
Condition
- Updated/Remodeled
- New construction: No
- Year built: 1964
Utilities & green energy
- Sewer: Public Sewer
- Water: Public
- Utilities for property: Electricity Available, Electricity Connected, Water Available, Water Connected
Community & HOA
Community
- Features: Preserve/Public Land, Sidewalks
- Subdivision: Horsethief Canyon
Location
- Region: Corona
Financial & listing details
- Price per square foot: $643/sqft
- Tax assessed value: $667,935
- Date on market: 10/9/2026
- Cumulative days on market: 28 days
- Listing terms: Cash,Conventional,1031 Exchange,FHA,Fannie Mae,VA Loan
- Road surface type: Paved
Estimated market value
$692,900
$658,000 - $728,000
$3,088/mo
Price history
| Date | Event | Price |
|---|---|---|
| 10/9/2026 | Listed for sale | $699,999+9%$643/sqft |
Source:  CRMLS #SW26218890 Report a problem | ||
| 9/25/2023 | Sold | $642,000$590/sqft |
Source: Public Record Report a problem | ||
| 8/31/2023 | Pending sale | $642,000$590/sqft |
Source: CRMLS #IV23131175 Report a problem | ||
| 8/21/2023 | Listed for sale | $642,000$590/sqft |
Source: CRMLS #IV23131175 Report a problem | ||
| 8/20/2023 | Pending sale | $642,000+14%$590/sqft |
Source: CRMLS #IV23131175 Report a problem | ||
| 6/21/2023 | Sold | $563,000+100.4%$517/sqft |
Source: Public Record Report a problem | ||
| 1/22/2015 | Sold | $281,000-4.7%$258/sqft |
Source: Public Record Report a problem | ||
| 12/5/2014 | Pending sale | $294,999$271/sqft |
Source: JR Real Estate #DW14184235 Report a problem | ||
| 10/30/2014 | Price change | $294,999-1.3%$271/sqft |
Source: JR Real Estate #DW14184235 Report a problem | ||
| 10/27/2014 | Listed for sale | $299,000$275/sqft |
Source: JR Real Estate #DW14184235 Report a problem | ||
| 10/21/2014 | Pending sale | $299,000$275/sqft |
Source: JR Real Estate #DW14184235 Report a problem | ||
| 8/28/2014 | Listed for sale | $299,000+42.4%$275/sqft |
Source: JR Real Estate #DW14184235 Report a problem | ||
| 9/27/2012 | Sold | $210,000-2.3%$193/sqft |
Source: Public Record Report a problem | ||
| 7/18/2012 | Price change | $214,9500%$198/sqft |
Source: Elite REO #I12079528 Report a problem | ||
| 6/26/2012 | Listed for sale | $215,000+59.9%$198/sqft |
Source: Elite REO #I12079528 Report a problem | ||
| 5/21/2012 | Sold | $134,500+9.4%$124/sqft |
Source: Public Record Report a problem | ||
| 4/1/2012 | Listed for sale | $122,900-19.7%$113/sqft |
Source: Remax Partners #K12041391 Report a problem | ||
| 12/5/2011 | Sold | $153,000$141/sqft |
Source: Public Record Report a problem | ||
Public tax history
| Year | Property taxes | Tax assessment |
|---|---|---|
| 2026 | -- | $667,935 +2% |
| 2025 | $7,444 +3.4% | $654,839 +2% |
| 2024 | $7,200 +94.6% | $642,000 +97.8% |
| 2023 | $3,699 +1.9% | $324,598 +2% |
| 2022 | $3,631 +2% | $318,234 +2% |
| 2021 | $3,559 +1.1% | $311,995 +1% |
| 2020 | $3,519 +2.4% | $308,797 +2% |
| 2019 | $3,437 +2.3% | $302,743 +2% |
| 2018 | $3,360 +2.5% | $296,808 +2% |
| 2017 | $3,278 | $290,989 +2% |
| 2016 | $3,278 +34% | $285,284 +32.6% |
| 2015 | $2,447 +3.8% | $215,165 +2% |
| 2014 | $2,357 | $210,953 +0.5% |
| 2013 | -- | $210,000 +55.6% |
| 2012 | -- | $135,000 +212.8% |
| 2011 | -- | $43,157 +0.7% |
| 2010 | -- | $42,837 -0.2% |
| 2009 | -- | $42,941 +2% |
| 2008 | -- | $42,100 +2% |
| 2007 | -- | $41,276 +2% |
| 2006 | -- | $40,468 +2% |
| 2005 | -- | $39,675 +3.9% |
| 2003 | -- | $38,187 +2% |
| 2002 | -- | $37,439 +2% |
| 2001 | $363 +5.2% | $36,706 +2% |
| 2000 | $346 | $35,987 |
Find assessor info on the county website
Monthly payment
Est. payment
Payment breakdown
Explore the cost of this home by adjusting the details. Changes won't be saved.Climate risks
Neighborhood: 92879
Nearby schools
Schools provided by the listing agent
- Elementary: Garretson
- Middle: Citrus Hills
- High: Santiago
Source: CRMLS. This data may not be complete. We recommend contacting the local school district to confirm school assignments for this home.
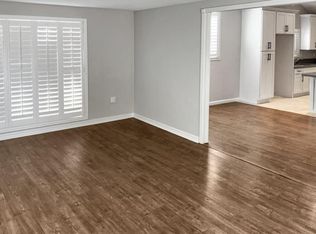
Similar homes
- $724,9994 bd2 ba1.5k sqft1291 Kelley Ave, Corona, CA 92882For Sale
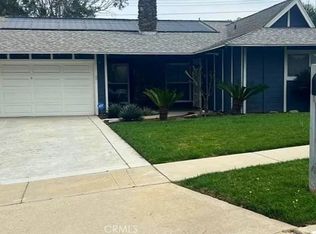 MLS ID #SW26238010, Kevin Bradshaw, Utopia Real Estate. CRMLS
- $710,0003 bd2 ba1.3k sqft3360 Redport Dr, Corona, CA 92881For Sale
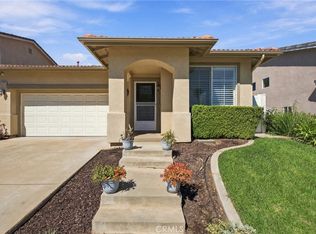 MLS ID #CV26216668, Isaac Martinez, Coldwell Banker Icon. CRMLS
- $779,0003 bd2 ba1.6k sqft950 Kingman Dr, Norco, CA 92860For Sale
 MLS ID #IG26227623, Justin Loop, 1st Premier Realty. CRMLS
- $710,0003 bd2 ba1k sqft1240 E Highland Ct, Ontario, CA 91764For Sale
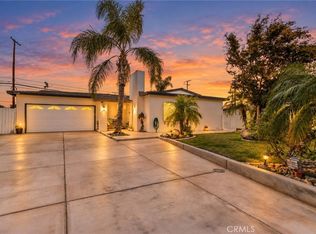 MLS ID #CV26232238, Cody Dearth, RE/MAX INNOVATIONS. CRMLS
