Move-in ready and newly renovated, 921 E 5th St is a standout Ontario opportunity! This inviting 3-bedroom, 2-bath single-story home offers approximately 1,026 sq. ft. of comfortable living space on a generous 7,140 sq. ft. lot, with an established neighborhood setting and convenient access to shopping, recreation, schools and major local amenities. With its refreshed interior, functional layout, spacious lot and no HOA indicated, this home combines everyday convenience with excellent potential—making it a compelling choice for buyers looking for a home that is ready to enjoy from day one.
For sale
Listed by: eXp Realty of Southern California, Inc. • F.J. Mariano • Contact: 714-342-9696
$649,999
921 E 5th St, Ontario, CA 91764
3beds
1,026sqft
Single Family Residence
Built in 1953
7,140 Square Feet Lot
$652,000 Zestimate®
$634/sqft
$-- HOA
What's special
- 13 days
- 1,722
- 176
Likely to sell faster than
Zillow last checked:
Listing updated:
Listed by:
F.J. Mariano DRE #02245788 714-342-9696,
eXp Realty of Southern California, Inc.,
Liana Mariano DRE #02245786,
eXp Realty of Southern California, Inc.
Source: CRMLS,MLS#: SB26216711 Originating MLS: California Regional MLS
Originating MLS: California Regional MLSFacts & features
Interior
Bedrooms & bathrooms
- Bedrooms: 3
- Bathrooms: 2
- Full bathrooms: 2
- Main level bathrooms: 2
- Main level bedrooms: 3
Rooms
- Room types: Bedroom, Kitchen, Living Room
Bedroom
- Features: All Bedrooms Down
Heating
- Central
Cooling
- Central Air
Appliances
- Laundry: Inside
Features
- All Bedrooms Down
- Has fireplace: No
- Fireplace features: None
- Common walls with other units/homes: No Common Walls
Interior area
- Total interior livable area: 1,026 sqft
Property
Features
- Levels: One
- Stories: 1
- Entry location: 1
- Pool features: None
- Has view: Yes
- View description: Neighborhood
Lot
- Size: 7,140 Square Feet
- Features: Back Yard, Corner Lot, Front Yard, Lawn
Details
- Parcel number: 1047413100000
- Special conditions: Standard
Construction
Type & style
- Home type: SingleFamily
- Property subtype: Single Family Residence
Condition
- New construction: No
- Year built: 1953
Utilities & green energy
- Sewer: Public Sewer
- Water: Public
Community & HOA
Community
- Features: Curbs, Gutter(s), Storm Drain(s), Sidewalks
Location
- Region: Ontario
Financial & listing details
- Price per square foot: $634/sqft
- Tax assessed value: $324,841
- Date on market: 10/5/2026
- Cumulative days on market: 14 days
- Listing terms: Submit
Estimated market value
$652,000
$619,000 - $685,000
$2,904/mo
Price history
| Date | Event | Price |
|---|---|---|
| 10/5/2026 | Listed for sale | $649,999+25%$634/sqft |
Source:  CRMLS #SB26216711 Report a problem CRMLS #SB26216711 Report a problem | ||
| 6/18/2026 | Sold | $520,000+366.4%$507/sqft |
Source: Public Record Report a problem | ||
| 7/25/2000 | Sold | $111,500$109/sqft |
Source: Public Record Report a problem | ||
Public tax history
| Year | Property taxes | Tax assessment |
|---|---|---|
| 2026 | -- | $324,841 +2% |
| 2025 | $3,433 +2.4% | $318,471 +2% |
| 2024 | $3,354 +2.9% | $312,226 +2% |
| 2023 | $3,258 +1.4% | $306,104 +2% |
| 2022 | $3,214 +0.7% | $300,102 +2% |
| 2021 | $3,192 +1.8% | $294,218 +1% |
| 2020 | $3,135 +0.9% | $291,201 +2% |
| 2019 | $3,107 +1.4% | $285,491 +2% |
| 2018 | $3,063 +3.8% | $279,893 +2% |
| 2017 | $2,951 | $274,405 +2% |
| 2016 | $2,951 +4.2% | $269,025 +1.5% |
| 2015 | $2,834 +0.7% | $264,984 +2% |
| 2014 | $2,813 | $259,793 +56.5% |
| 2013 | -- | $166,000 +7.1% |
| 2012 | -- | $155,000 |
| 2011 | -- | $155,000 |
| 2010 | -- | $155,000 -15.3% |
| 2009 | -- | $183,000 -24.5% |
| 2008 | -- | $242,456 +2% |
| 2007 | -- | $237,702 +93.3% |
| 2006 | -- | $122,944 +2% |
| 2005 | -- | $120,534 +2% |
| 2004 | -- | $118,170 +1.9% |
| 2003 | -- | $116,005 +299.5% |
| 2002 | -- | $29,034 +2% |
| 2001 | -- | $28,465 +2% |
| 2000 | -- | $27,906 |
Find assessor info on the county website
Monthly payment
Est. payment
Payment breakdown
Explore the cost of this home by adjusting the details. Changes won't be saved.Climate risks
Neighborhood: 91764
Nearby schools
Schools provided by the listing agent
- High: Chaffey
Source: CRMLS. This data may not be complete. We recommend contacting the local school district to confirm school assignments for this home.
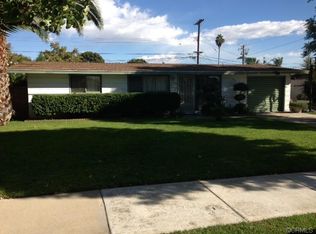

Similar homes
- $659,0003 bd1 ba973 sqft1038 E J St, Ontario, CA 91764For Sale
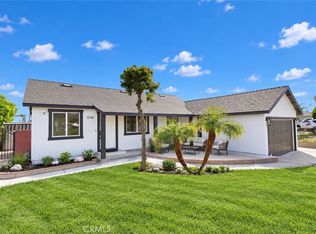 MLS ID #HD26160917, Jenn Irvin, RE/MAX FREEDOM. CRMLS
 - $678,0003 bd2 ba1k sqft1681 E La Deney Dr, Ontario, CA 91764For Sale
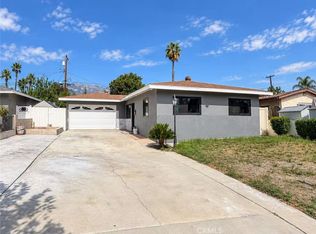 MLS ID #WS26195975, Vivian Wang, RE/MAX 2000 REALTY. CRMLS
 - $629,9003 bd2 ba1k sqft304 N Monterey Ave, Ontario, CA 91764For Sale
 MLS ID #WS26171634, Zhaoshan Huang, Pinnacle Real Estate Group. CRMLS
 - $724,9003 bd2 ba1.3k sqft641 Plaza Serena, Ontario, CA 91764For Sale
 MLS ID #PW26212933, Jessica Tejada, Elevate Real Estate Agency. CRMLS
