Beautifully remodeled single-story home with RV parking, a low tax rate, and no HOA! Situated on a spacious 7,700-square-foot lot, this 4-bedroom, 2-bathroom Rialto home offers an inviting layout complemented by a new AC system and new windows. Vaulted ceilings and abundant natural light create an airy feel, while recessed lighting and wood-look flooring give the interior a clean, cohesive look. A fireplace anchors the living room, which flows into the dining area for easy everyday living and entertaining. The remodeled kitchen features white shaker cabinetry, sleek countertops, stainless steel appliances, and ample storage.
The primary suite offers vaulted ceilings, a private bathroom with an updated vanity and walk-in shower, and sliding doors leading directly to the backyard. Three additional bedrooms provide space for guests, a home office, or hobbies, while the updated hall bathroom completes the interior. Outside, enjoy a generous patio, mature shade trees, and a spacious backyard ready for your personal touch. RV parking with double-gate access, a wide driveway, and an attached 2-car garage offer room for vehicles and recreational toys. With its remodeled interior, major upgrades, and versatile outdoor space, this home is ready for its next owner.
Under contract
Listed by: ROA California Inc. • Eduardo Centeno • 909-993-3461
$599,990
156 S Loretta Ave, Rialto, CA 92376
4beds
1,293sqft
Single Family Residence
Built in 1986
7,700 Square Feet Lot
$607,800 Zestimate®
$464/sqft
$-- HOA
What's special
- 24 days
- 934
- 88
Likely to sell faster than
Zillow last checked:
Listing updated:
Listed by:
Eduardo Centeno DRE #02159811 909-993-3461,
ROA California Inc.
Source: CRMLS,MLS#: IG26218027 Originating MLS: California Regional MLS
Facts & features
Interior
Bedrooms & bathrooms
- Bedrooms: 4
- Bathrooms: 2
- Full bathrooms: 2
- Main level bathrooms: 2
- Main level bedrooms: 4
Rooms
- Room types: Bedroom, Entry/Foyer, Kitchen, Laundry, Living Room, Primary Bedroom
Bedroom
- Features: All Bedrooms Down
Bathroom
- Features: Remodeled, Separate Shower, Tub Shower
Kitchen
- Features: Quartz Counters, Remodeled, Self-closing Cabinet Doors, Self-closing Drawers, Updated Kitchen
Heating
- Central, Natural Gas
Cooling
- Central Air
Appliances
- Included: Dishwasher, Electric Range, Gas Range, Microwave, Water Heater
- Laundry: Electric Dryer Hookup, Gas Dryer Hookup, Inside
Features
- Eat-in Kitchen, Pantry, Quartz Counters, Recessed Lighting, All Bedrooms Down
- Flooring: Vinyl
- Windows: Double Pane Windows
- Has fireplace: Yes
- Fireplace features: Living Room
- Common walls with other units/homes: No Common Walls
Interior area
- Total interior livable area: 1,293 sqft
Property
Parking
- Total spaces: 2
- Parking features: Driveway, Garage, Oversized, RV Access/Parking
- Attached garage spaces: 2
Features
- Levels: One
- Stories: 1
- Entry location: 1
- Pool features: None
- Spa features: None
- Fencing: Brick,Vinyl,Wood
Lot
- Size: 7,700 Square Feet
- Features: Sprinklers In Front, Paved
Details
- Parcel number: 0142242150000
- Special conditions: Standard
Construction
Type & style
- Home type: SingleFamily
- Architectural style: Traditional
- Property subtype: Single Family Residence
Materials
- Stucco
- Foundation: Slab
- Roof: Tile
Condition
- Turnkey
- New construction: No
- Year built: 1986
Utilities & green energy
- Electric: Electricity - On Property
- Sewer: Public Sewer
- Water: Public
- Utilities for property: Electricity Connected, Natural Gas Connected, Sewer Connected, Water Connected
Community & HOA
Community
- Features: Biking, Curbs, Hiking, Street Lights, Sidewalks
Location
- Region: Rialto
Financial & listing details
- Price per square foot: $464/sqft
- Tax assessed value: $307,555
- Date on market: 10/7/2026
- Cumulative days on market: 25 days
- Listing terms: Cash,Conventional,FHA,VA Loan
- Road surface type: Paved
Estimated market value
$607,800
$577,000 - $638,000
$3,085/mo
Price history
| Date | Event | Price |
|---|---|---|
| 10/16/2026 | Contingent | $599,990$464/sqft |
Source:  CRMLS #IG26218027 Report a problem | ||
| 10/7/2026 | Listed for sale | $599,990+31%$464/sqft |
Source: CRMLS #IG26218027 Report a problem | ||
| 5/11/2026 | Sold | $458,000-8.2%$354/sqft |
Source: CRMLS #SW25264602 Report a problem | ||
| 3/10/2026 | Pending sale | $499,000$386/sqft |
Source: CRMLS #SW25264602 Report a problem | ||
| 3/5/2026 | Price change | $499,000-5.8%$386/sqft |
Source: CRMLS #SW25264602 Report a problem | ||
| 3/3/2026 | Listed for sale | $529,900$410/sqft |
Source: CRMLS #SW25264602 Report a problem | ||
| 2/9/2026 | Pending sale | $529,900$410/sqft |
Source: CRMLS #SW25264602 Report a problem | ||
| 1/10/2026 | Price change | $529,900-2.8%$410/sqft |
Source: CRMLS #SW25264602 Report a problem | ||
| 11/22/2025 | Listed for sale | $545,000+354.2%$422/sqft |
Source: CRMLS #SW25264602 Report a problem | ||
| 4/5/2001 | Sold | $120,000$93/sqft |
Source: Public Record Report a problem | ||
Public tax history
| Year | Property taxes | Tax assessment |
|---|---|---|
| 2026 | -- | $307,555 +70.1% |
| 2025 | $2,400 +3.6% | $180,825 +2% |
| 2024 | $2,317 -5.4% | $177,280 +2% |
| 2023 | $2,449 +7.3% | $173,804 +2% |
| 2022 | $2,283 +0.9% | $170,396 +2% |
| 2021 | $2,263 -0.4% | $167,055 +1% |
| 2020 | $2,271 +2.2% | $165,342 +2% |
| 2019 | $2,223 +2.7% | $162,100 +2% |
| 2018 | $2,164 +1% | $158,921 +2% |
| 2017 | $2,142 | $155,805 +2% |
| 2016 | $2,142 +1.3% | $152,750 +1.5% |
| 2015 | $2,115 +7.2% | $150,455 +2% |
| 2014 | $1,973 | $147,508 +0.5% |
| 2013 | -- | $146,841 +2% |
| 2012 | -- | $143,962 +2% |
| 2011 | -- | $141,139 +0.8% |
| 2010 | -- | $140,084 -0.2% |
| 2009 | -- | $140,417 +2% |
| 2008 | -- | $137,664 +2% |
| 2007 | -- | $134,965 +2% |
| 2006 | -- | $132,318 +2% |
| 2005 | -- | $129,723 +2% |
| 2004 | -- | $127,179 +1.9% |
| 2003 | -- | $124,848 +2% |
| 2002 | -- | $122,400 +12.5% |
| 2001 | -- | $108,837 +2% |
| 2000 | -- | $106,703 |
Find assessor info on the county website
Monthly payment
Est. payment
Payment breakdown
Explore the cost of this home by adjusting the details. Changes won't be saved.Climate risks
Neighborhood: Rancho West

Similar homes
- $575,0004 bd2 ba1.2k sqft235 E Fromer St, Rialto, CA 92376For Sale
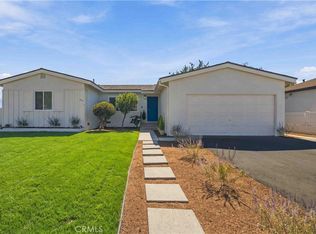 MLS ID #OC26218973, Matt Trudell, Coldwell Banker Realty. CRMLS
- $630,0003 bd2 ba1.9k sqft729 E Home St, Rialto, CA 92376For Sale
 MLS ID #PW26230695, Jose Gutierrez, California Realty Corporation. CRMLS
- $599,0003 bd2 ba1.5k sqft167 E 2nd St, San Bernardino, CA 92408For Sale
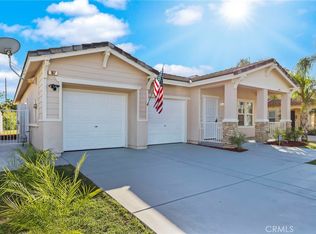 MLS ID #CV26220148, Alexander Polanco, THE GREAT REAL ESTATE COMPANY. CRMLS
- $599,9904 bd2 ba1.4k sqft6495 N Ventura Ave, San Bernardino, CA 92407For Sale
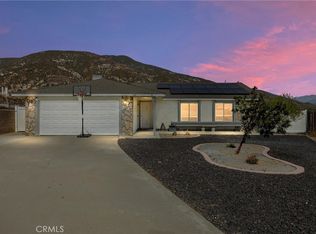 MLS ID #IG26186343, Karah Shaw, KELLER WILLIAMS REALTY. CRMLS
Local buyer's agents are ready to help
