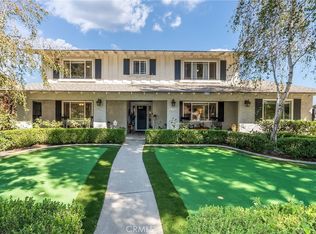
Welcome to 2017 Windemere Way, a thoughtfully updated 3-bedroom (plus an office), 4.5-bathroom residence offering a spacious and highly functional layout designed for both everyday living and entertaining. Truly move-in ready, the home features fresh interior paint and new carpeting throughout the bedrooms, along with a formal living room and dining area complemented by an open-concept kitchen that flows seamlessly into the large family room. The backyard is a true standout, showcasing a beautifully re-done pool with new surrounding concrete, updated patio turf, and a covered outdoor living space—creating an ideal setting for year-round enjoyment. Additional interior highlights include a dedicated office [which can easily be made into a 4th bedroom], full laundry room, a dedicated dog run, wet bar, and an attached 3-car garage. The primary suite opens directly to the backyard through sliding doors and is complete with a well-appointed bathroom featuring a soaking tub, oversized shower, dual vanity, and a generous walk-in closet. Unique to this home, both secondary bedrooms have been expanded to maximize square footage, each offering en-suite bathrooms, walk-in closets, and private seating areas.
For sale
Listed by: Pacific Sotheby's Int'l Realty • Kimberly Bibb • Contact: 714-396-0185
Price cut: $125K (8/27)
$1,250,000
2017 Windemere Ave, Upland, CA 91784
3beds
3,032sqft
Single Family Residence
Built in 1989
10,080 Square Feet Lot
$1,244,100 Zestimate®
$412/sqft
$-- HOA
What's special
- 89 days
- 329
- 6
Zillow last checked:
Listing updated:
Listed by:
Kimberly Bibb DRE #01210754 714-396-0185,
Pacific Sotheby's Int'l Realty,
Lauren Bibb DRE #02144501,
Pacific Sotheby's Int'l Realty
Source: CRMLS,MLS#: NP26150808 Originating MLS: California Regional MLS
Originating MLS: California Regional MLSFacts & features
Interior
Bedrooms & bathrooms
- Bedrooms: 3
- Bathrooms: 5
- Full bathrooms: 4
- 1/2 bathrooms: 1
- Main level bathrooms: 4
- Main level bedrooms: 3
Rooms
- Room types: Attic, Bonus Room, Bedroom, Entry/Foyer, Family Room, Kitchen, Laundry, Living Room, Primary Bedroom, Office, Other, Pantry, Dining Room
Bedroom
- Features: Bedroom on Main Level
Bathroom
- Features: Bathtub, Closet, Dual Sinks, Full Bath on Main Level, Separate Shower, Tub Shower, Vanity, Walk-In Shower
Kitchen
- Features: Kitchen Island, Kitchen/Family Room Combo, Stone Counters, Walk-In Pantry
Other
- Features: Walk-In Closet(s)
Pantry
- Features: Walk-In Pantry
Heating
- Central
Cooling
- Central Air
Appliances
- Included: Built-In Range, Barbecue, Dishwasher, Freezer, Disposal, Gas Range, Microwave, Refrigerator
- Laundry: Inside, Laundry Room
Features
- Wet Bar, Breakfast Area, Separate/Formal Dining Room, High Ceilings, Open Floorplan, Pantry, Pull Down Attic Stairs, Stone Counters, Bar, Attic, Bedroom on Main Level, Primary Suite, Walk-In Pantry, Walk-In Closet(s)
- Flooring: Carpet, Stone, Tile
- Doors: Sliding Doors
- Has fireplace: Yes
- Fireplace features: Family Room, Primary Bedroom
- Common walls with other units/homes: No Common Walls
Interior area
- Total interior livable area: 3,032 sqft
Property
Parking
- Total spaces: 3
- Parking features: Concrete, Direct Access, Driveway, Garage
- Attached garage spaces: 3
Accessibility
- Accessibility features: Safe Emergency Egress from Home, Parking
Features
- Levels: One
- Stories: 1
- Entry location: 1
- Patio & porch: Brick, Concrete, Covered, Front Porch, Open, Patio
- Exterior features: Awning(s)
- Has private pool: Yes
- Pool features: Heated, In Ground, Lap, Private
- Spa features: None
Lot
- Size: 10,080 Square Feet
- Features: Back Yard, Lawn, Landscaped
Details
- Parcel number: 1004331500000
- Special conditions: Standard
Construction
Type & style
- Home type: SingleFamily
- Property subtype: Single Family Residence
Materials
- Brick
Condition
- Updated/Remodeled,Turnkey
- New construction: No
- Year built: 1989
Utilities & green energy
- Sewer: Public Sewer
- Water: Public
Community & HOA
Community
- Features: Curbs, Sidewalks
- Security: Security System, Smoke Detector(s)
Location
- Region: Upland
Financial & listing details
- Price per square foot: $412/sqft
- Tax assessed value: $1,000,261
- Date on market: 7/14/2026
- Cumulative days on market: 89 days
- Listing terms: Cash,Cash to Existing Loan,Cash to New Loan,Conventional
- Road surface type: Paved
Estimated market value
$1,244,100
$1.18M - $1.31M
$5,449/mo
Price history
| Date | Event | Price |
|---|---|---|
| 10/8/2026 | Listed for sale | $1,250,000$412/sqft |
Source: CLAW #NP26150808MR Report a problem | ||
| 9/16/2026 | Contingent | $1,250,000$412/sqft |
Source:  CRMLS #NP26150808 Report a problem CRMLS #NP26150808 Report a problem | ||
| 8/27/2026 | Price change | $1,250,000-9.1%$412/sqft |
Source: CRMLS #NP26150808 Report a problem | ||
| 8/3/2026 | Price change | $1,375,000-6.8%$453/sqft |
Source: CRMLS #NP26150808 Report a problem | ||
| 7/14/2026 | Listed for sale | $1,475,000+121%$486/sqft |
Source: CRMLS #NP26150808 Report a problem | ||
| 12/8/2004 | Sold | $667,500+113.9%$220/sqft |
Source: Public Record Report a problem | ||
| 5/27/1999 | Sold | $312,000$103/sqft |
Source: Public Record Report a problem | ||
| 5/15/1998 | Sold | $312,000$103/sqft |
Source: Public Record Report a problem | ||
Public tax history
| Year | Property taxes | Tax assessment |
|---|---|---|
| 2026 | -- | $1,000,261 +2% |
| 2025 | $10,655 +3.3% | $980,648 +2% |
| 2024 | $10,315 +1.5% | $961,420 +2% |
| 2023 | $10,161 +2.2% | $942,569 +2% |
| 2022 | $9,942 +0.1% | $924,088 +2% |
| 2021 | $9,934 +9.5% | $905,969 +7.8% |
| 2020 | $9,068 +1.3% | $840,800 +3% |
| 2019 | $8,949 +0.6% | $816,300 |
| 2018 | $8,899 +6% | $816,300 +5% |
| 2017 | $8,397 | $777,400 +5% |
| 2016 | $8,397 +6.3% | $740,300 +5% |
| 2015 | $7,902 +5.9% | $705,000 -5.6% |
| 2014 | $7,463 | $747,000 +10.3% |
| 2013 | -- | $677,000 +11.2% |
| 2012 | -- | $609,000 |
| 2011 | -- | $609,000 |
| 2010 | -- | $609,000 |
| 2009 | -- | $609,000 -18.4% |
| 2008 | -- | $746,581 +2% |
| 2007 | -- | $731,942 +7.5% |
| 2006 | -- | $680,851 +2% |
| 2005 | -- | $667,500 +86.6% |
| 2004 | -- | $357,802 +1.9% |
| 2003 | -- | $351,244 +2% |
| 2002 | -- | $344,357 +6.2% |
| 2001 | -- | $324,345 +2% |
| 2000 | -- | $317,985 |
Find assessor info on the county website
Monthly payment
Est. payment
Payment breakdown
Explore the cost of this home by adjusting the details. Changes won't be saved.Climate risks
Neighborhood: 91784
Similar homes
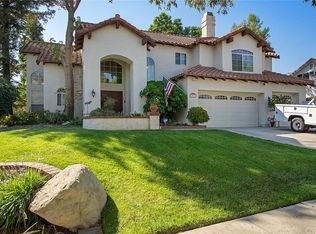
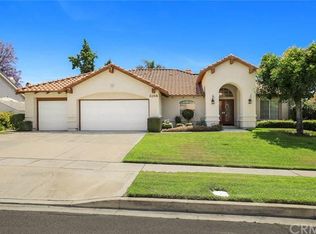
- $1,298,0004 bd3 ba2.8k sqft1931 N Redding Way, Upland, CA 91784For Sale
 MLS ID #CV26209942, Adolfo Paz, KELLER WILLIAMS REALTY COLLEGE PARK. CRMLS
 - $1,230,0004 bd3 ba2.4k sqft1140 W 22nd St, Upland, CA 91784For Sale
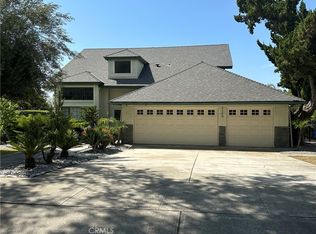 MLS ID #CV26048100, Winnie Tran, AMG REAL ESTATE. CRMLS
 - $1,135,0004 bd3 ba2.2k sqft1830 Vail Way, Upland, CA 91784For Sale
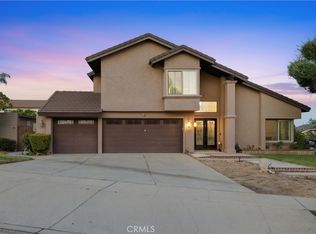 MLS ID #CV26171784, Marty Rodriguez, CENTURY 21 MASTERS. CRMLS
 - $1,268,8885 bd3 ba2.5k sqft1710 Coolcrest Ave, Upland, CA 91784For Sale
 MLS ID #CV26215902, Jana Jones, KEN TURNER REAL ESTATE. CRMLS
