NORTH UPLAND VIEW HOME! REDUCED PRICE FOR QUICK SALE—EXCEPTIONAL VALUE! Beautifully remodeled Kitchen & Primary Bath. NO STEPS on main level. Spacious MAIN-FLOOR PRIMARY SUITE. Open Living/Dining area & Family Room with cozy fireplace. Assessor shows 2,286 sq ft. 3 Bedrooms, 2.5 Baths + large upstairs loft could be possible 4th Bedroom, plus huge walk-in attic/storage area. Custom-beveled-glass double entry doors, high ceilings with abundant natural light, dual-pane windows, plantation shutters, ceiling fans & ceramic tile flooring. UPDATED NEW STLYE Kitchen features white cabinetry, soft-close drawers, quartz counters, custom walk-in pantry, quality white appliances, 5-burner stove, microwave, dishwasher, garden window & breakfast bar. Primary Suite features UPDATED NEW STYLE Bathroom with quartz counters, custom white cabinetry, and an Immense walk-in shower designed for two & large walk-in closet. Kitchen, Primary Bedroom & Family Room open to covered patio and private fenced backyard. Large 9,984 sq ft lot per Assessor, extensive hardscape, covered patio, storage shed, FULLY GATED and PRIVATE BACKYARD, Generous Cemented Parking Space for MULTIPLE VEHICLES & RV PARKING! Vehicle or Recreation Toys Drive through Canopy +3-car garage. BEAUTIFUL SNOW MOUNTAIN & CITY LIGHT VIEWS! TOP-RATED SCHOOLS. Approx. 14-mile drive to Mt. Baldy Ski Lift. Near McCarthy & San Antonio Parks, shopping, dining, doctors, hospital & convenient access to 210 and major freeways. **SELLER WILL CONSIDER CONCESSIONS TOWARD BUYER'S INTEREST RATE BUY-DOWN, SUBJECT-TO OFFER & LENDER APPROVAL. **
For sale
Listed by: Coldwell Banker Assoc.Brks-CL • Flo Zieser • Contact: 951-442-9999
Price cut: $6K (9/28)
$1,129,000
890 W 21st St, Upland, CA 91784
3beds
2,286sqft
Single Family Residence
Built in 1983
9,984 Square Feet Lot
$1,116,900 Zestimate®
$494/sqft
$-- HOA
What's special
- 66 days
- 675
- 16
Zillow last checked:
Listing updated:
Listed by:
Flo Zieser DRE #01157567 951-442-9999,
Coldwell Banker Assoc.Brks-CL
Source: CRMLS,MLS#: SW26167889 Originating MLS: California Regional MLS
Originating MLS: California Regional MLSFacts & features
Interior
Bedrooms & bathrooms
- Bedrooms: 3
- Bathrooms: 3
- Full bathrooms: 2
- 1/2 bathrooms: 1
- Main level bathrooms: 2
- Main level bedrooms: 1
Rooms
- Room types: Den, Entry/Foyer, Family Room, Game Room, Kitchen, Laundry, Loft, Primary Bathroom, Primary Bedroom, Other, Pantry, Utility Room, Workshop, Dining Room
Primary bedroom
- Features: Primary Suite
Primary bedroom
- Features: Main Level Primary
Bathroom
- Features: Bathroom Exhaust Fan, Bathtub, Closet, Dual Sinks, Multiple Shower Heads, Quartz Counters, Remodeled, Separate Shower, Tub Shower, Walk-In Shower
Kitchen
- Features: Galley Kitchen
Kitchen
- Features: Kitchen/Family Room Combo, Quartz Counters, Remodeled, Self-closing Cabinet Doors, Self-closing Drawers, Updated Kitchen, Walk-In Pantry
Pantry
- Features: Walk-In Pantry
Heating
- Central, Forced Air, Fireplace(s)
Cooling
- Central Air, Gas
Appliances
- Included: Built-In Range, Convection Oven, Dishwasher, Exhaust Fan, Gas Cooktop, Disposal, Gas Oven, Gas Range, Microwave, Range Hood, Self Cleaning Oven, Water To Refrigerator, Water Heater, Dryer
- Laundry: Washer Hookup, Gas Dryer Hookup, Inside, Laundry Room
Features
- Breakfast Bar, Breakfast Area, Ceiling Fan(s), Ceramic Counters, Cathedral Ceiling(s), Separate/Formal Dining Room, High Ceilings, Pantry, Quartz Counters, Recessed Lighting, Storage, Two Story Ceilings, Galley Kitchen, Loft, Main Level Primary, Primary Suite, Utility Room, Walk-In Pantry, Walk-In Closet(s), Workshop
- Flooring: Carpet, Tile, Vinyl
- Doors: Double Door Entry, Panel Doors, Sliding Doors
- Windows: Blinds, Bay Window(s), Double Pane Windows, Garden Window(s), Screens, Stained Glass, Shutters
- Has fireplace: Yes
- Fireplace features: Insert, Family Room, Gas, Gas Starter, Outside, Wood Burning Stove
- Common walls with other units/homes: No Common Walls
Interior area
- Total interior livable area: 2,286 sqft
Video & virtual tour
Property
Parking
- Total spaces: 10
- Parking features: Concrete, Covered, Door-Multi, Direct Access, Driveway Level, Driveway, Garage Faces Front, Garage, Garage Door Opener, Gated, Oversized, Paved, RV Gated, RV Access/Parking
- Attached garage spaces: 3
- Carport spaces: 1
- Covered spaces: 4
- Uncovered spaces: 6
Accessibility
- Accessibility features: Safe Emergency Egress from Home, Grab Bars, Low Pile Carpet, Accessible Doors
Features
- Levels: Two
- Stories: 2
- Entry location: First Floor
- Patio & porch: Concrete, Covered, Deck, Front Porch, Open, Patio
- Exterior features: Rain Gutters, Fire Pit
- Pool features: None
- Spa features: None
- Fencing: Block,Privacy,Wrought Iron
- Has view: Yes
- View description: City Lights, Canyon, Hills, Mountain(s), Neighborhood
Lot
- Size: 9,984 Square Feet
- Features: Back Yard, Front Yard, Sprinklers In Front, Lawn, Landscaped, Level, Near Park, Rectangular Lot, Sprinklers Timer, Sprinkler System, Street Level, Yard
Details
- Additional structures: Shed(s), Storage
- Parcel number: 1043561750000
- Special conditions: Standard
Construction
Type & style
- Home type: SingleFamily
- Architectural style: Contemporary
- Property subtype: Single Family Residence
Materials
- Drywall, Glass, Concrete, Stucco
- Foundation: Slab
- Roof: Tile
Condition
- Updated/Remodeled
- New construction: No
- Year built: 1983
Utilities & green energy
- Electric: Electricity - On Property
- Sewer: Public Sewer
- Water: Public
- Utilities for property: Cable Connected, Electricity Not Available, Natural Gas Available, Natural Gas Connected, Natural Gas Not Available, Phone Connected, Sewer Connected, Water Connected
Community & HOA
Community
- Features: Biking, Curbs, Foothills, Fishing, Gutter(s), Hiking, Mountainous, Storm Drain(s), Street Lights, Sidewalks, Park
- Security: Carbon Monoxide Detector(s), Smoke Detector(s)
HOA
- HOA name: NONE
Location
- Region: Upland
Financial & listing details
- Price per square foot: $494/sqft
- Tax assessed value: $334,999
- Date on market: 8/6/2026
- Cumulative days on market: 66 days
- Listing terms: Cash,Cash to New Loan,Conventional,1031 Exchange,VA Loan
- Inclusions: Existing Gas Range, Microwave, Dishwasher, Shed, storage bin, Vehicle Canopy Cover
- Road surface type: Paved
Estimated market value
$1,116,900
$1.06M - $1.17M
$3,946/mo
Price history
| Date | Event | Price |
|---|---|---|
| 9/28/2026 | Price change | $1,129,000-0.5%$494/sqft |
Source:  CRMLS #SW26167889 Report a problem CRMLS #SW26167889 Report a problem | ||
| 9/26/2026 | Price change | $1,135,000-1.1%$497/sqft |
Source: CRMLS #SW26167889 Report a problem | ||
| 8/21/2026 | Price change | $1,148,000-1.7%$502/sqft |
Source: CRMLS #SW26167889 Report a problem | ||
| 8/6/2026 | Listed for sale | $1,168,000$511/sqft |
Source: CLAW #SW26167889MR Report a problem | ||
Public tax history
| Year | Property taxes | Tax assessment |
|---|---|---|
| 2026 | -- | $334,999 +2% |
| 2025 | $3,655 +3.3% | $328,431 +2% |
| 2024 | $3,538 +1.6% | $321,991 +2% |
| 2023 | $3,483 +2.3% | $315,677 +2% |
| 2022 | $3,406 +0.2% | $309,487 +2% |
| 2021 | $3,399 +2.8% | $303,419 +1% |
| 2020 | $3,306 +0.4% | $300,308 +2% |
| 2019 | $3,294 +2.5% | $294,420 +2% |
| 2018 | $3,214 +3% | $288,647 +2% |
| 2017 | $3,120 | $282,987 +2% |
| 2016 | $3,120 +6.8% | $277,438 +1.5% |
| 2015 | $2,923 +2.4% | $273,271 +2% |
| 2014 | $2,855 | $267,918 +0.5% |
| 2013 | -- | $266,707 +2% |
| 2012 | -- | $261,477 +2% |
| 2011 | -- | $256,350 +0.8% |
| 2010 | -- | $254,434 -0.2% |
| 2009 | -- | $255,038 +2% |
| 2008 | -- | $250,037 +2% |
| 2007 | -- | $245,134 +2% |
| 2006 | -- | $240,327 +2% |
| 2005 | -- | $235,615 +2% |
| 2004 | -- | $230,995 +1.9% |
| 2003 | -- | $226,762 +2% |
| 2002 | -- | $222,316 +2% |
| 2001 | -- | $217,957 +2% |
| 2000 | -- | $213,683 |
Find assessor info on the county website
Monthly payment
Est. payment
Payment breakdown
Explore the cost of this home by adjusting the details. Changes won't be saved.Climate risks
Neighborhood: 91784
Nearby schools
Schools provided by the listing agent
- High: Upland
Source: CRMLS. This data may not be complete. We recommend contacting the local school district to confirm school assignments for this home.

Similar homes
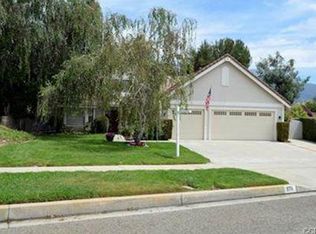
- $1,094,0005 bd4 ba2.6k sqft1613 Erin Ave, Upland, CA 91784For Sale
 MLS ID #CV26166074, Duri Hussain, REAL BROKERAGE TECHNOLOGIES. CRMLS
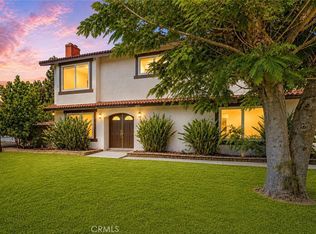
 - $919,9003 bd3 ba1.8k sqft1539 Moonridge Ct, Upland, CA 91784For Sale
 MLS ID #CV26216225, Darcy Woolman, Elevate Real Estate Agency. CRMLS
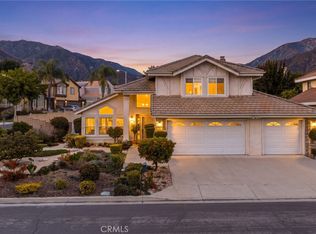
 - $860,0003 bd2 ba1.9k sqft1848 N 2nd Ave, Upland, CA 91784For Sale
 MLS ID #CV26213625, Amanda Cromer, REALTY MASTERS & ASSOCIATES. CRMLS
 - $1,010,0003 bd3 ba2.9k sqft1532 Geyser St, Upland, CA 91784For Sale
 MLS ID #CV26200970, Jennifer Cho, NEW STAR REALTY & INVESTMENT. CRMLS
