This spacious 4-bedroom, 3-bathroom home in Upland presents an excellent opportunity for a buyer looking to renovate and create a home tailored to their own style. The property is currently in the midst of renovations and offers a substantial head start for the next owner, with portions of the interior opened to the framing and ready for completion. The dramatic entry and living area feature soaring ceilings, expansive windows that bring in abundant natural light, and a wood staircase that provides a strong architectural focal point. The floor plan includes generous living spaces, a family room with fireplace, a kitchen with ample cabinetry and breakfast bar, and multiple areas with direct access to the backyard. Upstairs, the bedrooms offer plenty of space, while the primary suite provides an opportunity to complete a sizable bedroom and bathroom retreat. Outside, the home features attractive stone accents, a tile roof, a three-car garage, an oversized driveway, and a large backyard with extensive patio space and plenty of room to create a personalized outdoor entertaining area, garden, or other improvements. With much of the demolition and renovation process already underway, this property offers tremendous potential for an owner-user, investor, or contractor ready to complete the transformation and bring this Upland home back to its full potential.
For sale
Listed by: Vimvi California • Justin Fautsch • Contact: (626) 669-1088
$939,000
1874 Wilson Ave, Upland, CA 91784
4beds
2,294sqft
Single Family Residence
Built in 1981
9,954 Square Feet Lot
$930,600 Zestimate®
$409/sqft
$-- HOA
What's special
- 65 days
- 1,067
- 42
Likely to sell faster than
Zillow last checked:
Listing updated:
Listed by:
Justin Fautsch DRE #02081966 (626)669-1088,
Vimvi California,
Mark MacFarlane DRE #01795440 626-669-1088,
Vimvi California
Source: CRMLS,MLS#: P1-28357 Originating MLS: California Regional MLS (Ventura & Pasadena-Foothills AORs)
Originating MLS: California Regional MLS (Ventura & Pasadena-Foothills AORs)Facts & features
Interior
Bedrooms & bathrooms
- Bedrooms: 4
- Bathrooms: 3
- Full bathrooms: 2
- 3/4 bathrooms: 1
- Main level bathrooms: 1
- Main level bedrooms: 1
Rooms
- Room types: Bedroom, Family Room, Kitchen, Laundry, Living Room, Primary Bathroom, Primary Bedroom, Dining Room
Primary bedroom
- Features: Primary Suite
Bedroom
- Features: Bedroom on Main Level
Bathroom
- Features: Bathtub, Tile Counters, Tub Shower, Vanity, Walk-In Shower
Kitchen
- Features: Kitchen/Family Room Combo
Heating
- Central
Cooling
- Central Air
Appliances
- Included: Double Oven, Electric Range, Gas Water Heater, Refrigerator
- Laundry: Washer Hookup, Gas Dryer Hookup, Inside, Laundry Room
Features
- Separate/Formal Dining Room, Eat-in Kitchen, High Ceilings, Recessed Lighting, Tile Counters, Unfinished Walls, Bedroom on Main Level, Primary Suite
- Flooring: Concrete
- Has fireplace: Yes
- Fireplace features: Decorative, Family Room
- Common walls with other units/homes: No Common Walls
Interior area
- Total interior livable area: 2,294 sqft
Property
Parking
- Total spaces: 3
- Parking features: Boat, Concrete, Door-Multi, Driveway Level, Driveway, Garage, RV Access/Parking, On Street
- Attached garage spaces: 3
Features
- Levels: Two
- Stories: 2
- Patio & porch: Concrete, Front Porch, Open, Patio
- Exterior features: Lighting
- Pool features: None
- Spa features: None
- Fencing: Block,Wrought Iron
- Has view: Yes
- View description: Mountain(s), Neighborhood
Lot
- Size: 9,954 Square Feet
- Features: Back Yard, Front Yard, Sprinklers In Front, Lawn, Landscaped, Level, Sprinkler System, Street Level
Details
- Parcel number: 1005181610000
- Special conditions: Trust
Construction
Type & style
- Home type: SingleFamily
- Property subtype: Single Family Residence
Materials
- Drywall, Frame, Stucco
- Foundation: Slab
- Roof: Tile
Condition
- Repairs Major,Under Construction
- New construction: No
- Year built: 1981
Utilities & green energy
- Sewer: Public Sewer, Sewer Tap Paid
- Water: Public
- Utilities for property: Electricity Connected, Natural Gas Connected, Sewer Connected, Water Connected
Community & HOA
Community
- Features: Street Lights, Suburban, Sidewalks
Location
- Region: Upland
Financial & listing details
- Price per square foot: $409/sqft
- Tax assessed value: $340,710
- Date on market: 8/7/2026
- Cumulative days on market: 65 days
- Listing terms: Cash,Cash to New Loan,Conventional
- Road surface type: Paved
Estimated market value
$930,600
$884,000 - $977,000
$4,267/mo
Price history
| Date | Event | Price |
|---|---|---|
| 8/7/2026 | Listed for sale | $939,000$409/sqft |
Source:  CRMLS #P1-28357 Report a problem CRMLS #P1-28357 Report a problem | ||
Public tax history
| Year | Property taxes | Tax assessment |
|---|---|---|
| 2026 | -- | $340,710 +2% |
| 2025 | $3,791 +3.3% | $334,030 +2% |
| 2024 | $3,671 +1.5% | $327,481 +2% |
| 2023 | $3,615 +2.2% | $321,060 +2% |
| 2022 | $3,537 +0.2% | $314,765 +2% |
| 2021 | $3,531 +2.8% | $308,593 +1% |
| 2020 | $3,435 +0.3% | $305,429 +2% |
| 2019 | $3,424 +2.5% | $299,440 +2% |
| 2018 | $3,342 +3% | $293,569 +2% |
| 2017 | $3,246 | $287,812 +2% |
| 2016 | $3,246 +6.5% | $282,169 +1.5% |
| 2015 | $3,049 +2.3% | $277,931 +2% |
| 2014 | $2,980 | $272,486 +0.5% |
| 2013 | -- | $271,255 +2% |
| 2012 | -- | $265,936 +2% |
| 2011 | -- | $260,722 +0.8% |
| 2010 | -- | $258,773 -0.2% |
| 2009 | -- | $259,388 +2% |
| 2008 | -- | $254,302 +2% |
| 2007 | -- | $249,316 +2% |
| 2006 | -- | $244,427 +2% |
| 2005 | -- | $239,635 +2% |
| 2004 | -- | $234,936 +1.9% |
| 2003 | -- | $230,630 +2% |
| 2002 | -- | $226,108 +2% |
| 2001 | -- | $221,674 +2% |
| 2000 | -- | $217,328 |
Find assessor info on the county website
Monthly payment
Est. payment
Payment breakdown
Explore the cost of this home by adjusting the details. Changes won't be saved.Climate risks
Neighborhood: 91784
Nearby schools
Schools provided by the listing agent
- Elementary: Pepper Tree
- Middle: Pioneer
- High: Upland
Source: CRMLS. This data may not be complete. We recommend contacting the local school district to confirm school assignments for this home.
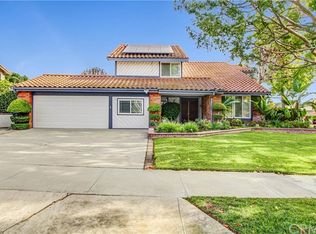
Similar homes
- $834,5004 bd2 ba2.1k sqft1423 Purdue St, Upland, CA 91786For Sale
 MLS ID #CV26157152, Craig Flint, NET GAINS REAL ESTATE. CRMLS
 - $949,9004 bd2 ba2.5k sqft8845 Somerset Dr, Alta Loma, CA 91701For Sale
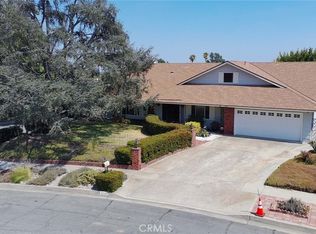 MLS ID #CV26199895, Blanca Arellano-Adams, Elevate Real Estate Agency. CRMLS
 - $1,095,0004 bd3 ba2.2k sqft6046 Peridot Ave, Alta Loma, CA 91701For Sale
 MLS ID #CV26169324, Donald Mowery, EXP REALTY OF CALIFORNIA INC. CRMLS
 - $889,0004 bd3 ba1.9k sqft3246 Barn Owl, La Verne, CA 91750For Sale
 MLS ID #CV26096492, Dustin Figueroa, The Network Agency. CRMLS
