The Colonies, Upland, California. Beautiful Upland home offering 5 bedrooms, 4.5 bathrooms, 3,235 sq ft of living space, and a 9,453 sq ft lot. This spacious residence features warm, inviting living areas with wood-style flooring, plantation shutters, recessed lighting, crown molding, and a fireplace. The kitchen offers granite countertops, rich cabinetry, stainless steel appliances, a large center island, and an easy flow into the dining and living areas.
Additional highlights include central air, a 3-car garage, an ADT security system, four Ring cameras, and a solar energy system with two Tesla backup batteries. The solar system will be paid off at the close of escrow, providing the NEW OWNER WITH THE BENEFITS OF SOLAR WITHOUT ASSUMING A SOLAR LOAN OR LEASE.
The backyard is built for year-round enjoyment with a heated pool and spa that can be operated remotely from inside the home, four-year-old pool equipment, expansive patio space, a built-in gas BBQ, gas firepit, lounge areas, palm landscaping, and mountain views.
A wonderful opportunity to own a spacious Upland home with comfortable indoor living, energy-conscious features, enhanced security, and resort-style outdoor amenities. *** THE VIDEO IS A MUST-SEE! ***
For sale
Listed by: REALTY MASTERS & ASSOCIATES • Steven Rodriguez • Contact: 909-821-1855
Price cut: $20K (10/6)
$1,269,900
1886 Richards Pl, Upland, CA 91784
5beds
3,235sqft
Single Family Residence
Built in 2005
9,453 Square Feet Lot
$1,252,700 Zestimate®
$393/sqft
$120/mo HOA
What's special
- 46 days
- 839
- 50
Likely to sell faster than
Zillow last checked:
Listing updated:
Listed by:
Steven Rodriguez DRE #01153439 909-821-1855,
REALTY MASTERS & ASSOCIATES
Source: CRMLS,MLS#: CV26189885 Originating MLS: California Regional MLS
Originating MLS: California Regional MLSFacts & features
Interior
Bedrooms & bathrooms
- Bedrooms: 5
- Bathrooms: 5
- Full bathrooms: 4
- 1/2 bathrooms: 1
- Main level bathrooms: 1
- Main level bedrooms: 2
Rooms
- Room types: Den, Entry/Foyer, Family Room, Foyer, Kitchen, Laundry, Living Room, Primary Bathroom, Primary Bedroom, Office, Other
Bathroom
- Features: Bathtub, Separate Shower, Tub Shower, Walk-In Shower
Kitchen
- Features: Granite Counters, Kitchen Island, Kitchen/Family Room Combo
Other
- Features: Walk-In Closet(s)
Heating
- Central
Cooling
- Central Air
Appliances
- Included: Dishwasher, Gas Range, Microwave
- Laundry: Gas Dryer Hookup, Laundry Room
Features
- Wet Bar, Crown Molding, Granite Counters, Open Floorplan, Recessed Lighting, Entrance Foyer, Walk-In Closet(s)
- Has fireplace: Yes
- Fireplace features: Gas, Living Room
- Common walls with other units/homes: No Common Walls
Interior area
- Total interior livable area: 3,235 sqft
Video & virtual tour
Property
Parking
- Total spaces: 3
- Parking features: Garage
- Attached garage spaces: 3
Features
- Levels: Two
- Stories: 2
- Entry location: 1
- Has private pool: Yes
- Pool features: Heated, In Ground, Private
- Has spa: Yes
- Spa features: In Ground
- Has view: Yes
- View description: Neighborhood
Lot
- Size: 9,453 Square Feet
- Features: Sprinkler System
Details
- Parcel number: 1044731290000
- Special conditions: Standard
Construction
Type & style
- Home type: SingleFamily
- Property subtype: Single Family Residence
Materials
- Foundation: Slab
Condition
- Turnkey
- New construction: No
- Year built: 2005
Utilities & green energy
- Electric: Standard
- Sewer: Public Sewer
- Water: Public
Community & HOA
Community
- Features: Street Lights, Suburban, Sidewalks
HOA
- Has HOA: Yes
- Amenities included: Other
- HOA fee: $120 monthly
- HOA name: The Colonies
- HOA phone: 760-266-7100
Location
- Region: Upland
Financial & listing details
- Price per square foot: $393/sqft
- Tax assessed value: $1,038,953
- Date on market: 8/29/2026
- Cumulative days on market: 46 days
- Listing terms: Submit
Estimated market value
$1,252,700
$1.19M - $1.32M
$5,780/mo
Price history
| Date | Event | Price |
|---|---|---|
| 10/6/2026 | Price change | $1,269,900-1.6%$393/sqft |
Source:  CRMLS #CV26189885 Report a problem CRMLS #CV26189885 Report a problem | ||
| 8/30/2026 | Listed for sale | $1,289,900+86.1%$399/sqft |
Source: CRMLS #CV26189885 Report a problem | ||
| 5/27/2005 | Sold | $693,000$214/sqft |
Source: Public Record Report a problem | ||
Public tax history
| Year | Property taxes | Tax assessment |
|---|---|---|
| 2026 | -- | $1,038,953 +2% |
| 2025 | $14,957 +3.4% | $1,018,581 +2% |
| 2024 | $14,465 +1.8% | $998,608 +2% |
| 2023 | $14,202 -2.8% | $979,027 +2% |
| 2022 | $14,605 +8.6% | $959,831 +12.4% |
| 2021 | $13,450 +7.3% | $853,800 +6.2% |
| 2020 | $12,532 +3% | $803,800 +6% |
| 2019 | $12,167 +1.5% | $758,300 |
| 2018 | $11,988 +6.9% | $758,300 +5% |
| 2017 | $11,212 | $722,200 +5% |
| 2016 | $11,212 +4.4% | $687,800 +5% |
| 2015 | $10,741 +3.9% | $655,000 +6.9% |
| 2014 | $10,333 | $613,000 +16.5% |
| 2013 | -- | $526,000 |
| 2012 | -- | $526,000 |
| 2011 | -- | $526,000 |
| 2010 | -- | $526,000 |
| 2009 | -- | $526,000 -21.6% |
| 2008 | -- | $671,000 -11.7% |
| 2007 | -- | $760,252 +2% |
| 2006 | -- | $745,345 |
Find assessor info on the county website
Monthly payment
Est. payment
Payment breakdown
Explore the cost of this home by adjusting the details. Changes won't be saved.Climate risks
Neighborhood: 91784
Nearby schools
Schools provided by the listing agent
- Elementary: Foothill
- Middle: Foothill
- High: Upland
Source: CRMLS. This data may not be complete. We recommend contacting the local school district to confirm school assignments for this home.
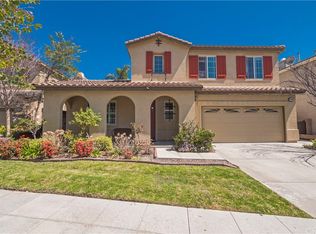
Similar homes
- $1,425,0006 bd3 ba3.1k sqft2240 N Campus Ave, Upland, CA 91784For Sale
 MLS ID #PF26091686, Seta Chorbajian, Redfin Corporation. CRMLS
 - $1,495,0003 bd2 ba2.8k sqft2421 Cliff Rd, Upland, CA 91784For Sale
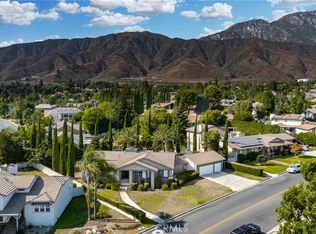 MLS ID #CV26087985, Sharon Kobold, Century 21 Masters. CRMLS
 - $1,250,0005 bd4 ba3.7k sqft5021 Juneau Ct, Rancho Cucamonga, CA 91739For Sale
 MLS ID #CV26168837, Aaron Rivas, CENTURY 21 CITRUS REALTY INC. CRMLS
 - $1,189,9004 bd3 ba2.2k sqft9547 Manzanita Dr, Rancho Cucamonga, CA 91737For Sale
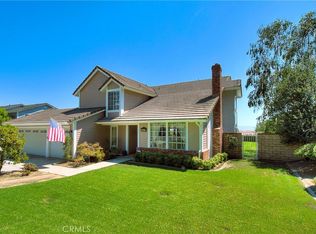 MLS ID #CV26188349, Sharon Morrow, REALTY WORLD ALL STARS. CRMLS
