HUGE $99,000 PRICE REDUCTION! Incredible opportunity to own one of South Ontario's most upgraded homes.
Welcome to 2725 S. Mildred Place, where quality craftsmanship and pride of ownership are evident throughout. From the moment you enter, you'll appreciate the oversized designer tile flooring, soaring vaulted ceilings, dramatic floor-to-ceiling tiled fireplaces, elegant formal living room, and beautiful staircase. The upgraded kitchen features rich cabinetry, upgraded countertops, stainless steel appliances, recessed lighting, and overlooks the resort-style backyard. The spacious family room offers a second custom tiled fireplace and built-in bar, making it perfect for entertaining. Every bathroom has been completely remodeled with designer tile, upgraded vanities, modern fixtures, and high-end finishes.
Step outside to your own private resort featuring a saltwater pool, separate heated jacuzzi, covered patio, custom outdoor bar, built-in BBQ, and dual draft beer taps. The property also offers gated RV parking with room for a full-size RV, trailer, work vehicles, or recreational toys.
A major highlight is the 56-panel solar system, which the buyer will assume. The seller reports paying no electric bill while running the pool daily, using the air conditioning as needed, and charging an electric vehicle with the home's high-powered EV charger—offering exceptional long-term energy savings.
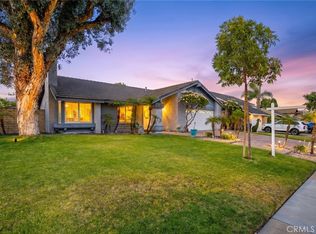
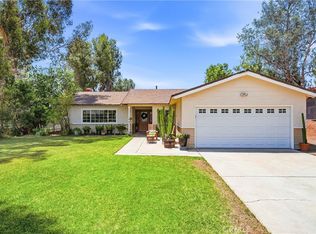
Conveniently located near parks, schools, shopping, dining, , , , and major freeway access, this one-of-a-kind home truly has it all. With an incredible $99,000 price reduction, this is an opportunity you don't want to miss!
For sale
Listed by: PINNACLE REAL ESTATE GROUP • Anthony Tafesh • Contact: 909-764-7346
Price cut: $99K (6/27)
$899,000
2725 S Mildred Pl, Ontario, CA 91761
5beds
2,455sqft
:
Get pre-qualified$5,946/mo
Single Family Residence
Built in 1980
7,300 Square Feet Lot
$895,000 Zestimate®
$366/sqft
$-- HOA
What's special
- 69 days |
- 3,120 |
- 233 |
Zillow last checked:
Listing updated:
Listed by:
Anthony Tafesh DRE #02053014 909-764-7346,
PINNACLE REAL ESTATE GROUP
Source: CRMLS,MLS#: CV26109473 Originating MLS: California Regional MLS
Originating MLS: California Regional MLSFacts & features
Interior
Bedrooms & bathrooms
- Bedrooms: 5
- Bathrooms: 3
- Full bathrooms: 2
- 1/2 bathrooms: 1
- Main level bathrooms: 1
Rooms
- Room types: Bedroom, Entry/Foyer, Kitchen, Laundry, Living Room, Primary Bedroom, Dining Room
Primary bedroom
- Features: Primary Suite
Bedroom
- Features: All Bedrooms Up
Bathroom
- Features: Bathroom Exhaust Fan, Multiple Shower Heads, Remodeled, Upgraded, Walk-In Shower
Kitchen
- Features: Remodeled, Self-closing Cabinet Doors, Self-closing Drawers, Updated Kitchen, Utility Sink
Heating
- Central
Cooling
- Central Air
Appliances
- Included: Dishwasher, Freezer, Disposal, Gas Oven, Gas Water Heater, Microwave, Refrigerator, Water To Refrigerator
- Laundry: Washer Hookup, Electric Dryer Hookup, Gas Dryer Hookup, Inside, Laundry Room
Features
- Built-in Features, Block Walls, Ceiling Fan(s), Separate/Formal Dining Room, Eat-in Kitchen, Granite Counters, High Ceilings, Pantry, Recessed Lighting, Bar, All Bedrooms Up, Primary Suite
- Flooring: Laminate, Tile, Wood
- Windows: Double Pane Windows, Screens
- Has fireplace: Yes
- Fireplace features: Family Room
- Common walls with other units/homes: No Common Walls
Interior area
- Total interior livable area: 2,455 sqft
Property
Parking
- Total spaces: 10
- Parking features: Driveway, Garage, RV Gated, RV Access/Parking
- Attached garage spaces: 2
- Uncovered spaces: 8
Accessibility
- Accessibility features: None
Features
- Levels: Two
- Stories: 2
- Entry location: Front
- Patio & porch: Concrete, Covered
- Exterior features: Barbecue, Lighting
- Has private pool: Yes
- Pool features: Gas Heat, In Ground, Private, Salt Water
- Has spa: Yes
- Spa features: Heated, In Ground, Private
- Fencing: Block
- Has view: Yes
- View description: Mountain(s), Neighborhood
Lot
- Size: 7,300 Square Feet
- Features: 0-1 Unit/Acre, Drip Irrigation/Bubblers, Rectangular Lot, Sprinklers Timer
Details
- Additional structures: Gazebo
- Parcel number: 0216441110000
- Special conditions: Standard
Construction
Type & style
- Home type: SingleFamily
- Architectural style: Craftsman
- Property subtype: Single Family Residence
Materials
- Brick, Concrete, Stucco
- Foundation: Slab
- Roof: Shingle
Condition
- Updated/Remodeled,Turnkey
- New construction: No
- Year built: 1980
Utilities & green energy
- Electric: 220 Volts in Garage, Standard
- Sewer: Public Sewer
- Water: Public
- Utilities for property: Electricity Connected, Natural Gas Connected, Sewer Connected, Water Connected
Community & HOA
Community
- Features: Curbs, Storm Drain(s), Street Lights, Sidewalks
- Security: Carbon Monoxide Detector(s), Smoke Detector(s)
Location
- Region: Ontario
Financial & listing details
- Price per square foot: $366/sqft
- Tax assessed value: $436,481
- Annual tax amount: $4,913
- Date on market: 5/19/2026
- Cumulative days on market: 70 days
- Listing terms: Cash,Conventional,1031 Exchange,FHA,VA Loan
- Road surface type: Paved
Estimated market value
$895,000
$850,000 - $940,000
$4,815/mo
Price history
| Date | Event | Price |
|---|---|---|
| 6/27/2026 | Price change | $899,000-9.9%$366/sqft |
Source:  CRMLS #CV26109473 Report a problem CRMLS #CV26109473 Report a problem | ||
| 5/20/2026 | Listed for sale | $998,000+86.5%$407/sqft |
Source: CRMLS #CV26109473 Report a problem | ||
| 6/10/2015 | Listing removed | $535,000$218/sqft |
Source: INTERO REAL ESTATE SERVICES #CV15041516 Report a problem | ||
| 4/3/2015 | Listed for sale | $535,000-2.7%$218/sqft |
Source: INTERO REAL ESTATE SERVICES #CV15041516 Report a problem | ||
| 7/3/2014 | Listing removed | $549,999$224/sqft |
Source: Coldwell Banker First Premier Realty #CV14030206 Report a problem | ||
| 2/28/2014 | Listed for sale | $549,999+58.3%$224/sqft |
Source: First Premire Realty #CV14041264 Report a problem | ||
| 12/22/2011 | Sold | $347,500-5.8%$142/sqft |
Source: Public Record Report a problem | ||
| 7/10/2011 | Pending sale | $369,000$150/sqft |
Source: RE/MAX FINEST #C11065265 Report a problem | ||
| 5/27/2011 | Listed for sale | $369,000$150/sqft |
Source: RE/MAX FINEST #C11065265 Report a problem | ||
Public tax history
| Year | Property taxes | Tax assessment |
|---|---|---|
| 2025 | $4,913 +2.7% | $436,481 +2% |
| 2024 | $4,783 +2.8% | $427,923 +2% |
| 2023 | $4,652 +0.6% | $419,532 +2% |
| 2022 | $4,625 +2% | $411,306 +2% |
| 2021 | $4,536 +1.3% | $403,241 +1% |
| 2020 | $4,478 +1.8% | $399,106 +2% |
| 2019 | $4,400 +2.2% | $391,280 +2% |
| 2018 | $4,304 +1.8% | $383,608 +2% |
| 2017 | $4,228 | $376,086 +2% |
| 2016 | $4,228 +6.9% | $368,712 +1.5% |
| 2015 | $3,954 +2% | $363,174 +2% |
| 2014 | $3,876 | $356,060 +0.5% |
| 2013 | -- | $354,451 +2% |
| 2012 | -- | $347,500 +18.6% |
| 2011 | -- | $292,946 +0.8% |
| 2010 | -- | $290,757 -0.2% |
| 2009 | -- | $291,448 +2% |
| 2008 | -- | $285,733 +2% |
| 2007 | -- | $280,130 +2% |
| 2006 | -- | $274,637 +2% |
| 2005 | -- | $269,252 +2% |
| 2004 | -- | $263,972 +1.9% |
| 2003 | -- | $259,134 +46.7% |
| 2002 | -- | $176,608 |
| 2001 | -- | $176,608 |
| 2000 | -- | $176,608 |
Find assessor info on the county website
Monthly payment
Est. payment
Payment breakdown
Explore the cost of this home by adjusting the details. Changes won't be saved.Climate risks
Neighborhood: 91761
Nearby schools
GreatSchools rating
- 6/10Levi H. Dickey Elementary SchoolGrades: K-6Distance: 0.1 mi
- 6/10Woodcrest Junior High SchoolGrades: 7-8Distance: 0.9 mi
- 5/10Chino High SchoolGrades: 9-12Distance: 3.4 mi
- $739,6004 bd2 ba1.7k sqft2719 S Mildred Pl, Ontario, CA 91761Off Market
- $725,9004 bd2 ba2k sqft2731 S Mildred Pl, Ontario, CA 91761Off Market
- $772,5004 bd2 ba2.4k sqft2726 S Parco Ave, Ontario, CA 91761Off Market
- $839,1004 bd3 ba2k sqft2732 S Parco Ave, Ontario, CA 91761Off Market

- $793,1004 bd2 ba1.7k sqft2720 S Parco Ave, Ontario, CA 91761Off Market
- $783,5004 bd2 ba2k sqft2713 S Mildred Pl, Ontario, CA 91761Off Market
- $818,3005 bd3 ba2.4k sqft2737 S Mildred Pl, Ontario, CA 91761Off Market
- $829,6004 bd2 ba2.4k sqft2726 S Mildred Pl, Ontario, CA 91761Off Market
A local agent can set up tours, give advice and negotiate with sellers.
Similar homes
- $845,0005 bd2 ba1.9k sqft1055 W Aster St, Upland, CA 91786For Sale
 MLS ID #CV26153854, Briana Price, The Agency. CRMLS
 - $799,9004 bd2 ba1.7k sqft12691 Cypress Ave, Chino, CA 91710For Sale
 MLS ID #IV26128404, ROBERTA GARDUNO, Coldwell Banker Top Team. CRMLS
 - $899,0004 bd2 ba1.6k sqft1442 Tally Ho Ln, Norco, CA 92860For Sale
 MLS ID #PW26127467, Joy Olea, First Team Real Estate. CRMLS
 - $950,0004 bd3 ba2k sqft1231 Suncrest Dr, Corona, CA 92882For Sale
 MLS ID #IG26156380, Kelly McLaren, Keller Williams Realty. CRMLS
 - $999,0004 bd3 ba3.1k sqft9476 Glenaire Ct, Rancho Cucamonga, CA 91730For SaleMLS ID #SR26143192, Mathilda Fisher, Century 21 Masters. CRMLS
- $899,9003 bd3 ba2.1k sqft1179 Lyndhurst Dr, Riverside, CA 92507For SaleMLS ID #IV26155663, TRICIA HORD, Tower Agency. CRMLS
- $970,0004 bd3 ba2.5k sqft1250 Loma Vista St, Pomona, CA 91768For SaleMLS ID #OC26096331, Sara Cramer, Realty One Group West. CRMLS
- $965,0004 bd3 ba2.5k sqft588 Hillsborough Way, Corona, CA 92879For SaleMLS ID #IG26143174, Kevin Jones, CURB® - 100% Commission Broker. CRMLS
- $824,9994 bd2 ba1.8k sqft1191 N 3rd Ave, Upland, CA 91786For SaleMLS ID #CV26127307, Richard Bowen, MITCHELL REALTY CO.. CRMLS
- $838,8884 bd3 ba2k sqft7055 Mango St, Rancho Cucamonga, CA 91701For SaleMLS ID #CV26008438, Jason Medina, Coldwell Banker Icon. CRMLS
- $819,0004 bd3 ba1.9k sqft6658 Fresno Ct, Rancho Cucamonga, CA 91701For SaleMLS ID #PW26160633, Kathleen Tedesco, Compass. CRMLS
- $959,9005 bd4 ba2.1k sqft15224 Mariposa Ave, Chino Hills, CA 91709For SaleMLS ID #HD25243045, Juana Barnes, Century 21 Masters. CRMLS
- $834,9004 bd4 ba2k sqft6770 Berkshire Ave, Rancho Cucamonga, CA 91701For SaleMLS ID #CV26042094, Breanna Edwards, PRICE REAL ESTATE GROUP INC. CRMLS
- $725,0004 bd3 ba2k sqft14561 Baylor Ave, Chino, CA 91710For SaleMLS ID #WS26125844, CAREN CHEN, Real Brokerage Technologies. CRMLS
- $869,9994 bd2 ba2k sqft710 Broadmoor Ct, Corona, CA 92882For SaleMLS ID #IV26142717, Nancie Johnson, COLDWELL BANKER REALTY. CRMLS
- $929,9005 bd3 ba2.7k sqft5305 Bardwell Ave, Riverside, CA 92506For SaleMLS ID #IV26053803, BRAD ALEWINE, COMPASS. CRMLS
- $1,199,9994 bd3 ba2.6k sqft943 W 14th St, Upland, CA 91786For SaleMLS ID #TR26160694, Justin Eden, KW College Park. CRMLS
- $999,9994 bd3 ba2.5k sqft15605 Creekview Trl, Riverside, CA 92506For SaleMLS ID #PW26146202, Alex Horowitz, Coldwell Banker Diamond. CRMLS
- $870,0003 bd2 ba1.9k sqft1340 S Sunrise Cir, Upland, CA 91784For SaleMLS ID #CV26115793, Lori Bright, REALTY ONE GROUP WEST. CRMLS
- $970,9994 bd3 ba2.9k sqft1855 Ambrosia Ave, Upland, CA 91784For SaleMLS ID #CV26046197, Belkis Behar, REALTY WORLD ALL STARS. CRMLS
Local buyer's agents are ready to help
