Welcome to 15224 Mariposa Avenue, Chino Hills, CA 91709 — a charming two-story home offering 4 bedrooms and 4 bathrooms in one of the most desirable neighborhoods of Chino Hills! Featuring approximately 2,109 sq. ft. of living space on a 3,920 sq. ft. lot, this home blends comfort, style, and location.
Enjoy a bright and open floor plan, an updated kitchen with recessed lighting, a spacious living and family area, and a main-floor bedroom with private access to the backyard—perfect for guests or multi-generational living. The property also includes central heat, a two-car attached garage.
Ideally located within the Chino Valley Unified School District, close to Chaparral Elementary, Townsend Junior High, and Chino Hills High School. Residents enjoy nearby shopping and dining at The Shoppes at Chino Hills, and beautiful outdoor spaces like Chino Hills State Park. Easy access to the 71 and 60 Freeways provides a smooth commute to Los Angeles, Orange County, and the Inland Empire.
This stunning Chino Hills home offers the perfect balance of comfort, convenience, and community living—ready to welcome its new owner!
For sale
Listed by: Century 21 Masters • Juana Barnes • Contact: 7606696724
$959,900
15224 Mariposa Ave, Chino Hills, CA 91709
5beds
2,109sqft
Single Family Residence
Built in 1983
3,920 Square Feet Lot
$969,300 Zestimate®
$455/sqft
$-- HOA
What's special
- 297 days |
- 449 |
- 4 |
Zillow last checked:
Listing updated:
Listed by:
Juana Barnes DRE #02212452 7606696724,
Century 21 Masters
Source: CRMLS,MLS#: HD25243045 Originating MLS: California Regional MLS
Originating MLS: California Regional MLSFacts & features
Interior
Bedrooms & bathrooms
- Bedrooms: 5
- Bathrooms: 4
- Full bathrooms: 4
- Main level bathrooms: 1
- Main level bedrooms: 1
Rooms
- Room types: Bonus Room, Bedroom, Family Room, Game Room, Kitchen, Living Room, Primary Bathroom, Primary Bedroom, Other
Bedroom
- Features: Bedroom on Main Level
Bathroom
- Features: Dual Sinks, Enclosed Toilet, Full Bath on Main Level, Separate Shower, Tub Shower, Vanity, Walk-In Shower
Other
- Features: Walk-In Closet(s)
Heating
- Central
Cooling
- Whole House Fan
Appliances
- Laundry: In Garage
Features
- Eat-in Kitchen, High Ceilings, Pantry, Two Story Ceilings, Bedroom on Main Level, Walk-In Closet(s)
- Flooring: Tile, Wood
- Has fireplace: No
- Fireplace features: None
- Common walls with other units/homes: No Common Walls
Interior area
- Total interior livable area: 2,109 sqft
Property
Parking
- Total spaces: 2
- Parking features: Garage - Attached
- Attached garage spaces: 2
Features
- Levels: Two
- Stories: 2
- Entry location: Ground Level
- Pool features: None
- Has view: Yes
- View description: Neighborhood
Lot
- Size: 3,920 Square Feet
- Features: 0-1 Unit/Acre
Details
- Parcel number: 1025531250000
- Special conditions: Standard
Construction
Type & style
- Home type: SingleFamily
- Property subtype: Single Family Residence
Condition
- New construction: No
- Year built: 1983
Utilities & green energy
- Electric: Standard
- Sewer: Public Sewer
- Water: Public
- Utilities for property: Cable Connected, Electricity Connected, Sewer Connected, Water Connected
Community & HOA
Community
- Features: Park, Urban
Location
- Region: Chino Hills
Financial & listing details
- Price per square foot: $455/sqft
- Tax assessed value: $489,397
- Annual tax amount: $5,471
- Date on market: 10/27/2025
- Cumulative days on market: 297 days
- Listing terms: Conventional,FHA
Estimated market value
$969,300
$921,000 - $1.02M
$3,976/mo
Price history
| Date | Event | Price |
|---|---|---|
| 6/20/2026 | Price change | $959,900-2.1%$455/sqft |
Source:  CRMLS #HD25243045 Report a problem CRMLS #HD25243045 Report a problem | ||
| 10/28/2025 | Listed for sale | $980,000+56.3%$465/sqft |
Source: CRMLS #HD25243045 Report a problem | ||
| 7/28/2020 | Listing removed | $627,000$297/sqft |
Source: BERKSHIRE HATHAWAY HOMESERVICE #IV20041478 Report a problem | ||
| 2/27/2020 | Listed for sale | $627,000$297/sqft |
Source: BERKSHIRE HATHAWAY HOMESERVICE #IV20041478 Report a problem | ||
Public tax history
| Year | Property taxes | Tax assessment |
|---|---|---|
| 2025 | $5,471 +2.7% | $489,397 +2% |
| 2024 | $5,325 +2.8% | $479,801 +2% |
| 2023 | $5,179 +0.6% | $470,394 +2% |
| 2022 | $5,148 +66.6% | $461,170 +67.5% |
| 2021 | $3,090 +1.3% | $275,269 +1% |
| 2020 | $3,050 +1.8% | $272,446 +2% |
| 2019 | $2,997 +2.2% | $267,104 +2% |
| 2018 | $2,931 +1.8% | $261,867 +2% |
| 2017 | $2,879 | $256,732 +2% |
| 2016 | $2,879 +7% | $251,698 +1.5% |
| 2015 | $2,692 +2% | $247,918 +2% |
| 2014 | $2,639 | $243,061 +0.5% |
| 2013 | -- | $241,962 +2% |
| 2012 | -- | $237,218 +2% |
| 2011 | -- | $232,566 +8.2% |
| 2010 | -- | $214,947 -0.2% |
| 2009 | -- | $215,458 +2% |
| 2008 | -- | $211,234 +2% |
| 2007 | -- | $207,092 +31.2% |
| 2006 | -- | $157,874 +2% |
| 2005 | -- | $154,778 +2% |
| 2004 | -- | $151,743 +1.9% |
| 2003 | -- | $148,962 +2% |
| 2002 | -- | $146,041 +2.8% |
| 2001 | -- | $142,125 +2% |
| 2000 | -- | $139,338 |
Find assessor info on the county website
Monthly payment
Est. payment
Payment breakdown
Explore the cost of this home by adjusting the details. Changes won't be saved.Climate risks
Neighborhood: 91709
Nearby schools
GreatSchools rating
- 8/10Chaparral Elementary SchoolGrades: K-6Distance: 0.4 mi
- 9/10Robert O. Townsend Junior High SchoolGrades: 7-8Distance: 1.3 mi
- 8/10Chino Hills High SchoolGrades: 9-12Distance: 1.6 mi
- $730,0003 bd3 ba1.3k sqft15212 Mariposa Ave, Chino Hills, CA 91709Sold

- $676,6003 bd2 ba1.1k sqft15226 Mariposa Ave, Chino Hills, CA 91709Off Market
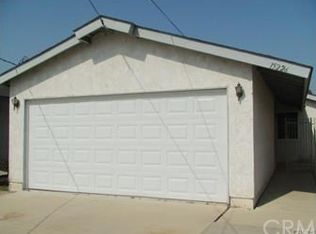
- $632,5003 bd1 ba1.1k sqft15208 Mariposa Ave, Chino Hills, CA 91709Off Market
- $646,7003 bd2 ba1.1k sqft15228 Mariposa Ave, Chino Hills, CA 91709Off Market
- $661,1003 bd2 ba1.2k sqft15204 Mariposa Ave, Chino Hills, CA 91709Off Market
- $613,5003 bd2 ba1.2k sqft15234 Mariposa Ave, Chino Hills, CA 91709Off Market
- $722,8003 bd2 ba1.3k sqft15250 Mariposa, Chino Hills, CA 91709Off Market
- $573,8002 bd1 ba800 sqft15238 Mariposa Ave, Chino Hills, CA 91709Off Market
A local agent can set up tours, give advice and negotiate with sellers.
Similar homes
- $888,0005 bd2 ba2.1k sqft14990 Ashwood Ln, Chino Hills, CA 91709For Sale
 MLS ID #CV26174575, Joel Camacho, RE/MAX TOP PRODUCERS. CRMLS
 - $879,8883 bd3 ba1.9k sqft15777 Country Club Dr, Chino Hills, CA 91709For Sale
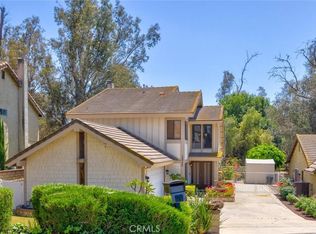 MLS ID #IG26130928, Iris Tonti, Coldwell Banker Envision. CRMLS
 - $1,189,0004 bd3 ba2.6k sqft15597 Rolling Ridge Dr, Chino Hills, CA 91709For Sale
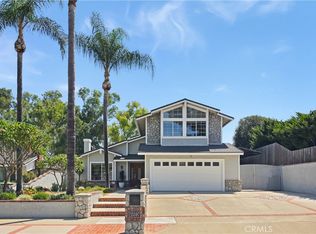 MLS ID #CV26180083, Daniel McGirr, CENTERPOINTE REALTY. CRMLS
 - $775,0003 bd3 ba2k sqft15142 Monaco Ct, Chino Hills, CA 91709For Sale
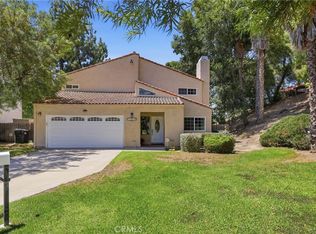 MLS ID #TR26152540, Sheila Sampat, Homequest Real Estate. CRMLS
 - $849,0004 bd3 ba2k sqft3797 Carlos Ct, Chino, CA 91710For SaleMLS ID #TR26169765, Carol Wilt, Coldwell Banker Tri-Counties R. CRMLS
- $1,160,0004 bd3 ba1.9k sqft2273 Creekwood Ln, Chino Hills, CA 91709For SaleMLS ID #TR26129953, John Balsz, King Realty Group Inc. CRMLS
- $1,188,0003 bd3 ba2.5k sqft4718 Inverness Ct, Chino Hills, CA 91709For SaleMLS ID #TR26127011, Vincent Lin, Accelus Realty Inc.. CRMLS
- $899,0005 bd2 ba2k sqft11201 58th St, Jurupa Valley, CA 91752For SaleMLS ID #IG26173818, Nennette Agbay, Coldwell Banker Envision. CRMLS
- $959,0004 bd3 ba2.2k sqft2796 Base Line Rd, La Verne, CA 91750For SaleMLS ID #CV26177371, Fernando Ayala, REAL ESTATE HOUND. CRMLS
- $1,270,0004 bd3 ba2.4k sqft2136 Camino Largo Dr, Chino Hills, CA 91709For SaleMLS ID #TR26162704, Mei Chen, 168 Realty Inc.. CRMLS
- $899,9994 bd2 ba1.7k sqft2409 Caldwell Pl, Ontario, CA 91761For SaleMLS ID #CV26167379, Saray Sanchez, VISMAR REAL ESTATE. CRMLS
- $930,0004 bd3 ba2.1k sqft16 Sunset Ridge Cir, Pomona, CA 91766For SaleMLS ID #IV26131083, JENNIFER BENITEZ, REALTY MASTERS & ASSOCIATES. CRMLS
- $990,0005 bd3 ba3k sqft925 Hemingway Dr, Corona, CA 92878For SaleMLS ID #SW26114143, Jan Harris, Berkshire Hathaway HomeServices California Properties. CRMLS
- $929,8754 bd2 ba2.1k sqft2160 Temescal Ave, Norco, CA 92860For SaleMLS ID #CV26028937, Lawrence Alarcon, RE/MAX INNOVATIONS. CRMLS
- $947,0004 bd2 ba1.8k sqft4434 Pedley Ave, Norco, CA 92860For SaleMLS ID #IV26129119, VALERIE ESQUIVEL, DYNASTY REAL ESTATE. CRMLS
- $970,0003 bd3 ba1.3k sqft8471 E Donnybrook Cir, Anaheim, CA 92808For SaleMLS ID #PW26158112, Michelle Schiavo, First Team Real Estate. CRMLS
- $988,0004 bd3 ba2.3k sqft4541 Cutler Ave, Baldwin Park, CA 91706For SaleMLS ID #WS26168373, MAY CHEN, CALLAWAY REALTY, INC.. CRMLS
- $1,150,0003 bd3 ba2.3k sqft1343 E Maplegrove St, West Covina, CA 91792For SaleMLS ID #CV26145083, Lisa Anderson, Sell My Home Real Estate. CRMLS
- $879,0004 bd2 ba1.6k sqft2799 Mustang Ln, Norco, CA 92860For SaleMLS ID #IV26177580, RICKY HALLAM, COLDWELL BANKER REALTY. CRMLS
- $1,050,0004 bd3 ba2.5k sqft5259 Galloway St, Alta Loma, CA 91701For SaleMLS ID #CV26101598, Paul Marin, Century 21 Masters. CRMLS
Local buyer's agents are ready to help
