Gorgeous 3-bedroom plus loft, 2-bathroom home located in the highly sought-after gated Mountain Meadows community of North Pomona. The impressive entry opens to soaring vaulted ceilings, views of the private atrium, and a formal dining room featuring new carpeting in bedrooms, floor-to-ceiling windows and an elegant chandelier. The beautiful kitchen offers granite countertops, soft-close drawers, under-cabinet lighting, a walk-in pantry, induction cooktop, recessed lighting, a breakfast bar, and a garden window. An adjacent dining area is highlighted by French doors leading to the rear patio. The spacious living room features recessed lighting, and two sets of French doors that open to both the atrium and the backyard patio. The main level includes two generously sized bedrooms, a full bathroom, a separate laundry room with utility sink, and direct access to the attached 3-car garage. Upstairs, you'll find a spacious loft with a fireplace, custom mantel and built-in shelving, additional storage, and a private balcony offering views of the surrounding rooftops and Frank Bonelli Park. The expansive primary suite features vaulted beamed ceilings and two closets. The luxurious primary bathroom includes a soaking tub, walk-in shower, dual sinks, granite countertops, and recessed lighting. Additional highlights include beautiful wood flooring, tile, and carpet throughout. The inviting backyard is perfect for relaxing or entertaining with a gas fire pit and patio.
Offering approximately 2,279 square feet, this is the largest model in the community and shares only one common wall. Conveniently located near Fairplex, Bonelli Park and Puddingstone Reservoir, golf courses, shopping, schools, and major freeway access.
For sale
Listed by: WEDGEWOOD HOMES REALTY • RAY DURAN, JR. • Contact: 323-974-5868
$749,000
1771 Del Prado, Pomona, CA 91768
3beds
2,279sqft
Single Family Residence
Built in 1983
6,044 Square Feet Lot
$746,400 Zestimate®
$329/sqft
$473/mo HOA
What's special
- 92 days
- 653
- 52
Zillow last checked:
Listing updated:
Listed by:
RAY DURAN, JR. DRE #00997237 323-974-5868,
WEDGEWOOD HOMES REALTY
Source: CRMLS,MLS#: MB26194422 Originating MLS: California Regional MLS
Originating MLS: California Regional MLSFacts & features
Interior
Bedrooms & bathrooms
- Bedrooms: 3
- Bathrooms: 2
- Full bathrooms: 2
- Main level bathrooms: 1
- Main level bedrooms: 2
Rooms
- Room types: Attic, Bedroom, Den, Kitchen, Laundry, Primary Bathroom, Primary Bedroom, Pantry, Dining Room
Bedroom
- Features: Bedroom on Main Level
Bathroom
- Features: Dual Sinks
Kitchen
- Features: Granite Counters, Walk-In Pantry
Pantry
- Features: Walk-In Pantry
Heating
- Central
Cooling
- Central Air
Appliances
- Included: Dishwasher, Gas Cooktop, Microwave, Range Hood, Water Heater
- Laundry: Laundry Room
Features
- Balcony, Ceiling Fan(s), Separate/Formal Dining Room, Granite Counters, High Ceilings, Pantry, Recessed Lighting, Two Story Ceilings, Attic, Bedroom on Main Level, Walk-In Pantry
- Has fireplace: Yes
- Fireplace features: Den
- Common walls with other units/homes: 1 Common Wall
Interior area
- Total interior livable area: 2,279 sqft
Video & virtual tour
Property
Parking
- Total spaces: 3
- Parking features: Driveway, Garage
- Attached garage spaces: 3
Features
- Levels: Two
- Stories: 2
- Entry location: Front
- Pool features: None
- Has view: Yes
- View description: Neighborhood
Lot
- Size: 6,044 Square Feet
- Features: Back Yard, Front Yard
Details
- Parcel number: 8360038002
- Special conditions: Standard
Construction
Type & style
- Home type: SingleFamily
- Property subtype: Single Family Residence
- Attached to another structure: Yes
Materials
- Roof: Spanish Tile
Condition
- New construction: No
- Year built: 1983
Utilities & green energy
- Sewer: Public Sewer
- Water: See Remarks
- Utilities for property: Sewer Connected
Community & HOA
Community
- Features: Street Lights
HOA
- Has HOA: Yes
- Amenities included: Controlled Access, Maintenance Grounds, Pet Restrictions, Pets Allowed
- HOA fee: $355 monthly
- HOA name: Mountain Meadows
- HOA phone: 909-833-9192
- Second HOA fee: $118 monthly
- Second HOA name: Sunrise Property Management
- Second HOA phone: 909-833-9192
Location
- Region: Pomona
Financial & listing details
- Price per square foot: $329/sqft
- Tax assessed value: $922,187
- Date on market: 9/4/2026
- Cumulative days on market: 93 days
- Listing terms: Cash,Conventional,Submit
Estimated market value
$746,400
$709,000 - $784,000
$3,918/mo
Price history
| Date | Event | Price |
|---|---|---|
| 9/4/2026 | Listed for sale | $749,000+13.3%$329/sqft |
Source: CRMLS #MB26194422 Report a problem | ||
| 7/14/2026 | Sold | $661,087-23.9%$290/sqft |
Source: Public Record Report a problem | ||
| 7/7/2022 | Sold | $869,000$381/sqft |
Source: Public Record Report a problem | ||
| 6/1/2022 | Pending sale | $869,000$381/sqft |
Source:  CRMLS #CV22098405 Report a problem CRMLS #CV22098405 Report a problem | ||
| 5/11/2022 | Listed for sale | $869,000+51.4%$381/sqft |
Source: CRMLS #CV22098405 Report a problem | ||
| 2/28/2020 | Sold | $574,000-0.9%$252/sqft |
Source:  CRMLS #AR20009990 Report a problem CRMLS #AR20009990 Report a problem | ||
| 1/28/2020 | Pending sale | $579,000$254/sqft |
Source: Richey Real Estate Investments #AR20009990 Report a problem | ||
| 1/23/2020 | Listed for sale | $579,000+113.7%$254/sqft |
Source: California Regional MLS #AR20009990 Report a problem | ||
| 6/6/2012 | Sold | $271,000-4.9%$119/sqft |
Source: Public Record Report a problem | ||
| 11/21/2002 | Sold | $285,000+26.3%$125/sqft |
Source: Public Record Report a problem | ||
| 10/10/2001 | Sold | $225,680+5.2%$99/sqft |
Source: Public Record Report a problem | ||
| 2/26/1999 | Sold | $214,500+24.7%$94/sqft |
Source: Public Record Report a problem | ||
| 9/30/1998 | Sold | $172,060-4.4%$75/sqft |
Source: Public Record Report a problem | ||
| 3/10/1997 | Sold | $180,000$79/sqft |
Source: Public Record Report a problem | ||
Public tax history
| Year | Property taxes | Tax assessment |
|---|---|---|
| 2026 | -- | $922,187 +2% |
| 2025 | $11,970 +8.9% | $904,106 +2% |
| 2024 | $10,993 +2% | $886,380 +2% |
| 2023 | $10,772 +2.9% | $869,000 +46.9% |
| 2022 | $10,464 +44.4% | $591,544 +2% |
| 2021 | $7,249 -2.6% | $579,946 +64% |
| 2020 | $7,439 +59.4% | $353,733 +2% |
| 2019 | $4,668 +5.6% | $346,798 +2% |
| 2018 | $4,420 | $339,999 +2% |
| 2017 | $4,420 +1.7% | $333,333 +2% |
| 2016 | $4,346 +5% | $326,798 +1.5% |
| 2015 | $4,138 +1.4% | $321,890 +2% |
| 2014 | $4,079 | $315,586 +1.8% |
| 2012 | -- | $310,000 -15.5% |
| 2011 | -- | $366,900 |
| 2010 | -- | $366,900 |
| 2009 | -- | $366,900 -12.1% |
| 2008 | -- | $417,264 +2% |
| 2007 | -- | $409,084 +2% |
| 2006 | -- | $401,064 |
| 2005 | -- | $401,064 +38.1% |
| 2004 | -- | $290,320 +1.9% |
| 2003 | -- | $285,000 +15.4% |
| 2002 | -- | $247,000 +12.9% |
| 2000 | -- | $218,790 |
Find assessor info on the county website
Monthly payment
Est. payment
Payment breakdown
Explore the cost of this home by adjusting the details. Changes won't be saved.Climate risks
Neighborhood: North Pomona

Similar homes
- $660,0002 bd2 ba1.9k sqft1638 Via Estrella, Pomona, CA 91768For Sale
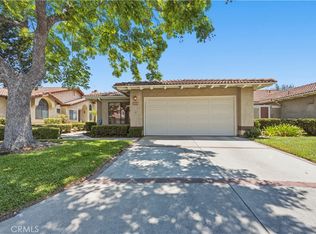 MLS ID #SB26152570, Alfredo Castro, Infinity Realty & Loans. CRMLS
 - $849,9904 bd3 ba2.1k sqft32 Rising Hill Rd, Pomona, CA 91766For Sale
 MLS ID #TR26173080, Grace Kang Lee, Century 21 Masters. CRMLS
 - $730,0003 bd3 ba1.5k sqft2027 Driftstone Dr, Glendora, CA 91740For Sale
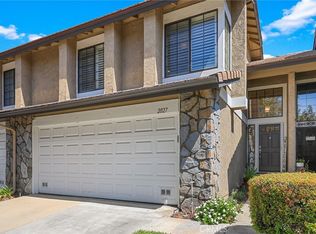 MLS ID #CV26182190, Martin Gonzalez-Espinosa, eHomes. CRMLS
 - $799,8004 bd2 ba2.3k sqft190 E Arrow Hwy, Claremont, CA 91711For Sale
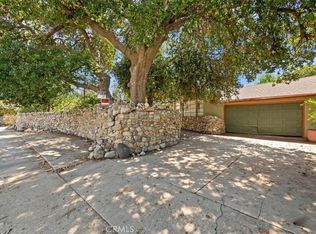 MLS ID #CV26156720, Danny Gomes, LEGACY REALTY PARTNERS, INC. CRMLS
