EXCEPTIONAL LAYOUT, STUNNING SETTING, AND BREATHTAKING GREENBELT VIEWS! Experience the elegance of Friendly Woods Estates, a serene enclave of just 36 homes within a gated community, surrounded by lush, mature trees and peaceful greenbelts. This tranquil neighborhood offers a quiet, relaxing atmosphere with beautifully maintained grounds. This impressive two-story PUD home offers over 2,400 square feet of living space with three bedrooms and three bathrooms, featuring an open, flowing floor plan ideal for both everyday living and entertaining. The grand entrance opens to a warm living room with dramatic cathedral ceilings and a stone fireplace. The gourmet kitchen is thoughtfully designed with granite countertops, upgraded cabinets, tray ceiling, stainless steel and black appliances, wine rack, wine cooler, and a breakfast nook overlooking the fenced patio. Gorgeous stone and laminate flooring extends throughout the main living spaces. The main-floor bedroom and bathroom provide privacy and charm, with a stone fireplace and sliding doors that open to the patio with serene greenbelt views. Upstairs, the primary suite is a true retreat with vaulted ceilings, dual sinks, upgraded bathroom, walk-in closet, mirrored closet doors, and a private balcony to enjoy forever greenbelt views. The additional upstairs bedroom also offers vaulted ceilings, upgraded bathroom, walk-in closet, and balcony access. Other highlights include scraped ceilings, recessed lighting, plantation shutters, ceiling fans, custom window coverings, and a tankless water heater. Entertain guests in the private courtyard and side patio, or enjoy community amenities including a pool, spa, and tennis court. Direct access to the two-car garage, with nearby guest parking, adds convenience. Just minutes from Friendly Hills Country Club and within walking distance to shops and restaurants, this home perfectly combines luxury, comfort, and a peaceful greenbelt lifestyle.
Pending
Listed by: Reshape Real Estate • Peter Suk • Contact: peter@reshapere.com
$925,000
9440 Friendly Woods Ln, Whittier, CA 90605
3beds
2,434sqft
:
Get pre-qualified$6,870/mo
Single Family Residence
Built in 1977
3,663 Square Feet Lot
$-- Zestimate®
$380/sqft
$714/mo HOA
What's special
- 109 days |
- 907 |
- 33 |
Zillow last checked:
Listing updated:
Listed by:
Peter Suk DRE #02144572 peter@reshapere.com,
Reshape Real Estate,
Linda Suk DRE #01179652 714-458-6768,
Reshape Real Estate
Source: CRMLS,MLS#: PW26156387 Originating MLS: California Regional MLS
Originating MLS: California Regional MLSFacts & features
Interior
Bedrooms & bathrooms
- Bedrooms: 3
- Bathrooms: 3
- Full bathrooms: 1
- 3/4 bathrooms: 2
- Main level bathrooms: 1
- Main level bedrooms: 1
Rooms
- Room types: Bedroom, Entry/Foyer, Kitchen, Living Room, Primary Bathroom, Primary Bedroom, Other, Dining Room
Primary bedroom
- Features: Main Level Primary
Primary bedroom
- Features: Multiple Primary Suites
Bedroom
- Features: Bedroom on Main Level
Bathroom
- Features: Bathroom Exhaust Fan, Bathtub, Dual Sinks, Full Bath on Main Level, Quartz Counters, Separate Shower, Tub Shower, Upgraded, Walk-In Shower
Other
- Features: Dressing Area
Kitchen
- Features: Granite Counters, Remodeled, Updated Kitchen
Other
- Features: Walk-In Closet(s)
Heating
- Central, Forced Air
Cooling
- Central Air
Appliances
- Included: Built-In Range, Dishwasher, Disposal, Refrigerator, Range Hood, Tankless Water Heater, Water Heater, Dryer, Washer
- Laundry: Washer Hookup, In Garage
Features
- Balcony, Breakfast Area, Tray Ceiling(s), Ceiling Fan(s), Cathedral Ceiling(s), Separate/Formal Dining Room, Granite Counters, Open Floorplan, Pantry, Recessed Lighting, Storage, Bedroom on Main Level, Dressing Area, Main Level Primary, Multiple Primary Suites, Primary Suite, Walk-In Closet(s)
- Flooring: Laminate, Stone
- Doors: Mirrored Closet Door(s), Sliding Doors
- Windows: Custom Covering(s), Plantation Shutters, Screens
- Has fireplace: Yes
- Fireplace features: Living Room, Primary Bedroom
- Common walls with other units/homes: 1 Common Wall,End Unit,No One Above,No One Below
Interior area
- Total interior livable area: 2,434 sqft
Property
Parking
- Total spaces: 2
- Parking features: Direct Access, Door-Single, Garage Faces Front, Garage, Garage Door Opener, Guest, Side By Side
- Attached garage spaces: 2
Accessibility
- Accessibility features: None
Features
- Levels: Two
- Stories: 2
- Entry location: 1
- Patio & porch: Concrete, Front Porch, Patio, Tile
- Pool features: Community, In Ground, Association
- Has spa: Yes
- Spa features: Association, Community, In Ground
- Fencing: Wood
- Has view: Yes
- View description: Park/Greenbelt, Panoramic, Trees/Woods
Lot
- Size: 3,663 Square Feet
- Features: Near Park, Near Public Transit, Secluded
Details
- Parcel number: 8224012041
- Special conditions: Standard
Construction
Type & style
- Home type: SingleFamily
- Property subtype: Single Family Residence
- Attached to another structure: Yes
Materials
- Drywall, Concrete, Stucco
- Roof: Composition
Condition
- Updated/Remodeled,Turnkey
- New construction: No
- Year built: 1977
Utilities & green energy
- Electric: Standard
- Sewer: Public Sewer
- Water: Public
- Utilities for property: Cable Connected, Electricity Connected, Natural Gas Connected, Phone Connected, Sewer Connected, Water Connected
Community & HOA
Community
- Features: Street Lights, Sidewalks, Gated, Park, Pool
- Security: Carbon Monoxide Detector(s), Gated Community, Smoke Detector(s)
HOA
- Has HOA: Yes
- Amenities included: Maintenance Grounds, Pool, Spa/Hot Tub, Security, Tennis Court(s), Trash
- HOA fee: $714 monthly
- HOA name: Friendly Woods Estates
- HOA phone: 626-967-7921
Location
- Region: Whittier
Financial & listing details
- Price per square foot: $380/sqft
- Tax assessed value: $763,358
- Annual tax amount: $9,762
- Date on market: 7/23/2026
- Cumulative days on market: 109 days
- Listing terms: Cash,Cash to New Loan
Estimated market value
Not available
Estimated sales range
Not available
$4,474/mo
Price history
| Date | Event | Price |
|---|---|---|
| 8/4/2026 | Pending sale | $925,000$380/sqft |
Source:  CRMLS #PW26156387 Report a problem CRMLS #PW26156387 Report a problem | ||
| 7/23/2026 | Listed for sale | $925,000+32.5%$380/sqft |
Source: CRMLS #PW26156387 Report a problem | ||
| 4/29/2020 | Sold | $698,000-1%$287/sqft |
Source:  CRMLS #PW20021161 Report a problem CRMLS #PW20021161 Report a problem | ||
| 3/3/2020 | Pending sale | $705,000$290/sqft |
Source: Coldwell Banker Alliance Realty #PW20021161 Report a problem | ||
| 2/1/2020 | Listed for sale | $705,000+22.6%$290/sqft |
Source: Coldwell Banker Alliance #PW20021161 Report a problem | ||
| 10/9/2009 | Sold | $575,000-4%$236/sqft |
Source: Public Record Report a problem | ||
| 4/29/2009 | Listing removed | $599,000$246/sqft |
Source: Listhub #P682327 Report a problem | ||
| 3/5/2009 | Price change | $599,000-7.8%$246/sqft |
Source: Listhub #P660392 Report a problem | ||
| 10/16/2008 | Listed for sale | $650,000$267/sqft |
Source: Listhub #P660392 Report a problem | ||
Public tax history
| Year | Property taxes | Tax assessment |
|---|---|---|
| 2025 | $9,762 +9% | $763,358 +2% |
| 2024 | $8,956 +1.4% | $748,392 +2% |
| 2023 | $8,833 +2.3% | $733,719 +2% |
| 2022 | $8,638 +2.7% | $719,334 +2% |
| 2021 | $8,412 +1.6% | $705,230 +10% |
| 2020 | $8,283 +8.3% | $641,000 +5.8% |
| 2019 | $7,645 +5.4% | $606,000 |
| 2018 | $7,251 | $606,000 |
| 2017 | $7,251 -0.2% | $606,000 |
| 2016 | $7,265 +1.6% | $606,000 |
| 2015 | $7,149 +15.1% | $606,000 +17.7% |
| 2014 | $6,213 | $515,000 +31% |
| 2012 | -- | $393,000 -14.6% |
| 2011 | -- | $460,000 -20% |
| 2010 | -- | $575,000 +177.4% |
| 2009 | -- | $207,268 +2% |
| 2008 | -- | $203,205 +2% |
| 2007 | -- | $199,222 +2% |
| 2006 | -- | $195,317 |
| 2005 | -- | $195,317 +4% |
| 2004 | -- | $187,734 +1.9% |
| 2003 | -- | $184,294 +2% |
| 2002 | -- | $180,682 +4% |
| 2000 | -- | $173,668 |
Find assessor info on the county website
Monthly payment
Est. payment
Payment breakdown
Explore the cost of this home by adjusting the details. Changes won't be saved.Climate risks
Neighborhood: 90605
Nearby schools
GreatSchools rating
- 9/10Murphy Ranch Elementary SchoolGrades: K-5Distance: 0.8 mi
- 9/10Granada Middle SchoolGrades: 6-8Distance: 1.9 mi
- 9/10La Serna High SchoolGrades: 9-12Distance: 0.1 mi
Schools provided by the listing agent
- Elementary: Murphy Ranch
- Middle: Granada
- High: La Serna
Source: CRMLS. This data may not be complete. We recommend contacting the local school district to confirm school assignments for this home.
- $987,4003 bd3 ba2.2k sqft9438 Friendly Woods Ln, Whittier, CA 90605Off Market
- $790,0002 bd2 ba1.6k sqft9436 Friendly Woods Ln, Whittier, CA 90605Off Market
- $825,0003 bd3 ba2k sqft9452 Friendly Woods Ln, Whittier, CA 90605Off Market

- $944,1003 bd3 ba2.3k sqft9450 Friendly Woods Ln, Whittier, CA 90605Off Market
- $839,6002 bd2 ba1.6k sqft9454 Friendly Woods Ln, Whittier, CA 90605Off Market
- $940,0003 bd3 ba2.1k sqft9434 Friendly Woods Ln, Whittier, CA 90605Sold
- $899,0003 bd3 ba2k sqft9456 Friendly Woods Ln, Whittier, CA 90605Sold
- $977,1003 bd3 ba2.1k sqft9432 Friendly Woods Ln, Whittier, CA 90605Off Market
A local agent can set up tours, give advice and negotiate with sellers.
Similar homes
- $879,0003 bd3 ba2.1k sqft9453 Friendly Woods Ln, Whittier, CA 90605For Sale
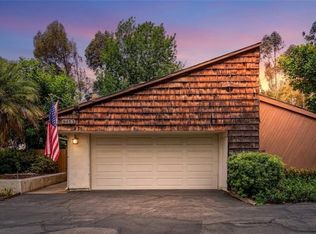 MLS ID #PW26146381, Peter Suk, Reshape Real Estate. CRMLS
 - $924,0003 bd2 ba1.4k sqft13594 Bonwick Dr, Whittier, CA 90601For Sale
 MLS ID #SR26131497, Raida Alimardani, American Star Realty. CRMLS
 - $1,100,0003 bd3 ba2k sqft4225 Hermitage Dr, Hacienda Heights, CA 91745For Sale
 MLS ID #PW26087838, Kimberly Gimbel-Johnson, Compass. CRMLS
 - $898,0003 bd3 ba1.7k sqft3212 Gabriella St, West Covina, CA 91792For Sale
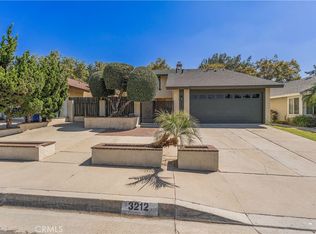 MLS ID #TR26148968, Anthony De La Vara Jr., Keller Williams OC Coastal. CRMLS
 - $799,0003 bd3 ba1.6k sqft222 Gable Ln, La Habra, CA 90631For SaleMLS ID #PW26147335, Shelly Woods, T.N.G. Real Estate Consultants. CRMLS
- $975,0003 bd3 ba1.9k sqft525 Riviera Ct, Fullerton, CA 92835For SaleMLS ID #WS26092053, CAROLINE LEE, Real Brokerage Technologies. CRMLS
- $925,0003 bd2 ba1.3k sqft2410 W Broadway, Anaheim, CA 92804For SaleMLS ID #PW26141346, Dean O'Dell, Seven Gables Real Estate. CRMLS
- $919,9004 bd2 ba1.7k sqft1939 S Bradshawe Ave, Monterey Park, CA 91754For SaleMLS ID #PW26153124, Bryan Lee, 2020 Realty & Investment. CRMLS
- $889,0003 bd3 ba1.6k sqft195 N Nicholson Ave, Monterey Park, CA 91755For SaleMLS ID #AR26010502, Shumei Kam, High Ten Partners, Inc.. CRMLS
- $1,175,0005 bd3 ba2.2k sqft2233 Angelcrest Dr, Hacienda Heights, CA 91745For SaleMLS ID #TR26057274, Anthony De La Vara Jr., Keller Williams OC Coastal. CRMLS
- $909,0003 bd3 ba1.8k sqft4842 Sapphire Way, Cypress, CA 90630For SaleMLS ID #PW26082938, Tony Hong, Real Broker. CRMLS
- $1,249,8885 bd4 ba2.6k sqft13429 Bailey St, Whittier, CA 90601For SaleMLS ID #PW26160174, Abdolazim Moridzadeh, BHHS CA Properties. CRMLS
- $868,0004 bd3 ba1.7k sqft12530 Montrose St, El Monte, CA 91732For SaleMLS ID #OC26104932, Caibin Zhu, Real Broker. CRMLS
- $999,9005 bd3 ba2.1k sqft1012 Maertin Ln, Fullerton, CA 92831For SaleMLS ID #PW26133203, Darryl Jones, ERA North Orange County. CRMLS
- $899,0003 bd3 ba1.9k sqft304 Calle Moreno, San Dimas, CA 91773For SaleMLS ID #CV26097917, Jade Knight, HILL TOP REAL ESTATE. CRMLS
- $1,299,8004 bd3 ba2.3k sqft14851 Las Tunas Dr, Hacienda Heights, CA 91745For SaleMLS ID #WS26088380, CHUNLING WANG, RE/MAX 2000 REALTY. CRMLS
- $918,0003 bd2 ba1.2k sqft5340 Tyler Ave, Arcadia, CA 91006For SaleMLS ID #AR26117919, Ivy Shew-Jen Jou, IRN Realty. CRMLS
- $1,050,0004 bd3 ba1.6k sqft640 W Imperial Hwy, Brea, CA 92821For SaleMLS ID #PW26118760, Deborah McCann, Circa Properties, Inc.. CRMLS
- $888,0003 bd2 ba1.5k sqft1019 W Pine St, West Covina, CA 91790For SaleMLS ID #OC26121094, Beiduo Zhang, Century 21 Cornerstone. CRMLS
- $950,0003 bd2 ba1.4k sqft506 W Rosslynn Ave, Fullerton, CA 92832For SaleMLS ID #OC26041622, Steven Valdez, Aspero Realty, Inc. CRMLS
Local buyer's agents are ready to help
