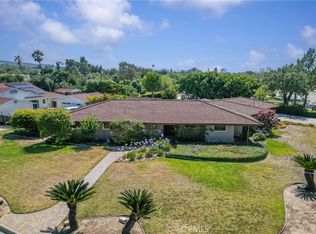
BACK ON THE MARKET!! Welcome to this nearly 2-acre property in Covina Hills, listed for the first time in 60 years. This mid-century modern residence, with panoramic city views, presents a rare opportunity to create something truly special. With 6 bedrooms and 3.5 bathrooms, the home features two separate living areas, a kitchen and dining room, and a thoughtful split-level design—two bedrooms, including a primary suite, are located upstairs, while the remaining bedrooms are downstairs.
The expansive lot provides privacy and a unique setting. While much of the outdoor space is sloped, it offers a range of possibilities to fully take advantage of the surrounding views.
This property offers an excellent opportunity for a buyer with vision to update and personalize the home to their own style. With its generous layout and remarkable setting, it presents the perfect canvas to create a truly exceptional residence in a desirable location. Schedule a showing today!!
For sale
Listed by: KALEO REAL ESTATE COMPANY • Alena Chovanova • Contact: 626-290-0024
$1,150,000
20804 E Via Verde St, Covina, CA 91724
6beds
2,856sqft
:
Get pre-qualified$7,363/mo
Single Family Residence
Built in 1964
1.93 Acres Lot
$1,136,100 Zestimate®
$403/sqft
$-- HOA
What's special
Thoughtful split-level designRemarkable settingPanoramic city viewsGenerous layoutExpansive lot provides privacyKitchen and dining room
- 75 days |
- 1,297 |
- 66 |
Zillow last checked:
Listing updated:
Listed by:
Alena Chovanova DRE #02109518 626-290-0024,
KALEO REAL ESTATE COMPANY
Source: CRMLS,MLS#: CV26086186 Originating MLS: California Regional MLS
Originating MLS: California Regional MLSFacts & features
Interior
Bedrooms & bathrooms
- Bedrooms: 6
- Bathrooms: 4
- Full bathrooms: 3
- 1/2 bathrooms: 1
- Main level bathrooms: 2
- Main level bedrooms: 2
Rooms
- Room types: Bedroom, Family Room, Kitchen, Laundry, Living Room, Primary Bathroom, Primary Bedroom, Dining Room
Primary bedroom
- Features: Main Level Primary
Bedroom
- Features: Bedroom on Main Level
Bathroom
- Features: Bathtub, Separate Shower, Tub Shower
Family room
- Features: Separate Family Room
Kitchen
- Features: Tile Counters
Heating
- Central
Cooling
- Central Air
Appliances
- Included: Dishwasher, Electric Oven, Electric Range, Dryer, Washer
- Laundry: Washer Hookup, Electric Dryer Hookup, Laundry Room
Features
- Balcony, Ceiling Fan(s), Separate/Formal Dining Room, Bedroom on Main Level, Main Level Primary
- Flooring: Carpet, Laminate
- Has fireplace: Yes
- Fireplace features: Family Room, Living Room
- Common walls with other units/homes: No Common Walls
Interior area
- Total interior livable area: 2,856 sqft
Property
Parking
- Total spaces: 2
- Parking features: Carport, Detached Carport, Driveway Down Slope From Street, Driveway
- Carport spaces: 2
Features
- Levels: Two
- Stories: 2
- Entry location: Top Floor
- Pool features: None
- Spa features: None
- Has view: Yes
- View description: City Lights
Lot
- Size: 1.93 Acres
- Dimensions: 1.93 acres
- Features: Sloped Down, Irregular Lot, Lot Over 40000 Sqft
Details
- Parcel number: 8448029063
- Special conditions: Standard,Trust
- Horse amenities: Riding Trail
Construction
Type & style
- Home type: SingleFamily
- Architectural style: Contemporary,Mid-Century Modern
- Property subtype: Single Family Residence
Materials
- Wood Siding
- Foundation: Concrete Perimeter, Pillar/Post/Pier
- Roof: Flat
Condition
- New construction: No
- Year built: 1964
Utilities & green energy
- Electric: Standard
- Sewer: Septic Type Unknown
- Water: Public
- Utilities for property: Cable Available, Electricity Available, Water Connected
Community & HOA
Community
- Features: Hiking, Horse Trails, Park, Street Lights
- Security: Smoke Detector(s)
Location
- Region: Covina
Financial & listing details
- Price per square foot: $403/sqft
- Tax assessed value: $169,826
- Annual tax amount: $2,930
- Date on market: 5/7/2026
- Cumulative days on market: 76 days
- Listing terms: Cash,Cash to New Loan,Conventional
- Inclusions: Stove, dishwasher, washer and dryer, piano
- Road surface type: Paved
Estimated market value
$1,136,100
$1.08M - $1.19M
$6,394/mo
Price history
| Date | Event | Price |
|---|---|---|
| 5/7/2026 | Listed for sale | $1,150,000$403/sqft |
Source:  CRMLS #CV26086186 Report a problem CRMLS #CV26086186 Report a problem | ||
Public tax history
| Year | Property taxes | Tax assessment |
|---|---|---|
| 2025 | $2,930 +12.1% | $169,826 +2% |
| 2024 | $2,615 +3.2% | $166,497 +2% |
| 2023 | $2,533 -24.2% | $163,234 +2% |
| 2022 | $3,341 +39.6% | $160,034 +2% |
| 2021 | $2,394 +1.3% | $156,897 +1% |
| 2020 | $2,362 | $155,289 +2% |
| 2019 | $2,362 +8.9% | $152,245 +2% |
| 2018 | $2,170 | $149,261 +2% |
| 2017 | $2,170 +1.6% | $146,335 +2% |
| 2016 | $2,136 +9% | $143,467 +1.5% |
| 2015 | $1,961 +1.2% | $141,313 +2% |
| 2014 | $1,937 | $138,546 +2% |
| 2012 | -- | $135,815 +2% |
| 2011 | -- | $133,153 +0.8% |
| 2010 | -- | $132,159 -0.2% |
| 2009 | -- | $132,474 +2% |
| 2008 | -- | $129,877 +2% |
| 2007 | -- | $127,331 +2% |
| 2006 | -- | $124,835 |
| 2005 | -- | $124,835 +4% |
| 2004 | -- | $119,989 +1.9% |
| 2003 | -- | $117,791 +2% |
| 2002 | -- | $115,483 +4% |
| 2000 | -- | $111,000 |
Find assessor info on the county website
Monthly payment
Est. payment
Payment breakdown
Explore the cost of this home by adjusting the details. Changes won't be saved.Climate risks
Neighborhood: 91724
Nearby schools
GreatSchools rating
- 7/10Barranca Elementary SchoolGrades: K-5Distance: 2 mi
- 6/10Sierra Vista Middle SchoolGrades: 6-8Distance: 1.7 mi
- 8/10South Hills High SchoolGrades: 9-12Distance: 2 mi
- $1,229,8002 bd3 ba2.6k sqft20833 E Via Verde St, Covina, CA 91724Off Market
- $1,530,0004 bd3 ba2.8k sqft20807 E Via Verde St, Covina, CA 91724Off Market

- $1,764,3005 bd4 ba4.4k sqft20853 E Via Verde St, Covina, CA 91724Off Market
- $1,239,5004 bd3 ba2.8k sqft20770 E Via Verde St, Covina, CA 91724Off Market

- $1,862,5005 bd5 ba4k sqft20832 E Via Verde St, Covina, CA 91724Off Market
- $1,099,2002 bd3 ba2.1k sqft20844 E Via Verde St, Covina, CA 91724Off Market
- $1,200,3003 bd3 ba2.7k sqft20787 E Via Verde St, Covina, CA 91724Off Market
- $1,223,6003 bd2 ba2.2k sqft20808 E Via Verde St, Covina, CA 91724Off Market
A local agent can set up tours, give advice and negotiate with sellers.
Similar homes
- $1,150,0004 bd4 ba2.5k sqft543 Ranch Ln, Glendora, CA 91741For Sale
 MLS ID #CV26135583, Marty Rodriguez, CENTURY 21 MASTERS. CRMLS
 - $1,690,0003 bd2 ba2k sqft2847 N Monte Verde Dr, Covina, CA 91724For Sale
 MLS ID #TR26096185, Yuet Lee, Real Broker. CRMLS
 - $899,0003 bd2 ba1.5k sqft19913 E Rambling Rd, Covina, CA 91724For Sale
 MLS ID #CV26146917, Tina Huynh, CENTURY 21 PRIMETIME REALTORS. CRMLS
 - $1,290,0003 bd3 ba2.4k sqft409 S La Serena Dr, West Covina, CA 91791For Sale
 MLS ID #CV26139796, Winnie Tran, AMG REAL ESTATE. CRMLS
 - $1,125,0003 bd2 ba1.7k sqft1254 Paseo Los Gavilanes, San Dimas, CA 91773For SaleMLS ID #CV26131673, Mark Fog, The Real Estate Resource Group. CRMLS
- $1,195,0004 bd3 ba2.3k sqft1302 E Bennett Ave, Glendora, CA 91741For SaleMLS ID #CV26111179, Angel Villegas, EXP REALTY OF CALIFORNIA INC. CRMLS
- $1,385,0004 bd3 ba2.3k sqft1312 S Cajon Ave, West Covina, CA 91791For SaleMLS ID #IV26145964, RACHAEL NOL, NEST REAL ESTATE. CRMLS
- $1,135,0003 bd2 ba1.9k sqft1461 Ameluxen Ave, Hacienda Heights, CA 91745For SaleMLS ID #PW26160811, Maral Veilleux, Coldwell Banker Envision. CRMLS
- $1,000,0004 bd3 ba1.8k sqft911 W Lucille Ave, West Covina, CA 91790For SaleMLS ID #TR26160219, Steve Gomez, Re/Max Top Producers. CRMLS
- $999,0003 bd3 ba2k sqft736 Hunters Trl, Glendora, CA 91740For SaleMLS ID #WS26142405, JESSICA SPELLERBERG, Wedgewood Homes Realty. CRMLS
- $1,179,8007 bd8 ba2.8k sqft1454 Ameluxen Ave, Hacienda Heights, CA 91745For SaleMLS ID #WS26080567, JIA LIU, Pinnacle Real Estate Group. CRMLS
- $1,075,0005 bd4 ba2.6k sqft1736 Sumner Ave, Claremont, CA 91711For SaleMLS ID #CV25240880, Brian DeMott, KELLER WILLIAMS REALTY COLLEGE PARK. CRMLS
- $1,260,0003 bd3 ba2.2k sqft1616 Kanola Rd, La Habra Heights, CA 90631For SaleMLS ID #PW26021659, Jan Fiore, Coldwell Banker Diamond. CRMLS
- $1,100,0003 bd3 ba2k sqft222 Wagonwheel Rd, Glendora, CA 91741For SaleMLS ID #CV26081226, Demetrios Kitakis, Kitakis Realty Inc.. CRMLS
- $1,119,9004 bd3 ba2.4k sqft15716 Birchwood St, La Mirada, CA 90638For SaleMLS ID #PW26158081, Wendy Jimenez, T.N.G. Real Estate Consultants. CRMLS
- $1,275,0003 bd3 ba2.2k sqft20002 Emerald Meadow Dr, Walnut, CA 91789For SaleMLS ID #CV26090477, Marty Rodriguez, CENTURY 21 MASTERS. CRMLS
- $1,350,0004 bd3 ba2.5k sqft17802 La Entrada Dr, Yorba Linda, CA 92886For SaleMLS ID #PW26157548, Vince Campion, Coldwell Banker Realty. CRMLS
- $1,095,0003 bd3 ba1.7k sqft4566 Lower Live Oak Canyon Rd, La Verne, CA 91750For SaleMLS ID #CV26103050, Nicholas Abbadessa, RE/MAX MASTERS REALTY. CRMLS
- $899,9004 bd3 ba3.3k sqft1324 E Maplegrove St, West Covina, CA 91792For SaleMLS ID #PW26124952, Meghan Shigo, Century 21 Affiliated. CRMLS
- $1,199,9004 bd3 ba2.6k sqft537 Redlands Ave, Claremont, CA 91711For SaleMLS ID #PW26122267, Sofia Martinez, T.N.G. Real Estate Consultants. CRMLS
Local buyer's agents are ready to help
