This custom-built estate in West Covina’s highly desirable Amar-Lark Ellen neighborhood is hitting the market. Perched on a gentle, elevated 9,201 sq ft lot, this expansive 3,319 sq ft residence is exceptionally large for the area and brimming with potential.
The main level features gorgeous original hardwood floors, a formal entry, a massive remodeled kitchen, and a spacious dining area that flows seamlessly through sliding glass doors to the backyard. Three generous bedrooms and two bathrooms complete the downstairs footprint. Upstairs (over the garage), you’ll find a massive bonus living space, a 4th bedroom, and an unfinished 4th bathroom—perfect for an ADU conversion, a massive primary suite, or a multi-generational setup.
The backyard is an entertainer's summer dream, featuring a covered patio, a sparkling, sunny pool, and plenty of room to cultivate your dream garden. Complete with a 2-car attached garage, dedicated laundry area, and abundant extra parking. Bring your design ideas, add your personal updates, and transform this mid-century canvas into your ultimate dream home!
For sale
Listed by: Century 21 Affiliated • Meghan Shigo • Contact: 714-273-1381
Price cut: $50K (7/21)
$899,900
1324 E Maplegrove St, West Covina, CA 91792
4beds
3,319sqft
:
Get pre-qualified$5,995/mo
Single Family Residence
Built in 1957
9,201 Square Feet Lot
$909,900 Zestimate®
$271/sqft
$-- HOA
What's special
- 63 days |
- 1,996 |
- 107 |
Likely to sell faster than
Zillow last checked:
Listing updated:
Listed by:
Meghan Shigo DRE #01243803 714-273-1381,
Century 21 Affiliated
Source: CRMLS,MLS#: PW26124952 Originating MLS: California Regional MLS
Originating MLS: California Regional MLSFacts & features
Interior
Bedrooms & bathrooms
- Bedrooms: 4
- Bathrooms: 3
- 3/4 bathrooms: 3
- Main level bathrooms: 2
- Main level bedrooms: 3
Rooms
- Room types: Entry/Foyer, Kitchen, Living Room, Primary Bathroom, Primary Bedroom, Dining Room
Primary bedroom
- Features: Main Level Primary
Bathroom
- Features: Separate Shower, Tile Counters, Vanity, Walk-In Shower
Kitchen
- Features: Stone Counters
Heating
- Central
Cooling
- Central Air
Appliances
- Included: Dishwasher, Electric Oven, Gas Range, Microwave, Dryer, Washer
- Laundry: Inside, In Garage
Features
- Breakfast Bar, Balcony, Ceiling Fan(s), Cathedral Ceiling(s), Separate/Formal Dining Room, Recessed Lighting, Main Level Primary
- Flooring: Carpet, Laminate, Tile, Wood
- Windows: Double Pane Windows
- Has fireplace: Yes
- Fireplace features: Living Room
- Common walls with other units/homes: No Common Walls
Interior area
- Total interior livable area: 3,319 sqft
Property
Parking
- Total spaces: 8
- Parking features: Driveway Up Slope From Street, Garage Faces Front, Garage
- Attached garage spaces: 2
- Uncovered spaces: 6
Features
- Levels: Two
- Stories: 2
- Entry location: Front
- Has private pool: Yes
- Pool features: In Ground, Private
- Spa features: None
- Has view: Yes
- View description: Neighborhood
Lot
- Size: 9,201 Square Feet
- Features: Back Yard, Front Yard
Details
- Parcel number: 8740012018
- Special conditions: Standard
Construction
Type & style
- Home type: SingleFamily
- Architectural style: Mid-Century Modern
- Property subtype: Single Family Residence
Materials
- Roof: Composition
Condition
- Fixer,Repairs Cosmetic
- New construction: No
- Year built: 1957
Utilities & green energy
- Sewer: Public Sewer
- Water: Public
- Utilities for property: Electricity Connected, Natural Gas Connected, Sewer Connected, Water Connected
Community & HOA
Community
- Features: Curbs, Park, Street Lights, Sidewalks
Location
- Region: West Covina
Financial & listing details
- Price per square foot: $271/sqft
- Tax assessed value: $286,226
- Annual tax amount: $3,967
- Date on market: 6/9/2026
- Cumulative days on market: 63 days
- Listing terms: Submit
Estimated market value
$909,900
$864,000 - $955,000
$5,602/mo
Price history
| Date | Event | Price |
|---|---|---|
| 7/21/2026 | Price change | $899,900-5.3%$271/sqft |
Source:  CRMLS #PW26124952 Report a problem CRMLS #PW26124952 Report a problem | ||
| 7/2/2026 | Price change | $949,900-4%$286/sqft |
Source: CRMLS #PW26124952 Report a problem | ||
| 6/10/2026 | Listed for sale | $989,900$298/sqft |
Source: CRMLS #PW26124952 Report a problem | ||
Public tax history
| Year | Property taxes | Tax assessment |
|---|---|---|
| 2025 | $3,967 +3.4% | $286,226 +2% |
| 2024 | $3,836 +4.9% | $280,614 +2% |
| 2023 | $3,657 -0.5% | $275,113 +2% |
| 2022 | $3,677 +3.3% | $269,720 +2% |
| 2021 | $3,560 -0.2% | $264,432 +1% |
| 2020 | $3,568 | $261,722 +2% |
| 2019 | $3,568 +8.2% | $256,592 +2% |
| 2018 | $3,298 | $251,562 +2% |
| 2017 | $3,298 +2.2% | $246,630 +2% |
| 2016 | $3,228 -46.3% | $241,795 +1.5% |
| 2015 | $6,016 +106.1% | $238,164 +2% |
| 2014 | $2,918 | $233,500 +2.5% |
| 2012 | -- | $227,889 +2% |
| 2011 | -- | $223,421 +0.8% |
| 2010 | -- | $221,752 -0.2% |
| 2009 | -- | $222,280 +2% |
| 2008 | -- | $217,922 +2% |
| 2007 | -- | $213,650 +2% |
| 2006 | -- | $209,461 |
| 2005 | -- | $209,461 +4% |
| 2004 | -- | $201,330 +1.9% |
| 2003 | -- | $197,641 +2% |
| 2002 | -- | $193,767 +4% |
| 2000 | -- | $186,245 |
Find assessor info on the county website
Monthly payment
Est. payment
Payment breakdown
Explore the cost of this home by adjusting the details. Changes won't be saved.Climate risks
Neighborhood: 91792
Nearby schools
GreatSchools rating
- 7/10Merced Elementary SchoolGrades: K-5Distance: 0.7 mi
- 5/10Hollencrest Middle SchoolGrades: 6-8Distance: 1.2 mi
- 7/10West Covina High SchoolGrades: 9-12Distance: 1.3 mi
Schools provided by the listing agent
- Elementary: Merced
- Middle: Hollencrest
- High: West Covina
Source: CRMLS. This data may not be complete. We recommend contacting the local school district to confirm school assignments for this home.
- $987,5003 bd2 ba1.6k sqft1330 E Maplegrove St, West Covina, CA 91792Off Market

- $1,000,4003 bd3 ba1.9k sqft1702 S Avington Ave, West Covina, CA 91792Off Market
- $1,233,0005 bd5 ba3.3k sqft1312 E Maplegrove St, West Covina, CA 91792Off Market
- $919,4003 bd3 ba1.7k sqft1336 E Maplegrove St, West Covina, CA 91792Off Market
- $979,3003 bd2 ba1.8k sqft1333 E Maplegrove St, West Covina, CA 91792Off Market
- $854,9004 bd2 ba1.5k sqft1306 E Maplegrove St, West Covina, CA 91792Off Market
- $1,121,2003 bd2 ba2.2k sqft1323 E Maplegrove St, West Covina, CA 91792Off Market
- $1,338,1005 bd5 ba3.2k sqft1309 E Maplegrove St, West Covina, CA 91792Off Market
A local agent can set up tours, give advice and negotiate with sellers.
Similar homes
- $998,0004 bd3 ba2.1k sqft1107 E Larkwood St, West Covina, CA 91790For Sale
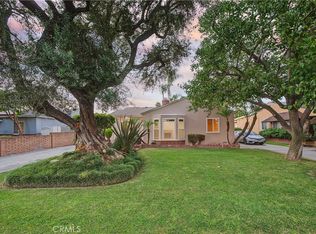 MLS ID #CV26172455, Mike Chou, K.W. EXECUTIVE. CRMLS
 - $970,0004 bd3 ba1.8k sqft911 W Lucille Ave, West Covina, CA 91790For Sale
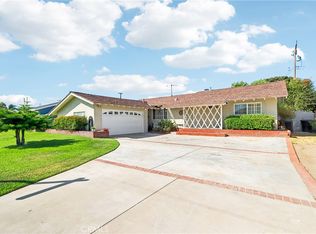 MLS ID #TR26160219, Steve Gomez, Re/Max Top Producers. CRMLS
 - $898,0004 bd2 ba1.6k sqft312 N Maplewood Ave, West Covina, CA 91790For Sale
 MLS ID #CV26143522, Mary Reinl, CENTURY 21 CITRUS REALTY INC. CRMLS
 - $928,8803 bd2 ba1.7k sqft525 S Gretta Ave, West Covina, CA 91790For Sale
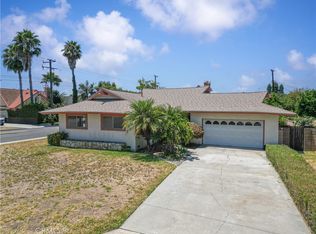 MLS ID #CV25268354, Tammy Safi, CENTURY 21 EXPERIENCE. CRMLS
 - $899,0003 bd2 ba1.8k sqft16306 Ranmore Dr, Hacienda Heights, CA 91745For SaleMLS ID #PW26171414, Ethan Baik, Premier Realty. CRMLS
- $850,0003 bd3 ba1.7k sqft1206 Bannon Ave, La Puente, CA 91744For SaleMLS ID #AR26149059, Wun Kwan, Pinnacle Real Estate Group. CRMLS
- $900,0004 bd2 ba1.8k sqft865 N Garsden Ave, Covina, CA 91724For SaleMLS ID #CV26148957, Chip La Scala, The Real Estate Resource Group. CRMLS
- $885,0004 bd2 ba1.8k sqft12146 Grovedale Dr, Whittier, CA 90604For SaleMLS ID #PW26172554, Angel&Pat Hernandez, Synergy Real Estate. CRMLS
- $899,9994 bd2 ba1.7k sqft2409 Caldwell Pl, Ontario, CA 91761For SaleMLS ID #CV26167379, Saray Sanchez, VISMAR REAL ESTATE. CRMLS
- $1,249,8885 bd5 ba2.3k sqft1940 E Walnut Creek Pkwy, West Covina, CA 91791For SaleMLS ID #IG26128139, William Suarez, Realty ONE Group West. CRMLS
- $949,9003 bd3 ba1.8k sqft402 Greendale Dr, La Puente, CA 91746For SaleMLS ID #PW26135682, Albert Soto, True Inmobiliaria. CRMLS
- $988,0004 bd3 ba2.3k sqft4541 Cutler Ave, Baldwin Park, CA 91706For SaleMLS ID #WS26168373, MAY CHEN, CALLAWAY REALTY, INC.. CRMLS
- $985,0004 bd2 ba1.6k sqft1742 S Candish Ave, Glendora, CA 91740For SaleMLS ID #CV26166960, Sarah Dykema, Capital & Influence. CRMLS
- $899,9003 bd2 ba1.9k sqft88 Camellia Ct, Upland, CA 91786For SaleMLS ID #CV26169836, Zachary Blount, OMEGA REAL ESTATE. CRMLS
- $979,0004 bd3 ba2.1k sqft307 W 11th St, Azusa, CA 91702For SaleMLS ID #WS26065109, Vivian Wang, RE/MAX 2000 REALTY. CRMLS
- $929,9004 bd2 ba1.7k sqft8001 San Lazaro Cir, Buena Park, CA 90620For SaleMLS ID #PW26171127, Alan Meyer, Legends Realty. CRMLS
- $985,0004 bd2 ba1.8k sqft128 W Gaillard St, Glendora, CA 91740For SaleMLS ID #CV26159468, Genevieve Engwald-Parry, JOHNHART CORP. CRMLS
- $899,0004 bd4 ba1.9k sqft11125 Basye St APT D, El Monte, CA 91731For SaleMLS ID #TR26060013, Cathy Cheng, CC Royal Realty. CRMLS
- $865,0004 bd2 ba2k sqft956 W 14th St, Upland, CA 91786For SaleMLS ID #CV26170272, Charlene Costantino, ELEMENT RE INC. CRMLS
- $839,9004 bd3 ba1.6k sqft449 E Haltern Ave, Glendora, CA 91740For SaleMLS ID #CV26160339, Michael Ibrahim, KELLER WILLIAMS COVINA. CRMLS
Local buyer's agents are ready to help
