Located on an expansive 10,692 SF lot and the end of a quiet cul-de-sac, this 4-bed 2-bath home encompasses 1,662 SF of untapped potential. As you enter through the front door you are greeted by a cozy living room. To the right is a nice, separate dining room with high ceilings and cozy brick fireplace - a great place to host loved ones and create memories around the table. This versatile space would also make a great family room as it has sliders to the covered side patio and access to the attached 2-car garage with laundry hookups and plenty of space for storage or a workshop. The attached kitchen has a breakfast bar, ample cabinet space, and a greenhouse window. There are three well-appointed bedrooms, one with charming chair rail molding, and a full guest bath. The primary suite has a sizable closet, ensuite bathroom with a separate vanity area, and sliders to the backyard. The two large covered patios, built-in bbq, and in-ground pool & spa make this backyard the perfect place to entertain or relax while taking in the stunning views of the surrounding mountains. There is also a shaded grassy area to play and a vegetable garden - providing a peaceful hobby for those with a green thumb and the chance to create meals using your homegrown ingredients. Close to parks, shops, & with easy freeway access, this is a great opportunity to turn this spacious house into your dream home.
Sold for $950,000
Listed by: Keller Williams DTLA • David Knight • Contact: 626-657-0359
Bought with: Keller Williams Realty
$950,000
1741 S Burnaby Dr, Glendora, CA 91740
4beds
1,662sqft
Single Family Residence
Built in 1983
10,692 Square Feet Lot
$1,019,400 Zestimate®
$572/sqft
$4,138 Estimated rent
Home value
$1,019,400
$968,000 - $1.07M
$4,138/mo
Zestimate® history
Owner options
List your home for rent
$4,138/mo
Rent Zestimate®
Find your next renter with Zillow Rental Manager. Plus, with online applications, you can quickly screen prospective tenants – for free.
$4,138/mo
Rent Zestimate®
Refinance and save
$6,074/mo
Est. payment
Refinancing to a lower rate could help reduce your monthly payments and save thousands over the life of the loan.
$6,074/mo
Est. payment
Explore your selling options
Work with a Zillow partner agent
Leverage their expertise and Zillow's premium Showcase listings to get your home seen by more buyers.
Get startedList with your own agent
Get your home in front of millions of buyers by listing it on Zillow.
Learn how to do itSell it yourself
Take full control of how buyers see your home on Zillow by listing For Sale by Owner (FSBO).
List your homeWhat's special
Close to parksSeparate vanity areaCozy brick fireplaceEnsuite bathroomSizable closetCovered side patioHigh ceilings
Zillow last checked:
Listing updated:
Listed by:
David Knight DRE #01829234 daveknightrealestate@gmail.com,
Keller Williams DTLA,
Esther Clauson DRE #02031778 626-244-7480,
Keller Williams DTLA
Bought with:
Wenqian Zhou, DRE #01986112
Keller Williams Realty
Source: CRMLS,MLS#: P1-16686 Originating MLS: California Regional MLS (Ventura & Pasadena-Foothills AORs)
Originating MLS: California Regional MLS (Ventura & Pasadena-Foothills AORs)Facts & features
Interior
Bedrooms & bathrooms
- Bedrooms: 4
- Bathrooms: 2
- Full bathrooms: 2
Rooms
- Room types: Kitchen, Living Room, Primary Bedroom, Dining Room
Primary bedroom
- Features: Primary Suite
Bathroom
- Features: Tub Shower
Kitchen
- Features: Laminate Counters
Heating
- Central
Cooling
- Central Air
Appliances
- Included: Barbecue, Dishwasher, Gas Cooktop, Gas Oven, Microwave, Refrigerator
- Laundry: In Garage
Features
- Ceiling Fan(s), Separate/Formal Dining Room, Primary Suite
- Flooring: Carpet, Laminate, Tile, Wood
- Windows: Double Pane Windows
- Has fireplace: Yes
- Fireplace features: Dining Room, Gas, Wood Burning
- Common walls with other units/homes: No Common Walls
Interior area
- Total interior livable area: 1,662 sqft
Property
Parking
- Total spaces: 2
- Parking features: Garage
- Attached garage spaces: 2
Features
- Levels: One
- Stories: 1
- Patio & porch: Concrete
- Exterior features: Rain Gutters
- Has private pool: Yes
- Pool features: In Ground
- Has spa: Yes
- Spa features: In Ground
- Fencing: Block
- Has view: Yes
- View description: Mountain(s)
Lot
- Size: 10,692 Square Feet
- Features: Sprinkler System
Details
- Parcel number: 8653026030
- Special conditions: Standard,Trust
Construction
Type & style
- Home type: SingleFamily
- Architectural style: Traditional
- Property subtype: Single Family Residence
Materials
- Stucco
- Roof: Tile
Condition
- Year built: 1983
Utilities & green energy
- Sewer: Public Sewer
- Water: Public
Community & HOA
Community
- Features: Suburban
- Security: Carbon Monoxide Detector(s), Smoke Detector(s)
Location
- Region: Glendora
Financial & listing details
- Price per square foot: $572/sqft
- Tax assessed value: $969,000
- Annual tax amount: $11,854
- Date on market: 3/1/2024
- Cumulative days on market: 10 days
- Listing terms: Cash,Cash to New Loan,Conventional
- Inclusions: refrigerator, microwave, BBQ umbrella & accessories, potted plants by pool, extra floor tiles in garage, built in cabinets in garage, water barrels, extra bricks and roof tiles, extra BBQ tiles
Price history
| Date | Event | Price |
|---|---|---|
| 4/10/2024 | Sold | $950,000+18.9%$572/sqft |
Source:  CRMLS #P1-16686 Report a problem CRMLS #P1-16686 Report a problem | ||
| 3/14/2024 | Pending sale | $799,000$481/sqft |
Source: CRMLS #P1-16686 Report a problem | ||
| 3/12/2024 | Contingent | $799,000$481/sqft |
Source: CRMLS #P1-16686 Report a problem | ||
| 3/1/2024 | Listed for sale | $799,000+255.1%$481/sqft |
Source: CRMLS #P1-16686 Report a problem | ||
| 5/1/1998 | Sold | $225,000$135/sqft |
Source: Public Record Report a problem | ||
Public tax history
| Year | Property taxes | Tax assessment |
|---|---|---|
| 2025 | $11,854 +11.4% | $969,000 +9.5% |
| 2024 | $10,640 +132.5% | $884,600 +156.2% |
| 2023 | $4,576 +1.3% | $345,292 +2% |
| 2022 | $4,519 +62.6% | $338,523 +2% |
| 2021 | $2,779 -0.1% | $331,887 +1% |
| 2020 | $2,782 | $328,485 +2% |
| 2019 | $2,782 +9.6% | $322,045 +2% |
| 2018 | $2,538 | $315,732 +2% |
| 2017 | $2,538 +0.9% | $309,543 +2% |
| 2016 | $2,515 -33.5% | $303,474 +1.5% |
| 2015 | $3,781 +0.5% | $298,916 +2% |
| 2014 | $3,760 | $293,062 +2.5% |
| 2012 | -- | $286,020 +2% |
| 2011 | -- | $280,413 +0.8% |
| 2010 | -- | $278,318 -0.2% |
| 2009 | -- | $278,980 +2% |
| 2008 | -- | $273,510 +2% |
| 2007 | -- | $268,148 +2% |
| 2006 | -- | $262,891 |
| 2005 | -- | $262,891 +4% |
| 2004 | -- | $252,685 +1.9% |
| 2003 | -- | $248,055 +2% |
| 2002 | -- | $243,192 +4% |
| 2000 | -- | $233,750 |
Find assessor info on the county website
Neighborhood: 91740
Nearby homes
- $910,9003 bd2 ba1.4k sqft1745 S Burnaby Dr, Glendora, CA 91740Off Market

- $889,3003 bd2 ba1.4k sqft1739 S Burnaby Dr, Glendora, CA 91740Off Market

- $985,0004 bd2 ba1.6k sqft1742 S Candish Ave, Glendora, CA 91740For Sale
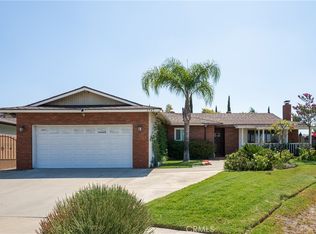
- $973,8003 bd2 ba1.8k sqft1740 S Candish Ave, Glendora, CA 91740Off Market

- $1,169,2004 bd3 ba2.3k sqft1740 S Burnaby Dr, Glendora, CA 91740Off Market
- $963,0004 bd2 ba1.7k sqft1744 S Candish Ave, Glendora, CA 91740Off Market
- $977,3003 bd2 ba1.6k sqft1737 S Burnaby Dr, Glendora, CA 91740Off Market
- $806,3003 bd2 ba1.3k sqft956 Claraday St, Glendora, CA 91740Off Market
Nearby schools
GreatSchools rating
- 5/10Willow Elementary SchoolGrades: K-6Distance: 0.2 mi
- 8/10Royal Oak Middle SchoolGrades: 7-8Distance: 2 mi
- 7/10Charter Oak High SchoolGrades: 9-12Distance: 1.2 mi
Get a cash offer in 3 minutes
Find out how much your home could sell for in as little as 3 minutes with a no-obligation cash offer.
Estimated market value
$1,019,400
Get a cash offer in 3 minutes
Find out how much your home could sell for in as little as 3 minutes with a no-obligation cash offer.
Estimated market value
$1,019,400
- California
- Los Angeles County
- Glendora
- 91740
- 1741 S Burnaby Dr
Nearby cities
Nearby zip codes
Other Glendora Topics
