Skip main navigation
Under contract
  • Listed by: Emilie Broughton Real Estate • Emilie Broughton • Contact: 626-500-5504
    $799,000

    716 N Elspeth Way, Covina, CA 91722

    3beds
    1,404sqft
    : 
    Loading
    Get pre-qualified
    Single Family Residence
    Built in 1953
    8,969 Square Feet Lot
    $822,200 Zestimate®
    $569/sqft
    $-- HOA

    What's special

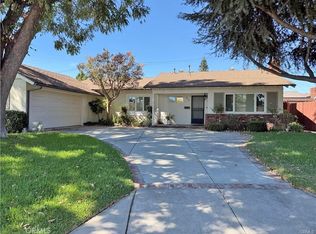
    Welcome to Covina, affectionately known as “Pasadena East,” where classic neighborhood charm meets modern convenience in the heart of the San Gabriel Valley. Situated on a quiet residential street, this updated 3-bedroom, 2-bathroom home sits on a nearly 9,000-square-foot flat lot, offering abundant outdoor space, mature landscaping, and room for relaxation, gardening, entertaining, or future expansion. One of the longest driveways in the neighborhood provides ample off-street parking in addition to the detached two-car garage. The drought-tolerant front yard features California native landscaping, while the backyard is a gardener’s paradise with raised garden beds and mature fruit trees, including orange, guava, mango, kumquat, peach, and lemon. The expansive lot offers rare potential to add living space or enhance outdoor amenities. Inside, recent improvements include new lighting throughout, a newer water heater, upgraded door hardware, fresh exterior paint, and refreshed interior paint. The kitchen features painted cabinetry, new hardware, laminate flooring, updated plumbing fixtures, under-cabinet lighting, and includes a freestanding sideboard and banquette. Both bathrooms have been updated with new plumbing fixtures and flooring. The black-and-white bathroom includes a new low-flow toilet and professionally reglazed bathtub, countertops, and tile baseboards. Upgraded electrical outlets throughout the home include select outlets with built-in USB charging ports. The private primary suite enjoys direct access to the backyard and covered patio, creating a peaceful indoor-outdoor retreat. Additional highlights include a 220-volt EV charging outlet, Ring doorbell, updated exterior lighting, garage improvements, and an above-ground pool with a programmable timer-controlled pump. Technology features include Cat5 Ethernet wiring between bedrooms, an attic-mounted directional antenna for over-the-air TV reception, and coaxial connections in both the living room and primary bedroom. Combining character, modern updates, sustainable landscaping, productive fruit trees, and exceptional outdoor space, this move-in-ready home offers comfortable California living in a desirable San Gabriel Valley location. Covina’s ongoing investments in infrastructure, local amenities, and convenient Metrolink access to Downtown Los Angeles further enhance its appeal.
    27 days
    |
    1,514
    |
    126
    |

    Likely to sell faster than

    Zillow last checked:

    Listing updated:

    Listed by:

    Emilie Broughton DRE #01880930 6265005504,

    Emilie Broughton Real Estate

    Source: CRMLS,MLS#: PF26134648MLS LogoOriginating MLS: California Regional MLS

      Facts & features

      Interior

      Bedrooms & bathrooms
      • Bedrooms: 3
      • Bathrooms: 2
      • Full bathrooms: 2
      • Main level bathrooms: 2
      • Main level bedrooms: 3
      Rooms
      • Room types: Bedroom, Entry/Foyer, Kitchen, Laundry, Living Room, Primary Bedroom, Dining Room
      Primary bedroom
      • Features: Main Level Primary
      Bedroom
      • Features: Bedroom on Main Level
      Bathroom
      • Features: Low Flow Plumbing Fixtures, Separate Shower, Tile Counters, Tub Shower
      Kitchen
      • Features: Tile Counters
      Heating
      • Central
      Cooling
      • Central Air
      Appliances
      • Included: Dishwasher, Gas Range, Refrigerator, Water To Refrigerator, Water Heater
      • Laundry: Washer Hookup, Gas Dryer Hookup, Inside, Laundry Room, See Remarks
      Features
      • Ceiling Fan(s), Crown Molding, Separate/Formal Dining Room, Eat-in Kitchen, See Remarks, Tile Counters, Bedroom on Main Level, Main Level Primary
      • Flooring: Laminate, Vinyl, Wood
      • Windows: Blinds, Double Pane Windows, Drapes
      • Has fireplace: Yes
      • Fireplace features: Living Room, Primary Bedroom, See Remarks
      • Common walls with other units/homes: No Common Walls
      Interior area
      • Total interior livable area: 1,404 sqft

      Property

      Parking
      • Total spaces: 5
      • Parking features: Driveway Level, Driveway, Electric Vehicle Charging Station(s), Garage Faces Front, Garage, Off Street, Paved
      • Garage spaces: 2
      • Uncovered spaces: 3
      Accessibility
      • Accessibility features: No Stairs
      Features
      • Levels: One
      • Stories: 1
      • Entry location: Entry off living room
      • Patio & porch: Front Porch, Patio
      • Exterior features: Lighting, Rain Gutters
      • Has private pool: Yes
      • Pool features: Above Ground, Private, Solar Heat, See Remarks
      • Spa features: None
      • Fencing: Chain Link,Vinyl,Wood
      • Has view: Yes
      • View description: Mountain(s)
      Lot
      • Size: 8,969 Square Feet
      • Features: Back Yard, Front Yard, Level
      Details
      • Parcel number: 8432007010
      • Special conditions: Standard

      Construction

      Type & style
      • Home type: SingleFamily
      • Architectural style: Traditional
      • Property subtype: Single Family Residence
      Materials
      • Stucco, Wood Siding
      • Foundation: Raised
      Condition
      • New construction: No
      • Year built: 1953

      Utilities & green energy

      • Electric: 220 Volts Other, See Remarks
      • Sewer: Public Sewer
      • Water: Public
      • Utilities for property: Cable Available, Electricity Connected, Natural Gas Connected, Phone Available, Sewer Connected, Water Connected

      Community & HOA

      Community
      • Features: Curbs, Street Lights, Suburban
      • Security: Carbon Monoxide Detector(s), Smoke Detector(s)
      Location
      • Region: Covina

      Financial & listing details

      • Price per square foot: $569/sqft
      • Tax assessed value: $508,720
      • Annual tax amount: $6,573
      • Date on market: 6/20/2026
      • Cumulative days on market: 27 days
      • Listing terms: Cash,Cash to New Loan,Conventional,FHA,VA Loan
      • Inclusions: Refrigerator, Range, Dishwasher, EV charger, above ground pool, solar pool heater, Ring doorbell, kitchen sideboard and kitchen banquette.
      • Exclusions: Washer, dryer, artwork, staging furniture, house alarm and related cameras and sensors and personal property.
      • Road surface type: Paved

        Estimated market value

        $822,200

        $781,000 - $863,000

        $3,483/mo

        Price history

        DateEventPrice
        6/30/2026Contingent$799,000$569/sqft
        Source: CRMLS #PF26134648 Report a problem
        6/21/2026Listed for sale$799,000+92.5%$569/sqft
        Source: CRMLS #PF26134648 Report a problem
        6/13/2014Sold$415,000+0%$296/sqft
        Source: Public Record Report a problem
        5/14/2014Pending sale$414,999$296/sqft
        Source: Marketing Specialists Realty and Appraisal Inc. #TR14053724 Report a problem
        5/14/2014Listed for sale$414,999+29.7%$296/sqft
        Source: Marketing Specialists Realty and Appraisal Inc. #TR14053724 Report a problem
        6/27/2003Sold$320,000$228/sqft
        Source: Public Record Report a problem

        Public tax history

        YearProperty taxesTax assessment
        2025$6,573 +4.1%$508,720 +2%
        2024$6,316 +1.5%$498,746 +2%
        2023$6,223 +1.4%$488,968 +2%
        2022$6,140 +1.5%$479,381 +2%
        2021$6,049 +1.4%$469,983 +1%
        2020$5,968 $465,165 +2%
        2019$5,968 +6.6%$456,045 +2%
        2018$5,598 $447,104 +2%
        2017$5,598 +1.9%$438,338 +2%
        2016$5,495 +3.7%$429,744 +1.5%
        2015$5,299 +13.9%$423,290 +12%
        2014$4,652 $378,065 +17.6%
        2012-- $321,600
        2011-- $321,600
        2010-- $321,600
        2009-- $321,600 -8.9%
        2008-- $352,840 +2%
        2007-- $345,922 +2%
        2006-- $339,140
        2005-- $339,140 +4%
        2004-- $325,973 +483.9%
        2003-- $55,830 +2%
        2002-- $54,736 +4%
        2000-- $52,613
        Find assessor info on the county website

        Monthly payment

        Est. payment

        Payment breakdown

        Explore the cost of this home by adjusting the details. Changes won't be saved.
        All calculations are estimates and provided by Zillow, Inc. for informational purposes only. Actual amounts may vary.
        HOA fees may include property taxes on listings classified as Co-Ops. Contact the listing agent and/or owner for fee details.
        Mortgage interest rates are dependent on a number of factors, including credit score, down payment, and repayment length. Interest rate data provided by Zillow Group Marketplace, Inc. as of 1/1/1970 from various mortgage lenders with which we have lead or other similar arrangements; the Estimated Payment is an average of those rates.
        See how much you could borrow to make a competitive offer.

        Climate risks

        Neighborhood: 91722

        Getting around

        57 / 100
        Somewhat Walkable
        39 / 100
        Some Transit
        55 / 100
        Bikeable

        Nearby schools

        GreatSchools rating

        A local agent can set up tours, give advice and negotiate with sellers.

        Browse local experts

        Similar homes

          1. Local buyer's agents are ready to help