Why spend weekends renovating when you can move right in? This corner end unit at 11129 Bunker Lane in Whittier’s Candlewood Villas pairs 2019 construction with fresh 2026 updates. Offering approximately 1,402 square feet, 3 bedrooms, and 2.5 bathrooms, this two-story, townhome-style condominium enjoys a corner location with just one common wall.
Brand-new flooring, fresh interior paint, and new recessed lighting brighten the open layout, where the kitchen flows into the living area. Quartz countertops, a herringbone backsplash, a center island, and a new sink and faucet make the kitchen an inviting space for everyday meals and entertaining.
All three bedrooms are upstairs, keeping private spaces separate from the main living area. The primary suite features dual sinks and a new shower door, while upstairs laundry adds everyday convenience. Bathrooms have updated fixtures, lighting, mirrors, and toilets, including a new downstairs vanity. The attached garage features fresh paint and a new epoxy-coated floor.
Central heating and air conditioning, HOA-maintained front landscaping, and included trash service add to the convenience. Located near Candlewood Country Club, shopping, dining, and access to the 5 and 605 freeways, this move-in-ready corner end unit deserves a closer look. Schedule your showing today!
For sale
Listed by: Property Advisors Group • Leah Ivy Chang • Contact: 949-501-8555
$799,900
11129 S Bunker Ln, Whittier, CA 90604
3beds
1,402sqft
Condominium
Built in 2019
-- sqft lot
$794,600 Zestimate®
$571/sqft
$375/mo HOA
What's special
- 9 days
- 423
- 27
Likely to sell faster than
Zillow last checked:
Listing updated:
Listed by:
Leah Ivy Chang DRE #02086695 949-501-8555,
Property Advisors Group
Source: CRMLS,MLS#: PW26224304 Originating MLS: California Regional MLS
Facts & features
Interior
Bedrooms & bathrooms
- Bedrooms: 3
- Bathrooms: 3
- Full bathrooms: 2
- 1/2 bathrooms: 1
- Main level bathrooms: 1
Rooms
- Room types: Bedroom, Primary Bedroom, Dining Room
Primary bedroom
- Features: Primary Suite
Bedroom
- Features: All Bedrooms Up
Bathroom
- Features: Dual Sinks, Upgraded
Kitchen
- Features: Kitchen Island, Quartz Counters, Remodeled, Updated Kitchen
Heating
- Central
Cooling
- Central Air
Appliances
- Included: Dryer
- Laundry: Inside, Upper Level
Features
- Breakfast Bar, Breakfast Area, Separate/Formal Dining Room, Open Floorplan, Quartz Counters, Recessed Lighting, All Bedrooms Up, Primary Suite
- Flooring: Vinyl
- Has fireplace: No
- Fireplace features: None
- Common walls with other units/homes: 1 Common Wall,End Unit
Interior area
- Total interior livable area: 1,402 sqft
Video & virtual tour
Property
Parking
- Total spaces: 2
- Parking features: Garage
- Attached garage spaces: 2
Features
- Levels: Two
- Stories: 2
- Entry location: 1
- Pool features: None
Lot
- Size: 1.17 Acres
- Features: Landscaped
Details
- Parcel number: 8030023053
- Special conditions: Standard
Construction
Type & style
- Home type: Condo
- Property subtype: Condominium
- Attached to another structure: Yes
Condition
- Updated/Remodeled,Turnkey
- New construction: No
- Year built: 2019
Utilities & green energy
- Sewer: Public Sewer
- Water: Public
Community & HOA
Community
- Features: Curbs, Street Lights, Suburban, Sidewalks
HOA
- Has HOA: Yes
- Amenities included: Clubhouse, Fire Pit, Maintenance Front Yard, Barbecue, Trash
- HOA fee: $375 monthly
- HOA name: Candlewood Villa HOA
- HOA phone: 949-855-1800
Location
- Region: Whittier
Financial & listing details
- Price per square foot: $571/sqft
- Tax assessed value: $623,568
- Date on market: 10/16/2026
- Cumulative days on market: 9 days
- Listing terms: Cash,Conventional
Estimated market value
$794,600
$755,000 - $834,000
$3,725/mo
Price history
| Date | Event | Price |
|---|---|---|
| 10/16/2026 | Listed for sale | $799,900+10.3%$571/sqft |
Source:  CRMLS #PW26224304 Report a problem | ||
| 9/9/2026 | Sold | $725,000-1.4%$517/sqft |
Source: CRMLS #PW26075217 Report a problem | ||
| 6/14/2026 | Contingent | $735,000$524/sqft |
Source: CRMLS #PW26075217 Report a problem | ||
Public tax history
| Year | Property taxes | Tax assessment |
|---|---|---|
| 2026 | -- | $623,568 +2% |
| 2025 | $7,889 +5.7% | $611,342 +2% |
| 2024 | $7,460 +4% | $599,356 +2% |
| 2023 | $7,174 -0.8% | $587,605 +2% |
| 2022 | $7,232 +2.5% | $576,085 +2% |
| 2021 | $7,059 +1.6% | $564,790 +702.7% |
| 2020 | $6,947 | $70,357 |
Find assessor info on the county website
Monthly payment
Est. payment
Payment breakdown
Explore the cost of this home by adjusting the details. Changes won't be saved.Climate risks
Neighborhood: South Whittier


Similar homes
- $849,0003 bd3 ba2k sqft2445 Applewood Cir, Fullerton, CA 92833For Sale
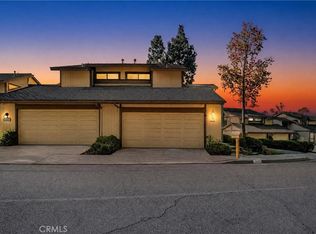 MLS ID #PW26219895, Peter Suk, Reshape Real Estate. CRMLS
- $935,0003 bd3 ba1.4k sqft13606 Teal Ridge Ct, La Mirada, CA 90638For Sale
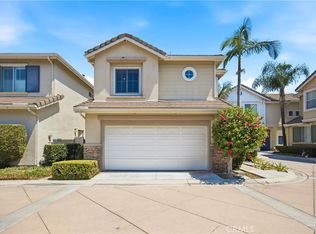 MLS ID #PW26175299, Lisa Ancich, Compass. CRMLS
- $799,9503 bd4 ba1.6k sqft1581 E Lincoln Ave, Anaheim, CA 92805For Sale
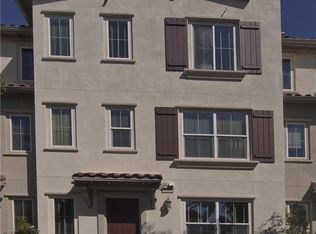 MLS ID #DW26199936, Antoinette Mendoza, The Doorway Realty. CRMLS
- $859,0003 bd3 ba1.8k sqft8576 Corsica Ln, Buena Park, CA 90620For Sale
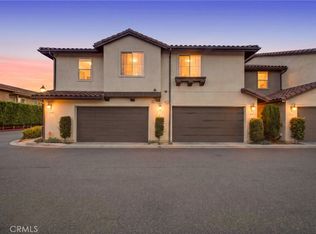 MLS ID #SW26160629, Arlan Lloyd, Premier Agent Network. CRMLS
