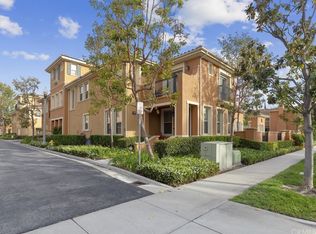
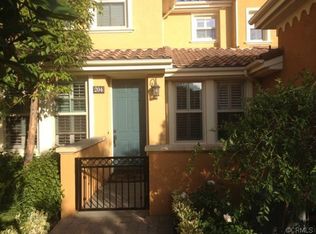
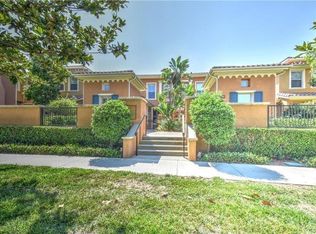
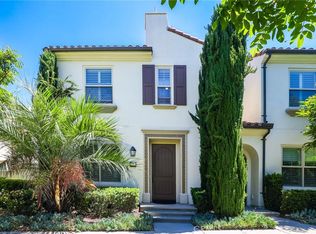
Located in the prestigious Woodbury community of Irvine, this beautifully maintained end-unit townhome offers privacy, abundant natural light, and a versatile three-level floor plan. The street-level bedroom and full bath are ideal for guests, multigenerational living, or a home office. The main level features an open-concept living with a cozy fireplace, recessed lighting, and a well-connected kitchen and dining area. An additional bedroom with a full bathroom at this level provides added comfort and flexibility. The top level spacious primary en-suite offers a walk-in closet, soaking tub, separate shower, and dual sinks. Additional highlights include newer vinyl flooring, newer AC unit, main level laundry room with built-in cabinets and sink, and attached two-car garage. Enjoy Woodbury’s resort-style amenities, including pools, parks, scenic trails, playgrounds, tennis courts, pickleball courts and more. Conveniently located near Woodbury Elementary, Jeffrey Trail Middle, and Portola High School, this home offers the perfect blend of comfort, convenience, and community. SCHEDULE YOUR PRIVATE TOUR TODAY!
For sale
Listed by: Real Broker • Himani Plaha • 949-981-3385
$1,349,000
194 Guinevere, Irvine, CA 92620
3beds
1,961sqft
Condominium
Built in 2005
-- sqft lot
$1,312,000 Zestimate®
$688/sqft
$436/mo HOA
What's special
- 15 days
- 404
- 9
Likely to sell faster than
Zillow last checked:
Listing updated:
Listed by:
Himani Plaha DRE #02210864 949-981-3385,
Real Broker
Source: CRMLS,MLS#: OC26232768 Originating MLS: California Regional MLS
Facts & features
Interior
Bedrooms & bathrooms
- Bedrooms: 3
- Bathrooms: 3
- Full bathrooms: 3
- Main level bathrooms: 1
- Main level bedrooms: 1
Rooms
- Room types: Bathroom, Bedroom, Family Room, Kitchen, Primary Bathroom, Primary Bedroom, Other
Bedroom
- Features: Bedroom on Main Level
Bathroom
- Features: Jack and Jill Bath
Bathroom
- Features: Bidet, Bathroom Exhaust Fan, Bathtub, Closet, Dual Sinks, Full Bath on Main Level, Separate Shower, Tub Shower
Kitchen
- Features: Granite Counters, Kitchen Island
Other
- Features: Walk-In Closet(s)
Heating
- Central, Natural Gas
Cooling
- Central Air, Electric, Whole House Fan, Attic Fan
Appliances
- Included: Dishwasher, Electric Oven, Gas Cooktop, Disposal, Gas Water Heater, Microwave, Refrigerator, Range Hood, Water Heater, Water Purifier, Dryer, Washer
- Laundry: Washer Hookup, Gas Dryer Hookup, Laundry Room
Features
- Balcony, Ceiling Fan(s), Eat-in Kitchen, Granite Counters, Multiple Staircases, Recessed Lighting, Bedroom on Main Level, Jack and Jill Bath, Walk-In Closet(s)
- Flooring: Vinyl
- Windows: Double Pane Windows, Plantation Shutters
- Has fireplace: Yes
- Fireplace features: Gas, Living Room
- Common walls with other units/homes: 2+ Common Walls,End Unit
Interior area
- Total interior livable area: 1,961 sqft
Video & virtual tour
Property
Parking
- Total spaces: 2
- Parking features: Direct Access, Garage
- Attached garage spaces: 2
Features
- Levels: Three Or More
- Stories: 3
- Entry location: 1
- Pool features: Community, Association
- Has view: Yes
- View description: Neighborhood
Lot
- Size: 0.38 Acres
Details
- Parcel number: 93474223
- Special conditions: Standard
Construction
Type & style
- Home type: Condo
- Property subtype: Condominium
- Attached to another structure: Yes
Materials
- Roof: Common Roof
Condition
- New construction: No
- Year built: 2005
Utilities & green energy
- Electric: Standard
- Sewer: Public Sewer
- Water: Public
- Utilities for property: Cable Available, Electricity Available, Electricity Connected, Natural Gas Available, Natural Gas Connected, Phone Available, Sewer Available, Sewer Connected, Water Available, Water Connected
Community & HOA
Community
- Features: Curbs, Dog Park, Park, Storm Drain(s), Street Lights, Sidewalks, Pool
- Security: Security System, Fire Detection System, Fire Sprinkler System, Smoke Detector(s)
- Subdivision: Garland Park (Wdgp)
HOA
- Has HOA: Yes
- Amenities included: Clubhouse, Dog Park, Outdoor Cooking Area, Barbecue, Playground, Pickleball, Pool, Tennis Court(s), Trail(s)
- HOA fee: $196 monthly
- HOA name: Garland Park
- HOA phone: 949-465-2431
- Second HOA fee: $240 monthly
- Second HOA name: Woodbury
- Second HOA phone: 949-833-2600
Location
- Region: Irvine
Financial & listing details
- Price per square foot: $688/sqft
- Tax assessed value: $974,188
- Date on market: 11/4/2026
- Cumulative days on market: 15 days
- Listing terms: Cash,Cash to New Loan,Conventional
- Inclusions: Washer, Dryer, Refrigerator, Google thermostat, Nest Ring
- Exclusions: Seller's personal belongings, Staging items
Estimated market value
$1,312,000
$1.25M - $1.38M
$4,720/mo
Price history
| Date | Event | Price |
|---|---|---|
| 11/4/2026 | Listed for sale | $1,349,000+49.9%$688/sqft |
Source:  CRMLS #OC26232768 Report a problem | ||
| 7/22/2021 | Sold | $900,000+6%$459/sqft |
Source: Public Record Report a problem | ||
| 7/4/2021 | Contingent | $849,000+32.9%$433/sqft |
Source: CRMLS #OC21137645 Report a problem | ||
| 10/12/2016 | Sold | $639,000-1.5%$326/sqft |
Source: Public Record Report a problem | ||
| 9/29/2016 | Price change | $648,800-1.5%$331/sqft |
Source: Westend Properties #LG16150129 Report a problem | ||
| 8/20/2016 | Price change | $658,800-1.5%$336/sqft |
Source: Westend Properties #LG16150129 Report a problem | ||
| 7/29/2016 | Price change | $668,800-1.1%$341/sqft |
Source: Westend Properties #LG16150129 Report a problem | ||
| 7/11/2016 | Listed for sale | $675,900+5%$345/sqft |
Source: Westend Properties #LG16150129 Report a problem | ||
| 10/6/2015 | Listing removed | $643,888$328/sqft |
Source: Westend Properties #LG15098784 Report a problem | ||
| 8/17/2015 | Price change | $643,888-0.6%$328/sqft |
Source: Westend Properties #LG15098784 Report a problem | ||
| 8/4/2015 | Price change | $647,888-0.9%$330/sqft |
Source: Westend Properties #LG15098784 Report a problem | ||
| 7/21/2015 | Price change | $653,888-0.8%$333/sqft |
Source: Westend Properties #LG15098784 Report a problem | ||
| 7/7/2015 | Listed for sale | $658,888-2.7%$336/sqft |
Source: Westend Properties #LG15098784 Report a problem | ||
| 1/11/2006 | Sold | $677,000$345/sqft |
Source: Public Record Report a problem | ||
Public tax history
| Year | Property taxes | Tax assessment |
|---|---|---|
| 2026 | -- | $974,188 +2% |
| 2025 | $12,882 +1.8% | $955,087 +2% |
| 2024 | $12,650 +2.1% | $936,360 +2% |
| 2023 | $12,389 +1.8% | $918,000 +2% |
| 2022 | $12,165 +22.6% | $900,000 +31.4% |
| 2021 | $9,922 +1.3% | $685,014 +1% |
| 2020 | $9,793 | $677,991 +2% |
| 2019 | $9,793 -3.9% | $664,698 +2% |
| 2018 | $10,195 +3.1% | $651,665 +2% |
| 2017 | $9,891 | $638,888 -4.9% |
| 2016 | $9,891 -4% | $672,000 |
| 2015 | $10,306 +4.1% | $672,000 +5.7% |
| 2014 | $9,897 | $635,675 +25% |
| 2013 | -- | $508,540 |
| 2012 | -- | $508,540 -6% |
| 2011 | -- | $541,000 |
| 2010 | -- | $541,000 |
| 2009 | -- | $541,000 -12.7% |
| 2008 | -- | $620,000 -10.2% |
| 2007 | -- | $690,096 +47.6% |
| 2006 | -- | $467,601 |
Find assessor info on the county website
Monthly payment
Est. payment
Payment breakdown
Explore the cost of this home by adjusting the details. Changes won't be saved.Climate risks
Neighborhood: Woodbury
Nearby schools
Schools provided by the listing agent
- Elementary: Woodbury
- Middle: Jeffery Trail
- High: Irvine
Source: CRMLS. This data may not be complete. We recommend contacting the local school district to confirm school assignments for this home.

Similar homes
- $1,520,0003 bd3 ba1.7k sqft71 Sanctuary, Irvine, CA 92620For Sale
 MLS ID #OC26153629, Ariel Ma, Latitude 33 Real Estate. CRMLS
- $1,279,0003 bd4 ba1.8k sqft89 Kestrel, Irvine, CA 92620For Sale
 MLS ID #OC26081249, Lucy Liu, Keller Williams Realty Irvine. CRMLS
- $1,538,8803 bd3 ba1.7k sqft73 Wildvine, Irvine, CA 92620For Sale
 MLS ID #OC26190810, Ernie He, Real Broker. CRMLS
- $1,399,9003 bd4 ba1.8k sqft75 Jade Flower, Irvine, CA 92620For Sale
 MLS ID #OC26209585, Jian Gong, Real Broker. CRMLS
