MORE ROOM TO LIVE. MORE REASONS TO LOVE IT. Welcome to 5618 Verdura Avenue, a thoughtfully renewed 3-bedroom, 2-full-bath Lakewood home offering approximately 1,703 square feet and a floor plan designed for both everyday comfort and entertaining.
Long held and lovingly maintained by the same family, this special home combines its original character with extensive modern improvements. The spacious layout includes a formal living room, formal dining room, separate family room, and an additional casual dining area—providing multiple spaces to gather, relax, entertain, or work from home.
The brand-new kitchen serves as the heart of the home, featuring beautiful cabinetry, updated countertops, a convenient butler’s pantry, and an island-style countertop with seating for casual meals and conversation. New appliances include the range, vent hood, dishwasher, refrigerator, washer, and dryer.
Both bathrooms have been tastefully updated. The home’s original hardwood flooring has been professionally restored, while new luxury vinyl flooring adds durability and a clean, modern finish throughout the remaining living areas.
The major improvements go well beyond what meets the eye. Brand-new central air conditioning and heating were added to the home, along with a new 200-amp electrical panel, Renewal by Andersen replacement windows, fresh interior and exterior paint, and a new garage door. The roof is approximately 3–5 years old, per seller. New landscaping and freshly installed grass complete the home’s inviting curb appeal.
Located in an established and well-kept Lakewood neighborhood, the property offers convenient access to shopping, dining, parks, schools, Lakewood Center, and major commuter routes.
This is not simply a remodeled house—it is a longtime family home that has been carefully renewed for its next owner. With generous living space, multiple living and dining areas, major system upgrades, and a highly convenient Lakewood location, 5618 Verdura Avenue deserves to be at the top of every buyer’s list.
For sale
Listed by: Century 21 Primetime Realtors • Francisco Navarro • Contact: 909-815-8359
$930,000
5618 Verdura Ave, Lakewood, CA 90712
3beds
1,703sqft
Single Family Residence
Built in 1952
5,201 Square Feet Lot
$928,200 Zestimate®
$546/sqft
$-- HOA
What's special
- 6 hours |
- 59 |
- 4 |
Zillow last checked:
Listing updated:
Listed by:
Francisco Navarro DRE #02050711 909-815-8359,
Century 21 Primetime Realtors
Source: CRMLS,MLS#: DW26185876 Originating MLS: California Regional MLS
Originating MLS: California Regional MLSFacts & features
Interior
Bedrooms & bathrooms
- Bedrooms: 3
- Bathrooms: 2
- Full bathrooms: 2
- Main level bathrooms: 2
- Main level bedrooms: 3
Rooms
- Room types: Bedroom, Family Room, Kitchen, Laundry, Living Room, Primary Bathroom, Primary Bedroom, Dining Room
Primary bedroom
- Features: Main Level Primary
Bedroom
- Features: All Bedrooms Down
Bedroom
- Features: Bedroom on Main Level
Bathroom
- Features: Bathroom Exhaust Fan, Full Bath on Main Level, Remodeled, Separate Shower, Vanity, Walk-In Shower
Family room
- Features: Separate Family Room
Kitchen
- Features: Kitchen Island, Kitchen/Family Room Combo, Quartz Counters, Remodeled, Self-closing Cabinet Doors, Self-closing Drawers, Updated Kitchen, Walk-In Pantry
Heating
- Central, Forced Air, Natural Gas
Cooling
- Central Air
Appliances
- Included: Dishwasher, Electric Range, Gas Range, Refrigerator, Range Hood, Water Heater, Dryer, Washer
- Laundry: Washer Hookup, Electric Dryer Hookup, Inside, Laundry Room, Stacked
Features
- Breakfast Bar, Separate/Formal Dining Room, Open Floorplan, Pantry, Quartz Counters, Recessed Lighting, Storage, All Bedrooms Down, Bedroom on Main Level, Main Level Primary
- Flooring: Tile, Vinyl, Wood
- Doors: Panel Doors
- Windows: Double Pane Windows, Insulated Windows, Low-Emissivity Windows, Screens
- Has fireplace: Yes
- Fireplace features: Family Room, Gas
- Common walls with other units/homes: No Common Walls
Interior area
- Total interior livable area: 1,703 sqft
Property
Parking
- Total spaces: 2
- Parking features: Driveway, Garage Faces Front, Garage, Off Street, Private
- Garage spaces: 2
Accessibility
- Accessibility features: Accessible Doors
Features
- Levels: One
- Stories: 1
- Entry location: Front
- Patio & porch: Concrete, Front Porch, Patio
- Pool features: None
- Spa features: None
- Fencing: Brick,Good Condition
Lot
- Size: 5,201 Square Feet
- Dimensions: 52 x 100
- Features: Back Yard, Front Yard, Lawn, Landscaped, Rectangular Lot, Street Level, Yard
Details
- Parcel number: 7159007007
- Zoning: LKR1YY
- Special conditions: Standard,Trust
Construction
Type & style
- Home type: SingleFamily
- Property subtype: Single Family Residence
Materials
- Drywall, Stucco
- Roof: Shingle
Condition
- Turnkey
- New construction: No
- Year built: 1952
Utilities & green energy
- Electric: 220 Volts in Kitchen, 220 Volts in Laundry
- Sewer: Public Sewer
- Water: Public
- Utilities for property: Electricity Connected, Natural Gas Connected, Sewer Connected, Water Connected
Community & HOA
Community
- Features: Curbs, Park
- Security: Carbon Monoxide Detector(s), Smoke Detector(s)
- Subdivision: Lakewood Mutuals (Lkmu)
Location
- Region: Lakewood
Financial & listing details
- Price per square foot: $546/sqft
- Tax assessed value: $94,739
- Date on market: 8/27/2026
- Listing terms: Cash,Cash to New Loan,Conventional,Cal Vet Loan,1031 Exchange,FHA,Private Financing Available,Submit,VA Loan
- Road surface type: Paved
Estimated market value
$928,200
$882,000 - $975,000
$4,097/mo
Price history
| Date | Event | Price |
|---|---|---|
| 8/27/2026 | Listed for sale | $930,000$546/sqft |
Source:  CRMLS #DW26185876 Report a problem CRMLS #DW26185876 Report a problem | ||
Public tax history
| Year | Property taxes | Tax assessment |
|---|---|---|
| 2026 | -- | $94,739 +2% |
| 2025 | $1,819 +10.6% | $92,882 +2% |
| 2024 | $1,644 +2% | $91,062 +2% |
| 2023 | $1,612 +3% | $89,277 +2% |
| 2022 | $1,565 +3.1% | $87,527 +2% |
| 2021 | $1,518 +1.9% | $85,812 +1% |
| 2020 | $1,490 | $84,933 +2% |
| 2019 | $1,490 +7.4% | $83,269 +2% |
| 2018 | $1,388 | $81,637 +2% |
| 2017 | $1,388 +2.9% | $80,037 +2% |
| 2016 | $1,348 +7.9% | $78,469 +1.5% |
| 2015 | $1,249 +2.4% | $77,292 +2% |
| 2014 | $1,219 | $75,779 +2.5% |
| 2012 | -- | $73,959 +2% |
| 2011 | -- | $72,509 +0.8% |
| 2010 | -- | $71,968 -0.2% |
| 2009 | -- | $72,140 +2% |
| 2008 | -- | $70,727 +2% |
| 2007 | -- | $69,341 +2% |
| 2006 | -- | $67,982 |
| 2005 | -- | $67,982 +4% |
| 2004 | -- | $65,344 +1.9% |
| 2003 | -- | $64,148 +2% |
| 2002 | -- | $62,892 +4% |
| 2000 | -- | $60,452 |
Find assessor info on the county website
Monthly payment
Est. payment
Payment breakdown
Explore the cost of this home by adjusting the details. Changes won't be saved.Climate risks
Neighborhood: 90712
Nearby schools
GreatSchools rating
- 2/10Captain Raymond Collins SchoolGrades: K-5Distance: 0.6 mi
- 6/10Leona Jackson SchoolGrades: 6-8Distance: 2.3 mi
- 5/10Paramount High SchoolGrades: 9-12Distance: 3.1 mi
- $835,9003 bd2 ba1.2k sqft5624 Verdura Ave, Lakewood, CA 90712Off Market
- $793,1002 bd1 ba887 sqft5612 Verdura Ave, Lakewood, CA 90712Off Market

- $921,8003 bd2 ba1.4k sqft5628 Verdura Ave, Lakewood, CA 90712Off Market
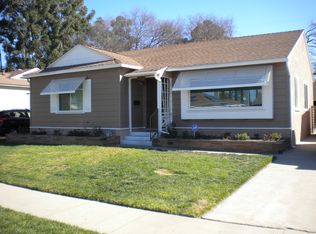
- $804,4002 bd1 ba1k sqft5606 Verdura Ave, Lakewood, CA 90712Off Market

- $797,4003 bd1 ba1.2k sqft5634 Verdura Ave, Lakewood, CA 90712Off Market
- $662,3002 bd1 ba887 sqft5619 Verdura Ave, Lakewood, CA 90712Off Market
- $1,790,0009 bd5 ba3.5k sqft5602 Verdura Ave, Lakewood, CA 90712Sold
- $741,0002 bd1 ba1.1k sqft5623 Verdura Ave, Lakewood, CA 90712Off Market
A local agent can set up tours, give advice and negotiate with sellers.
Similar homes
- $950,0004 bd2 ba1.7k sqft5209 Coke Ave, Lakewood, CA 90712For Sale
 MLS ID #PW26141712, Zina Pepaj, Circle Real Estate. CRMLS
 - $925,0003 bd3 ba1.7k sqft5710 Faust Ave, Lakewood, CA 90713For Sale
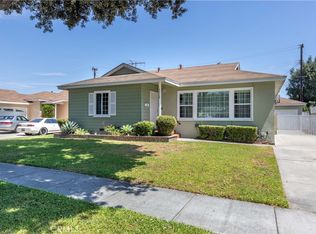 MLS ID #PW26185052, Chad Nason, Real Broker. CRMLS
 - $899,0003 bd2 ba1.6k sqft3508 Arbor Rd, Lakewood, CA 90712For Sale
 MLS ID #DW26157722, Andy Castaneda, Synergy Real Estate. CRMLS
 - $1,025,0004 bd3 ba2.2k sqft5434 Graywood Ave, Lakewood, CA 90712For Sale
 MLS ID #26875007, Francine Biton DRE # 01988300, Real Broker. CLAW
 - $939,0003 bd2 ba1.8k sqft6160 Pepperwood Ave, Lakewood, CA 90712For SaleMLS ID #OC26152002, Barbara Bayles Adams, First Team Real Estate. CRMLS
- $--3 bd2 ba1.5k sqft6026 Castana Ave, Lakewood, CA 90712AuctionAuction.com 2
- $925,0003 bd2 ba1.2k sqft3926 Centralia St, Lakewood, CA 90712For SaleMLS ID #PW26147090, Jeff Cossio, Grand Avenue Realty & Lending. CRMLS
- $899,9003 bd2 ba1.8k sqft3219 Fairman St, Lakewood, CA 90712For SaleMLS ID #PW26124531, Allison Van Wig, Keller Williams Coastal Prop.. CRMLS
- $864,9003 bd1 ba1.1k sqft2842 Silva St, Lakewood, CA 90712For SaleMLS ID #OC26182003, Matt Whitcomb, Coldwell Banker Realty. CRMLS
- $775,0004 bd2 ba1.8k sqft2824 Candlewood St, Lakewood, CA 90712For SaleMLS ID #PW26177794, Michael Geluz, Legacy Realty & Investments. CRMLS
- $885,0003 bd1 ba1.2k sqft4646 Deeboyar Ave, Lakewood, CA 90712For SaleMLS ID #PW26177045, Sarah Porterfield, S Real Estate Group. CRMLS
- $850,0003 bd2 ba1.1k sqft6032 Oliva Ave, Lakewood, CA 90712For SaleMLS ID #DW26121857, Noemi Banuelos, Century 21 LOTUS. CRMLS
- $875,0004 bd2 ba1.5k sqft5958 Lorelei Ave, Lakewood, CA 90712For SaleMLS ID #RS26140048, Bud Cabalu, Century 21 Diamond. CRMLS
- $850,0003 bd2 ba1.2k sqft2712 Eckleson St, Lakewood, CA 90712For SaleMLS ID #PW26164959, Shelby Hill, Think Boutiq Real Estate. CRMLS
- $889,0002 bd1 ba1.1k sqft4852 Coldbrook Ave, Lakewood, CA 90713For SaleMLS ID #PW26163041, Russell Quackenbush, Circle Real Estate. CRMLS
- $960,0003 bd2 ba1.3k sqft4113 Brock Ave, Lakewood, CA 90712For SaleMLS ID #PW26082110, Thyda Sim, Circle Real Estate. CRMLS
- $974,9003 bd2 ba1.5k sqft5113 Adenmoor Ave, Lakewood, CA 90713For SaleMLS ID #OC26141338, Emily Brooke, Mint Real Estate. CRMLS
- $949,0003 bd2 ba1.4k sqft6415 Hardwick St, Lakewood, CA 90713For SaleMLS ID #SW26145782, Carrie Esqueda, Cabrera and Noack Incorporated. CRMLS
- $899,9004 bd2 ba1.5k sqft4557 Albury Ave, Lakewood, CA 90713For SaleMLS ID #PW26124844, Omer Elsalhani, Keller Williams Coastal Prop.. CRMLS
- $1,099,0003 bd3 ba2.1k sqft3927 Gaviota Ave, Long Beach, CA 90807For SaleMLS ID #PW26185968, TRAVIS JACKSON, WERE Real Estate Inc. CRMLS
Local buyer's agents are ready to help
