Welcome to this charming Brentwood neighborhood home situated on a desirable corner lot! Featuring 3 bedrooms and 1.5 bathrooms, this well-maintained home offers a comfortable floor plan along with several thoughtful updates. The remodeled kitchen features stainless steel appliances, a gas range, soft-close drawers, and abundant cabinetry providing plenty of storage and workspace. Fresh paint gives the home a clean, move-in-ready feel.
One of the standout features is the gated RV parking, offering space to accommodate a motorhome of up to approximately 30 feet—a fantastic find for RV owners or anyone needing additional secured parking. The corner lot provides added space and versatility, while the mature landscaping and established shade tree add character to the property.
Conveniently located in Buena Park, just minutes from Knott’s Berry Farm, shopping, dining, entertainment, and nearby freeway access. This home combines location, functionality, and hard-to-find RV parking in one great package. Come see all this Buena Park home has to offer! Professional photos to be uploaded approx. 8/28
Coming soon 08/28
Listed by: Rise Realty • Traci Hansen • Contact: 760-443-1858
$859,000
6725 Sequoia Dr, Buena Park, CA 90620
3beds
1,018sqft
Single Family Residence
Built in 1959
6,600 Square Feet Lot
$880,400 Zestimate®
$844/sqft
$-- HOA
What's special
- 5 days |
- 672 |
- 34 |
Zillow last checked:
Listing updated:
Listed by:
Traci Hansen DRE #01314078 760-443-1858,
Rise Realty,
Kelley Hansen DRE #02244700,
Rise Realty
Source: CRMLS,MLS#: SW26175142 Originating MLS: California Regional MLS
Originating MLS: California Regional MLSFacts & features
Interior
Bedrooms & bathrooms
- Bedrooms: 3
- Bathrooms: 2
- Full bathrooms: 1
- 1/2 bathrooms: 1
- Main level bathrooms: 2
- Main level bedrooms: 3
Rooms
- Room types: Bedroom, Great Room, Kitchen, Primary Bedroom
Primary bedroom
- Features: Main Level Primary
Bedroom
- Features: All Bedrooms Down
Kitchen
- Features: Granite Counters, Self-closing Cabinet Doors, Self-closing Drawers
Heating
- Central
Cooling
- Central Air
Appliances
- Included: Dishwasher, Disposal, Gas Range, Microwave, Water Heater
- Laundry: Washer Hookup, Gas Dryer Hookup, In Garage
Features
- Eat-in Kitchen, Granite Counters, Recessed Lighting, All Bedrooms Down, Main Level Primary
- Flooring: Laminate
- Windows: Double Pane Windows
- Has fireplace: No
- Fireplace features: None
- Common walls with other units/homes: No Common Walls
Interior area
- Total interior livable area: 1,018 sqft
Property
Parking
- Total spaces: 6
- Parking features: Driveway Level, Door-Single, Garage Faces Front, Garage, RV Gated, Workshop in Garage
- Attached garage spaces: 2
- Uncovered spaces: 4
Features
- Levels: One
- Stories: 1
- Entry location: 1
- Patio & porch: Covered, Open, Patio
- Pool features: None
- Spa features: None
- Fencing: Block
- Has view: Yes
- View description: Neighborhood
Lot
- Size: 6,600 Square Feet
- Features: Back Yard, Front Yard
Details
- Parcel number: 13419217
- Special conditions: Standard
Construction
Type & style
- Home type: SingleFamily
- Architectural style: Traditional
- Property subtype: Single Family Residence
Materials
- Drywall, Stucco
- Foundation: Slab
- Roof: Shingle
Condition
- Turnkey
- New construction: No
- Year built: 1959
Utilities & green energy
- Electric: Standard
- Sewer: Public Sewer
- Water: Public
- Utilities for property: Cable Available, Natural Gas Connected, Sewer Connected, Water Connected
Community & HOA
Community
- Features: Gutter(s), Street Lights, Sidewalks
- Security: Carbon Monoxide Detector(s), Smoke Detector(s)
- Subdivision: Buena Park Estates 1 (Bpe1)
Location
- Region: Buena Park
Financial & listing details
- Price per square foot: $844/sqft
- Tax assessed value: $257,482
- Date on market: 8/11/2026
- Listing terms: Conventional,FHA,VA Loan
- Inclusions: kitchen fridge
Estimated market value
$880,400
$828,000 - $924,000
$3,253/mo
Price history
| Date | Event | Price |
|---|---|---|
| 4/23/1997 | Sold | $155,000$152/sqft |
Source: Public Record Report a problem | ||
Public tax history
| Year | Property taxes | Tax assessment |
|---|---|---|
| 2026 | -- | $257,482 +2% |
| 2025 | $3,292 +4.6% | $252,434 +2% |
| 2024 | $3,148 +2.6% | $247,485 +2% |
| 2023 | $3,067 +2.1% | $242,633 +2% |
| 2022 | $3,005 -0.8% | $237,876 +2% |
| 2021 | $3,030 +1.3% | $233,212 +1% |
| 2020 | $2,990 | $230,821 +2% |
| 2019 | $2,990 +2.7% | $226,296 +2% |
| 2018 | $2,913 +4.9% | $221,859 +2% |
| 2017 | $2,777 | $217,509 +2% |
| 2016 | $2,777 +0.4% | $213,245 +1.5% |
| 2015 | $2,765 +6.5% | $210,042 +2% |
| 2014 | $2,596 | $205,928 +0.5% |
| 2013 | -- | $204,998 +2% |
| 2012 | -- | $200,979 +2% |
| 2011 | -- | $197,039 +0.8% |
| 2010 | -- | $195,567 -0.2% |
| 2009 | -- | $196,032 +2% |
| 2008 | -- | $192,189 +2% |
| 2007 | -- | $188,421 +2% |
| 2006 | -- | $184,727 +2% |
| 2005 | -- | $181,105 +2% |
| 2004 | -- | $177,554 +1.9% |
| 2003 | -- | $174,300 +2% |
| 2002 | -- | $170,883 +2% |
| 2001 | $1,780 +1.9% | $167,533 +2% |
| 2000 | $1,747 | $164,249 |
Find assessor info on the county website
Monthly payment
Est. payment
Payment breakdown
Explore the cost of this home by adjusting the details. Changes won't be saved.Climate risks
Neighborhood: 90620
Nearby schools
GreatSchools rating
- 9/10Holder Elementary SchoolGrades: K-6Distance: 0.4 mi
- 3/10Orangeview Junior High SchoolGrades: 7-8Distance: 0.6 mi
- 5/10Western High SchoolGrades: 9-12Distance: 0.9 mi
Schools provided by the listing agent
- Elementary: Holder
- Middle: Orangeview
- High: Western
Source: CRMLS. This data may not be complete. We recommend contacting the local school district to confirm school assignments for this home.
- $869,9004 bd1 ba1.2k sqft6709 Sequoia Dr, Buena Park, CA 90620Off Market
- $990,2004 bd2 ba1.5k sqft6724 Lassen Dr, Buena Park, CA 90620Off Market
- $945,0003 bd2 ba1.2k sqft6712 Lassen Dr, Buena Park, CA 90620Off Market
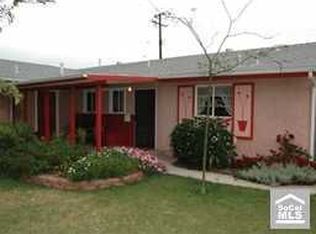
- $967,5004 bd2 ba1.3k sqft6695 Sequoia Dr, Buena Park, CA 90620Off Market
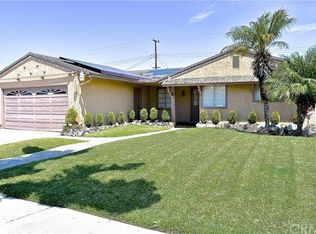
- $892,6004 bd1 ba1.1k sqft6753 Yosemite Dr, Buena Park, CA 90620Off Market
- $848,0004 bd1 ba1.2k sqft6755 Yosemite Dr, Buena Park, CA 90620Off Market
- $944,5004 bd2 ba1.2k sqft6724 Sequoia Dr, Buena Park, CA 90620Off Market
- $1,033,7004 bd2 ba1.6k sqft6751 Yosemite Dr, Buena Park, CA 90620Off Market
A local agent can set up tours, give advice and negotiate with sellers.
Similar homes
- $799,0002 bd2 ba1.2k sqft7446 El Morro Way, Buena Park, CA 90620For Sale
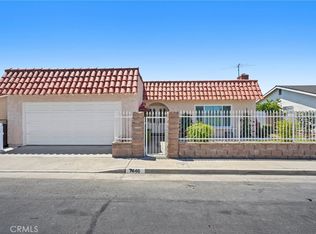 MLS ID #SR26147311, Sevan Petrossian, Pinnacle Estate Properties, Inc.. CRMLS
 - $859,0003 bd2 ba1.4k sqft9563 Greening Ave, Whittier, CA 90605For Sale
 MLS ID #PW26175987, Wendy Lopez, Better Homes, BHR Whittier Inc. CRMLS
 - $965,0003 bd2 ba1k sqft7802 22nd St, Westminster, CA 92683For Sale
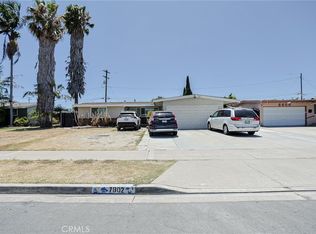 MLS ID #PW26174829, Paul Nguyen, 999 Investments, Inc. CRMLS
 - $857,0003 bd1 ba1.2k sqft429 S Colfax St, La Habra, CA 90631For Sale
 MLS ID #PW26173163, Monica Kwon, LPT Realty, Inc. CRMLS
 - $1,050,0004 bd2 ba1.4k sqft7689 Holder St, Buena Park, CA 90620For SaleMLS ID #PW26122239, Samantha Thammavongsa, KAM Financial & Realty, Inc.. CRMLS
- $788,0003 bd2 ba1k sqft330 N Bitterbush St, Orange, CA 92868For SaleMLS ID #PW26158609, Christopher Wanzer, Wanzer Real Estate. CRMLS
- $849,0003 bd1 ba983 sqft1276 E Flower St, Anaheim, CA 92805For SaleMLS ID #OC26104424, Joseph Valenzuela, Coldwell Banker Realty. CRMLS
- $925,0004 bd2 ba1.2k sqft1777 W Siva Ave, Anaheim, CA 92804For SaleMLS ID #OC26165498, David Bauman, Keller Williams OC Luxury Realty. CRMLS
- $950,0003 bd1 ba1.1k sqft11812 Gary St, Garden Grove, CA 92840For SaleMLS ID #PW26168441, Sean Daugherty, Advantage Investment Propertie. CRMLS
- $849,0003 bd2 ba1.5k sqft20225 Hillford Ave, Carson, CA 90746For SaleMLS ID #PW26176990, Ryan Tan, Circa Properties, Inc.. CRMLS
- $899,0003 bd2 ba1.2k sqft1816 E Santa Ana St, Anaheim, CA 92805For SaleMLS ID #PW26169577, Sunny Choi, T.N.G. Real Estate Consultants. CRMLS
- $850,0004 bd2 ba1.3k sqft10930 Groveland Ave, Whittier, CA 90603For SaleMLS ID #DW26171646, Andy Castaneda, Synergy Real Estate. CRMLS
- $975,0002 bd2 ba1.4k sqft5552 E Peabody St, Long Beach, CA 90808For SaleMLS ID #CV26171405, Claudio Villegas, CLAUDIO VILLEGAS, BROKER. CRMLS
- $969,9002 bd2 ba1.3k sqft1153 N Outrigger Way, Anaheim, CA 92801For SaleMLS ID #PW26178545, Ben Gomez, eXp Realty of Greater Los Angeles. CRMLS
- $1,049,0004 bd2 ba1.2k sqft6651 Sambar Cir, Cypress, CA 90630For SaleMLS ID #OC26147042, Paul Bonilla, First Team Real Estate. CRMLS
- $898,0003 bd2 ba1.2k sqft1342 W Southgate Ave, Fullerton, CA 92833For SaleMLS ID #OC26143993, Miguel Barrera, Serhant California, Inc. CRMLS
- $749,0004 bd2 ba1.4k sqft13417 Safari Dr, Whittier, CA 90605For SaleMLS ID #SR26176113, Ashley Ward, Real Brokerage Technologies Inc. CRMLS
- $865,0004 bd2 ba1.4k sqft1262 Anders Ave, La Puente, CA 91745For SaleMLS ID #MB26099041, JAMES ESCAMILLA, CENTURY 21 MASTERS. CRMLS
- $950,0003 bd2 ba1k sqft205 S Flower St, Orange, CA 92868For SaleMLS ID #PW26171320, Albert Ricci, Ricci Realty. CRMLS
- $845,0003 bd2 ba989 sqft1113 S Golden West Ave, Santa Ana, CA 92704For SaleMLS ID #OC26157274, Kammie Nguyen, Advance Estate Realty. CRMLS
Local buyer's agents are ready to help
