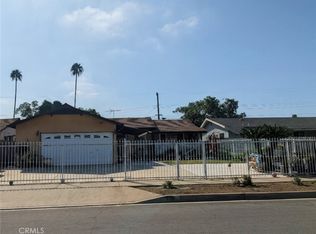
Welcome to this beautifully updated and inviting home that blends timeless character, modern comfort, and exceptional versatility. Offering 3 bedrooms, 2 bathrooms, approximately 1,756 square feet of living space, plus an office/bonus room, this residence provides a functional layout designed to accommodate a variety of lifestyles. Step inside to a bright, open-concept floor plan where the living, dining, and kitchen areas seamlessly flow together. The spacious living room features a cozy fireplace, creating a warm and welcoming setting for relaxing or entertaining. Recent upgrades, including new flooring and fresh interior paint, add a clean, modern feel throughout the home. The well-appointed kitchen offers ample space for meal preparation and gatherings, with the adjacent dining area overlooking the enclosed, private backyard. Outside, the generously sized yard provides plenty of room for entertaining, gardening, outdoor activities, or creating your own personal retreat. The large front yard further enhances the home's curb appeal while providing additional parking or potential RV storage. The generously sized bedrooms offer comfortable retreats, while the primary suite features an en-suite bathroom and ample closet space. An additional office/bonus room provides valuable flexibility for a home office, guest space, playroom, or additional living area. Convenience is enhanced by a 2-car attached garage and a central West Covina location near schools, parks, shopping, dining, and major commuter routes, with easy access to nearby highways. Offering modern updates, versatile living spaces, a private backyard, and a convenient location, 904 S Hollenbeck St presents an excellent opportunity to enjoy comfort, functionality, and lasting value in a well-established West Covina neighborhood.
For sale
Listed by: Real Brokerage Technologies, Inc. • Phuong Lynn Tran • Contact: 818-395-4102
$929,000
904 S Hollenbeck St, West Covina, CA 91791
3beds
1,756sqft
:
Get pre-qualified$6,052/mo
Single Family Residence
Built in 1955
9,010 Square Feet Lot
$930,700 Zestimate®
$529/sqft
$-- HOA
What's special
- 3 days |
- 225 |
- 3 |
Zillow last checked:
Listing updated:
Listed by:
Phuong Lynn Tran DRE #02059032 818-395-4102,
Real Brokerage Technologies, Inc.
Source: CRMLS,MLS#: SR26170788 Originating MLS: California Regional MLS
Originating MLS: California Regional MLSFacts & features
Interior
Bedrooms & bathrooms
- Bedrooms: 3
- Bathrooms: 2
- Full bathrooms: 2
- Main level bathrooms: 2
- Main level bedrooms: 3
Rooms
- Room types: Bonus Room, Bedroom, Family Room, Kitchen, Living Room, Primary Bathroom, Primary Bedroom, Office, Other, Dining Room
Primary bedroom
- Features: Main Level Primary
Bedroom
- Features: Bedroom on Main Level
Bathroom
- Features: Full Bath on Main Level, Separate Shower, Tub Shower
Kitchen
- Features: Kitchen/Family Room Combo
Heating
- Central
Cooling
- Central Air
Appliances
- Included: Gas Oven, Gas Range, Microwave, Refrigerator
- Laundry: Inside
Features
- Ceiling Fan(s), Separate/Formal Dining Room, Open Floorplan, Storage, Bedroom on Main Level, Main Level Primary
- Doors: Sliding Doors
- Has fireplace: Yes
- Fireplace features: Living Room
- Common walls with other units/homes: No Common Walls
Interior area
- Total interior livable area: 1,756 sqft
Property
Parking
- Total spaces: 2
- Parking features: Concrete, Driveway, Garage, RV Potential, Garage Faces Side
- Attached garage spaces: 2
Accessibility
- Accessibility features: Parking
Features
- Levels: One
- Stories: 1
- Entry location: front
- Patio & porch: Front Porch, Porch
- Exterior features: Lighting, Rain Gutters
- Pool features: None
- Fencing: Stucco Wall
- Has view: Yes
- View description: Neighborhood
Lot
- Size: 9,010 Square Feet
- Features: 0-1 Unit/Acre, Back Yard, Front Yard, Lawn, Landscaped, Level, Yard
Details
- Parcel number: 8484031005
- Zoning: WCR1YY
- Special conditions: Standard
Construction
Type & style
- Home type: SingleFamily
- Architectural style: Traditional
- Property subtype: Single Family Residence
Materials
- Stucco
- Roof: Shingle
Condition
- New construction: No
- Year built: 1955
Utilities & green energy
- Electric: Electricity - On Property, Standard
- Sewer: Public Sewer
- Water: Public
- Utilities for property: Cable Available, Electricity Connected, Natural Gas Connected, Phone Available, Sewer Connected, Water Connected
Community & HOA
Community
- Features: Biking, Curbs, Gutter(s), Storm Drain(s), Street Lights, Suburban, Sidewalks
- Security: Carbon Monoxide Detector(s), Smoke Detector(s), Security Lights
Location
- Region: West Covina
Financial & listing details
- Price per square foot: $529/sqft
- Tax assessed value: $625,178
- Annual tax amount: $7,755
- Date on market: 8/6/2026
- Cumulative days on market: 3 days
- Listing terms: Cash,Conventional
- Road surface type: Paved
Estimated market value
$930,700
$884,000 - $977,000
$3,903/mo
Price history
| Date | Event | Price |
|---|---|---|
| 8/6/2026 | Listed for sale | $929,000+82.2%$529/sqft |
Source:  CRMLS #SR26170788 Report a problem CRMLS #SR26170788 Report a problem | ||
| 7/28/2025 | Listing removed | $3,800$2/sqft |
Source: Zillow Rentals Report a problem | ||
| 7/2/2025 | Listed for rent | $3,800+2.7%$2/sqft |
Source: Zillow Rentals Report a problem | ||
| 6/12/2025 | Listing removed | $3,700$2/sqft |
Source: Zillow Rentals Report a problem | ||
| 5/29/2025 | Listed for rent | $3,700+25.4%$2/sqft |
Source: Zillow Rentals Report a problem | ||
| 11/15/2020 | Listing removed | $2,950$2/sqft |
Source: 168 Realty Inc. #TR20181654 Report a problem | ||
| 9/13/2020 | Listed for rent | $2,950$2/sqft |
Source: 168 Realty Inc. #TR20181654 Report a problem | ||
| 3/21/2014 | Sold | $510,000+4.1%$290/sqft |
Source: Public Record Report a problem | ||
| 1/7/2014 | Listed for sale | $489,999+27.3%$279/sqft |
Source: Coldwell Banker George Realty #WS14000854 Report a problem | ||
| 10/28/2013 | Sold | $385,000$219/sqft |
Source: Public Record Report a problem | ||
Public tax history
| Year | Property taxes | Tax assessment |
|---|---|---|
| 2025 | $7,755 +1.4% | $625,178 +2% |
| 2024 | $7,648 +5.3% | $612,920 +2% |
| 2023 | $7,264 -0.9% | $600,903 +2% |
| 2022 | $7,327 +2.9% | $589,122 +2% |
| 2021 | $7,120 -0.4% | $577,572 +1% |
| 2020 | $7,151 | $571,651 +2% |
| 2019 | $7,151 +8.8% | $560,443 +2% |
| 2018 | $6,573 | $549,455 +2% |
| 2017 | $6,573 +2.3% | $538,682 +2% |
| 2016 | $6,426 +6.8% | $528,121 +1.5% |
| 2015 | $6,015 +25% | $520,189 +27.8% |
| 2014 | $4,812 | $407,000 +217.5% |
| 2012 | -- | $128,191 +2% |
| 2011 | -- | $125,678 +0.8% |
| 2010 | -- | $124,740 -0.2% |
| 2009 | -- | $125,038 +2% |
| 2008 | -- | $122,587 +2% |
| 2007 | -- | $120,184 +2% |
| 2006 | -- | $117,828 |
| 2005 | -- | $117,828 +4% |
| 2004 | -- | $113,255 +1.9% |
| 2003 | -- | $111,180 +2% |
| 2002 | -- | $109,001 +4% |
| 2000 | -- | $104,770 |
Find assessor info on the county website
Monthly payment
Est. payment
Payment breakdown
Explore the cost of this home by adjusting the details. Changes won't be saved.Climate risks
Neighborhood: 91791
Nearby schools
GreatSchools rating
- 6/10Vine Elementary SchoolGrades: K-5Distance: 0.3 mi
- 5/10Hollencrest Middle SchoolGrades: 6-8Distance: 0.4 mi
- 7/10West Covina High SchoolGrades: 9-12Distance: 0.9 mi
- $862,8003 bd2 ba1.5k sqft848 S Hollenbeck St, West Covina, CA 91791Off Market
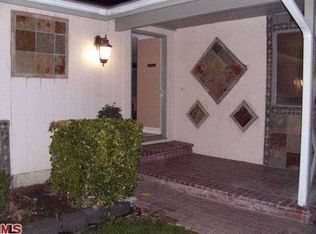
- $917,2005 bd2 ba1.9k sqft910 S Hollenbeck St, West Covina, CA 91791Off Market
- $914,4003 bd2 ba1.8k sqft903 S Shasta St, West Covina, CA 91791Off Market
- $962,8003 bd2 ba1.5k sqft909 S Shasta St, West Covina, CA 91791Off Market
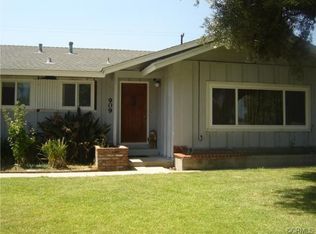
- $1,081,5004 bd3 ba1.9k sqft849 S Shasta St, West Covina, CA 91791Off Market
- $895,8003 bd2 ba1.5k sqft842 S Hollenbeck St, West Covina, CA 91791Off Market
- $889,4003 bd3 ba1.7k sqft916 S Hollenbeck St, West Covina, CA 91791Off Market
- $1,014,2004 bd3 ba2.2k sqft2150 Edie Ct, West Covina, CA 91791Off Market
A local agent can set up tours, give advice and negotiate with sellers.
Similar homes
- $1,095,0004 bd2 ba1.6k sqft1822 Rio De Oro Dr, West Covina, CA 91791For Sale
 MLS ID #PW26127424, Kevin Pham, Vina Home Investment. CRMLS
 - $899,0003 bd2 ba1.4k sqft367 Bourdet St, Walnut, CA 91789For Sale
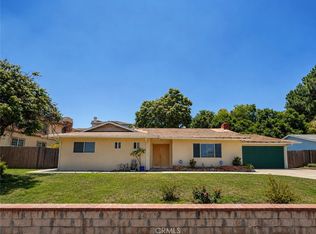 MLS ID #CV25276363, Chevy Ala, HOMEQUEST REAL ESTATE. CRMLS
 - $869,0003 bd2 ba1.8k sqft216 S Homerest Ave, Covina, CA 91722For Sale
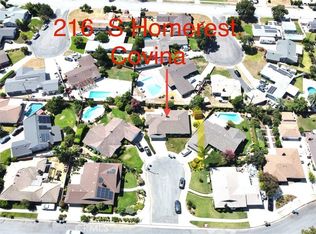 MLS ID #TR26100290, Jasmine Lam, Pinnacle Real Estate Group. CRMLS
 - $800,0003 bd2 ba1.6k sqft1110 Cabana Ave, La Puente, CA 91744For Sale
 MLS ID #CV26170267, Salvador Munoz, Superior Realtor Services. CRMLS
 - $979,0004 bd2 ba2.3k sqft1850 Neff Ave, La Puente, CA 91744For SaleMLS ID #CV26140328, Alma Galindo, BRIGHT STAR REAL ESTATE. CRMLS
- $869,0004 bd2 ba1.5k sqft1426 Rodney Rd, West Covina, CA 91792For SaleMLS ID #AR26126132, Richard Reed, Pinnacle Real Estate Group. CRMLS
- $880,0004 bd2 ba1.6k sqft14905 Central Ave, Baldwin Park, CA 91706For SaleMLS ID #AR26166482, Thon Phan, ADAK Pacific Realty. CRMLS
- $858,0003 bd2 ba1.5k sqft1240 S Bromley Ave, West Covina, CA 91790For SaleMLS ID #CV25189343, Paul Grino, FIRST CHOICE REALTY SOLUTIONS. CRMLS
- $979,9995 bd3 ba2.2k sqft23966 Decorah Rd, Diamond Bar, CA 91765For SaleMLS ID #TR26170579, Denise Xiao, Elevate Real Estate Agency. CRMLS
- $925,0003 bd2 ba2.4k sqft12644 Monte Vis, Chino, CA 91710For SaleMLS ID #TR26169289, Max Barillas, Coldwell Banker Top Team. CRMLS
- $735,0003 bd1 ba1k sqft1906 W Kenoak Dr, West Covina, CA 91790For SaleMLS ID #PW26169508, Eryn Trac, Trac Willis Real Estate. CRMLS
- $850,0004 bd2 ba1.5k sqft312 W Markland Dr, Monterey Park, CA 91754For SaleMLS ID #TR26172468, Lisa Ng, Exp Realty of California Inc. CRMLS
- $1,019,9904 bd3 ba1.4k sqft1464 Cranmer Dr, Walnut, CA 91789For SaleMLS ID #TR26121189, Yumin Huang, IRN Realty. CRMLS
- $950,0004 bd2 ba1.9k sqft1160 N Del Sol Ln, Diamond Bar, CA 91765For SaleMLS ID #AR26113535, Ryan Go, Coldwell Banker Dynasty Arc.. CRMLS
- $960,0004 bd2 ba1.4k sqft20723 Northampton St, Diamond Bar, CA 91789For SaleMLS ID #TR26134161, Zhuangyi Feng, Real Broker. CRMLS
- $1,099,0005 bd2 ba2.2k sqft1136 Yosemite Dr, Placentia, CA 92870For SaleMLS ID #PW26163572, Jack Pisciotta, Long Beach Real Estate. CRMLS
- $689,0002 bd1 ba880 sqft613 N Louise Ave, Azusa, CA 91702For SaleMLS ID #SR26170297, Holly Patterson, Keller Williams World Media Center. CRMLS
- $870,0003 bd2 ba1.7k sqft15459 Three Palms St, Hacienda Heights, CA 91745For SaleMLS ID #TR26142849, Brandon Lutran, Pinnacle Real Estate Group. CRMLS
- $1,025,0003 bd2 ba1.8k sqft543 E Comstock Ave, Glendora, CA 91741For SaleMLS ID #OC26107648, John Yarrington, Inspired Realty. CRMLS
- $860,0003 bd2 ba1k sqft12624 Tanfield Dr, La Mirada, CA 90638For SaleMLS ID #PW26170332, Mohammed Karim, Karim Realty. CRMLS
Local buyer's agents are ready to help
