First time offered for sale since 1982! Welcome to 312 W Markland in Monterey Park. Built in 1950, this 4-bedroom, 2-bath home offers approximately 1,552 sq. ft. of living space and a rare opportunity for its next owner to bring new life to a long-held property.
Step inside to a functional floor plan featuring spacious living and dining areas, four bedrooms, two bathrooms, a galley-style kitchen, and plenty of natural light. Outside, the covered patio provides additional space for relaxing and entertaining, while the backyard offers room for gardening, recreation, an oasis with many maturing fruit trees, or creating your own outdoor retreat. A garage and driveway provide convenient off-street parking and additional storage.
The home retains much of its original character and finishes and is ready for updating, making it an excellent opportunity for buyers looking to renovate, personalize, and create a home that reflects their own style. Whether improvements are made over time or the property is reimagined from the ground up, there is plenty of potential to make this home your own.
Conveniently located in Monterey Park near shopping, dining, parks, schools, transportation, and major freeway access.
Property is being sold in its present AS-IS condition. Seller will not make repairs. Buyer is encouraged to conduct all desired inspections, investigations, and due diligence and satisfy themselves as to the condition of the property.
After more than four decades, 312 W Markland is ready for its next chapter. Bring your vision and make it yours!
Under contract
Listed by: Exp Realty of California Inc • Lisa Ng • Contact: 626-872-8232
$850,000
312 W Markland Dr, Monterey Park, CA 91754
4beds
1,552sqft
Single Family Residence
Built in 1950
5,556 Square Feet Lot
$863,800 Zestimate®
$548/sqft
$-- HOA
What's special
- 14 days |
- 1,271 |
- 53 |
Zillow last checked:
Listing updated:
Listed by:
Lisa Ng DRE #02240398 626-872-8232,
Exp Realty of California Inc
Source: CRMLS,MLS#: TR26172468 Originating MLS: California Regional MLS
Originating MLS: California Regional MLSFacts & features
Interior
Bedrooms & bathrooms
- Bedrooms: 4
- Bathrooms: 2
- Full bathrooms: 2
- Main level bathrooms: 2
- Main level bedrooms: 4
Rooms
- Room types: Bedroom, Family Room, Kitchen, Living Room, Dining Room
Bedroom
- Features: Bedroom on Main Level
Bathroom
- Features: Bathtub, Separate Shower, Vanity
Kitchen
- Features: Granite Counters
Heating
- Wall Furnace
Cooling
- Wall/Window Unit(s)
Appliances
- Included: Gas Cooktop, Range Hood, Water Heater
- Laundry: Washer Hookup, Gas Dryer Hookup
Features
- Separate/Formal Dining Room, Pantry, Bedroom on Main Level
- Flooring: Carpet, Wood
- Windows: Blinds
- Has fireplace: No
- Fireplace features: None
- Common walls with other units/homes: No Common Walls
Interior area
- Total interior livable area: 1,552 sqft
Property
Parking
- Total spaces: 2
- Parking features: Garage
- Attached garage spaces: 2
Accessibility
- Accessibility features: Safe Emergency Egress from Home
Features
- Levels: One
- Stories: 1
- Entry location: 1
- Patio & porch: Front Porch
- Pool features: None
- Spa features: None
- Fencing: None
Lot
- Size: 5,556 Square Feet
- Features: Back Yard
Details
- Parcel number: 5273016004
- Special conditions: Trust
Construction
Type & style
- Home type: SingleFamily
- Architectural style: Traditional
- Property subtype: Single Family Residence
Materials
- Stucco
- Roof: Shingle
Condition
- Repairs Cosmetic
- New construction: No
- Year built: 1950
Utilities & green energy
- Electric: Standard
- Sewer: Public Sewer
- Water: Public
- Utilities for property: None
Community & HOA
Community
- Features: Curbs, Street Lights, Suburban, Sidewalks
Location
- Region: Monterey Park
Financial & listing details
- Price per square foot: $548/sqft
- Tax assessed value: $257,770
- Date on market: 8/7/2026
- Cumulative days on market: 15 days
- Listing terms: Cash,Cash to New Loan,Conventional
- Inclusions: Stove, two refrigerators, washer, and dryer
Estimated market value
$863,800
$821,000 - $907,000
$3,985/mo
Price history
| Date | Event | Price |
|---|---|---|
| 8/15/2026 | Contingent | $850,000$548/sqft |
Source:  CRMLS #TR26172468 Report a problem CRMLS #TR26172468 Report a problem | ||
| 8/7/2026 | Listed for sale | $850,000$548/sqft |
Source: CRMLS #TR26172468 Report a problem | ||
Public tax history
| Year | Property taxes | Tax assessment |
|---|---|---|
| 2026 | -- | $257,770 +2% |
| 2025 | $3,558 +1.6% | $252,737 +2% |
| 2024 | $3,502 -0.1% | $247,782 +2% |
| 2023 | $3,504 +3.4% | $242,924 +2% |
| 2022 | $3,387 +3.6% | $238,162 +2% |
| 2021 | $3,270 +0.8% | $233,493 +1% |
| 2020 | $3,245 | $231,100 +2% |
| 2019 | $3,245 +2.8% | $226,569 +2% |
| 2018 | $3,157 | $222,128 +2% |
| 2017 | $3,157 +1.4% | $217,774 +2% |
| 2016 | $3,112 +3.1% | $213,505 +1.5% |
| 2015 | $3,018 +7.6% | $210,299 +2% |
| 2014 | $2,805 | $206,181 +2.5% |
| 2012 | -- | $201,226 +2% |
| 2011 | -- | $197,281 +0.8% |
| 2010 | -- | $195,807 -0.2% |
| 2009 | -- | $196,273 +2% |
| 2008 | -- | $192,425 +2% |
| 2007 | -- | $188,653 +2% |
| 2006 | -- | $184,955 |
| 2005 | -- | $184,955 +4% |
| 2004 | -- | $177,776 +1.9% |
| 2003 | -- | $174,519 +2% |
| 2002 | -- | $171,098 +4% |
| 2000 | -- | $164,456 |
Find assessor info on the county website
Monthly payment
Est. payment
Payment breakdown
Explore the cost of this home by adjusting the details. Changes won't be saved.Climate risks
Neighborhood: 91754
Nearby schools
GreatSchools rating
- 5/10Bella Vista Elementary SchoolGrades: K-5Distance: 0.1 mi
- 7/10Macy Intermediate SchoolGrades: 6-8Distance: 0.6 mi
- 6/10Schurr High SchoolGrades: 9-12Distance: 0.9 mi
Schools provided by the listing agent
- Middle: Macy
- High: Saddleback
Source: CRMLS. This data may not be complete. We recommend contacting the local school district to confirm school assignments for this home.
- $802,0003 bd2 ba1k sqft316 W Markland Dr, Monterey Park, CA 91754Off Market
- $780,1003 bd1 ba1k sqft308 W Markland Dr, Monterey Park, CA 91754Off Market
- $873,4004 bd2 ba1.5k sqft320 W Markland Dr, Monterey Park, CA 91754Off Market
- $814,2003 bd1 ba1k sqft304 W Markland Dr, Monterey Park, CA 91754Off Market
- $882,5003 bd2 ba1.1k sqft313 W Gleason St, Monterey Park, CA 91754Off Market
- $824,1003 bd1 ba1k sqft309 W Gleason St, Monterey Park, CA 91754Off Market
- $784,0003 bd1 ba1k sqft317 W Gleason St, Monterey Park, CA 91754Off Market
- $816,4002 bd2 ba1.1k sqft313 W Markland Dr, Monterey Park, CA 91754Off Market
A local agent can set up tours, give advice and negotiate with sellers.
Similar homes
- $935,8884 bd2 ba1.7k sqft1224 Avenida Cesar Chavez, Monterey Park, CA 91754For Sale
 MLS ID #PW26149416, Dara Chay, Sky View Real Estate. CRMLS
 - $799,0003 bd2 ba1.1k sqft824 S 6th St, Montebello, CA 90640For Sale
 MLS ID #MB26176550, FABIAN GARCIA, CENTURY 21 REALTY MASTERS. CRMLS
 - $838,0003 bd2 ba1.6k sqft3656 Pomeroy St, Los Angeles, CA 90063For Sale
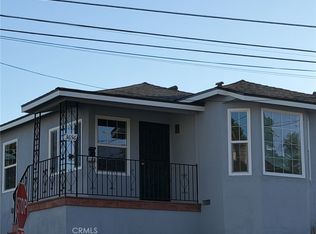 MLS ID #WS26163045, AUDREY KWAN, IRES Partners Inc.. CRMLS
 - $988,8884 bd2 ba1.5k sqft3613 Via Campo, Montebello, CA 90640For Sale
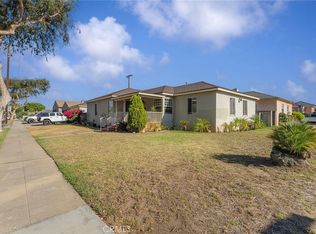 MLS ID #WS26087807, TIFFANY LE, HAPPY HOME REALTY, INC. CRMLS
 - $819,0003 bd2 ba870 sqft402 W Norwood Pl, San Gabriel, CA 91776For SaleMLS ID #CV26167831, Arthur Ramos, AR Real Estate. CRMLS
- $1,180,0004 bd3 ba2.1k sqft2354 Schoolside Ave, Monterey Park, CA 91754For SaleMLS ID #TR26067269, Xander Chan, Pinnacle Real Estate Group. CRMLS
- $899,0005 bd3 ba2.2k sqft9358 Claymore St, Pico Rivera, CA 90660For SaleMLS ID #DW26164448, Miguel Belmonte, Century 21 Allstars. CRMLS
- $850,0003 bd2 ba1.2k sqft3817 Rosemead Blvd, Rosemead, CA 91770For SaleMLS ID #AR26115451, Wun Kwan, Pinnacle Real Estate Group. CRMLS
- $770,0004 bd3 ba1.8k sqft9645 Danville St, Pico Rivera, CA 90660For SaleMLS ID #MB26107341, DANIEL FLORES JR., EXCELLENCE RE REAL ESTATE. CRMLS
- $699,8004 bd3 ba1.4k sqft423 Pomelo Ave, Monterey Park, CA 91755For SaleMLS ID #WS26097278, ANDY AN DUC HUYNH, Pinnacle Real Estate Group. CRMLS
- $729,9003 bd2 ba1.1k sqft6674 Easton St, Los Angeles, CA 90022For SaleMLS ID #IV26120497, ITZEL GONZALEZ, JASON MITCHELL REAL ESTATE CALIFORNIA, INC.. CRMLS
- $900,0004 bd4 ba1.9k sqft6544 Specht Ave, Bell Gardens, CA 90201For SaleMLS ID #AR26174959, Bing Hou, IRN Realty. CRMLS
- $900,0004 bd4 ba1.9k sqft6548 Specht Ave, Bell Gardens, CA 90201For SaleMLS ID #AR26174939, Bing Hou, IRN Realty. CRMLS
- $865,0004 bd3 ba1.4k sqft14539 Painter Ave, Norwalk, CA 90650For SaleMLS ID #OC26145748, Jeff Alewyn, Alewyn, Jeffrey. CRMLS
- $849,0003 bd2 ba1.1k sqft9158 Olive St, Bellflower, CA 90706For SaleMLS ID #DW26126764, Alejandro Soto, Big Block Powerhouse Realty. CRMLS
- $869,9004 bd-- ba1.7k sqft12937 Downey Ave, Downey, CA 90242For SaleMLS ID #PW26169557, Jeffrey Cardona, Huntington West Prop.. CRMLS
- $825,0004 bd2 ba1.6k sqft1424 W 113th St, Los Angeles, CA 90047For SaleMLS ID #SB26146762, Nat Ellena, Coldwell Banker Envision. CRMLS
- $799,0004 bd2 ba1.5k sqft1133 Aldgate Ave, La Puente, CA 91744For SaleMLS ID #TR26040886, Manning Feng, 168 Realty Inc.. CRMLS
- $879,0003 bd1 ba1k sqft4562 Iroquois Ave, Lakewood, CA 90713For SaleMLS ID #SB26178370, John Briscoe, Estate Properties. CRMLS
- $899,0003 bd2 ba1.4k sqft367 Bourdet St, Walnut, CA 91789For SaleMLS ID #CV25276363, Chevy Ala, HOMEQUEST REAL ESTATE. CRMLS
Local buyer's agents are ready to help
