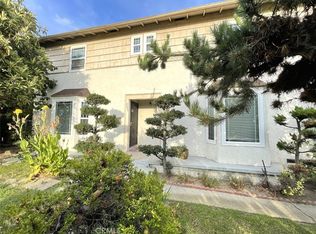
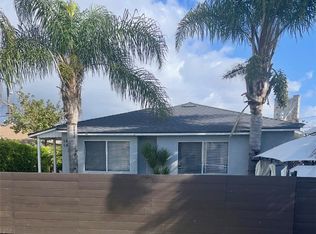
Welcome to the duplex at 1220 & 1224 Avenida Cesar Chavez, located in the highly desirable City of Monterey Park, directly across the street from East Los Angeles College. This prime location offers the convenience of being within walking distance to a variety of shopping, dining, and everyday amenities, while providing easy access to the 60 Freeway and several major connecting freeways for an effortless commute.
Each residence is eligible for two permanent street parking permits, along with additional guest parking permits issued by the City of Monterey Park, providing convenient parking options for residents and visitors.
Each unit features 2 bedrooms, 1 bathroom, a spacious living room ideal for entertaining, and convenient laundry hookups. The property also offers exciting future development potential with a large pad adjacent to the garage that may accommodate an Accessory Dwelling Unit (ADU). The detached garage is accessed via a wide rear alley, allowing separate ingress and egress, which could make a future garage-to-ADU conversion more practical. Buyers are encouraged to verify all development possibilities and ADU requirements with the City of Monterey Park.
For sale
Listed by: Sky View Real Estate • Dara Chay • Contact: 562-761-2777
$935,888
1224 Avenida Cesar Chavez, Monterey Park, CA 91754
4beds
2baths
1,768sqft
:
Get pre-qualified$6,300/mo
Duplex
Built in 1948
-- sqft lot
$931,700 Zestimate®
$529/sqft
$-- HOA
What's special
- 20 days |
- 814 |
- 20 |
Likely to sell faster than
Zillow last checked:
Listing updated:
Listed by:
Dara Chay DRE #01217793 562-761-2777,
Sky View Real Estate
Source: CRMLS,MLS#: PW26149416 Originating MLS: California Regional MLS
Originating MLS: California Regional MLSFacts & features
Interior
Bedrooms & bathrooms
- Bedrooms: 4
- Bathrooms: 2
Rooms
- Room types: Bedroom, Kitchen, Living Room
Bedroom
- Features: All Bedrooms Down
Bedroom
- Features: Bedroom on Main Level
Heating
- Wall Furnace
Cooling
- None
Appliances
- Laundry: Washer Hookup, Gas Dryer Hookup, In Kitchen
Features
- All Bedrooms Down, Bedroom on Main Level
- Flooring: Vinyl
- Has fireplace: No
- Fireplace features: None
- Common walls with other units/homes: 1 Common Wall
Interior area
- Total structure area: 1,768
- Total interior livable area: 1,768 sqft
Property
Parking
- Total spaces: 2
- Parking features: Garage, On Street
- Garage spaces: 2
Accessibility
- Accessibility features: Safe Emergency Egress from Home, Parking
Features
- Levels: One
- Stories: 1
- Entry location: Front
- Exterior features: Lighting, TV Antenna
- Pool features: None
- Spa features: None
- Fencing: Block,Chain Link
- Has view: Yes
- View description: None
Lot
- Size: 5,841 Square Feet
- Features: 11-15 Units/Acre
Details
- Parcel number: 5251027010
- Special conditions: Standard,Trust
Construction
Type & style
- Home type: MultiFamily
- Property subtype: Duplex
- Attached to another structure: Yes
Materials
- Stucco
- Foundation: Raised
- Roof: Composition,Shingle
Condition
- Repairs Cosmetic
- New construction: No
- Year built: 1948
Utilities & green energy
- Electric: Electricity - On Property, Standard
- Sewer: Sewer Tap Paid
- Water: Public
- Utilities for property: Electricity Connected, Natural Gas Connected, Phone Available, Sewer Connected, Water Connected
Community & HOA
Community
- Features: Curbs, Street Lights, Suburban, Sidewalks
Location
- Region: Monterey Park
Financial & listing details
- Price per square foot: $529/sqft
- Tax assessed value: $63,428
- Annual tax amount: $1,435
- Date on market: 7/10/2026
- Cumulative days on market: 21 days
- Listing terms: 1031 Exchange,Submit
- Exclusions: Personal properties of the tenants.
- Total actual rent: 2128
- Tenant pays: Electricity, Gas
- Road surface type: Paved
Estimated market value
$931,700
$885,000 - $978,000
$3,088/mo
Price history
| Date | Event | Price |
|---|---|---|
| 7/10/2026 | Listed for sale | $935,888$529/sqft |
Source:  CRMLS #PW26149416 Report a problem CRMLS #PW26149416 Report a problem | ||
| 5/30/2017 | Listing removed | $1,850$1/sqft |
Source: Zillow Rental Manager Report a problem | ||
| 5/11/2017 | Listed for rent | $1,850$1/sqft |
Source: Zillow Rental Manager Report a problem | ||
Public tax history
| Year | Property taxes | Tax assessment |
|---|---|---|
| 2025 | $1,435 +4.5% | $63,428 +2% |
| 2024 | $1,373 +1.7% | $62,185 +2% |
| 2023 | $1,351 +3.6% | $60,966 +2% |
| 2022 | $1,304 +2.1% | $59,771 +2% |
| 2021 | $1,277 -0.3% | $58,600 +1% |
| 2020 | $1,280 | $58,000 +2% |
| 2019 | $1,280 +11.3% | $56,864 +2% |
| 2018 | $1,151 | $55,750 +2% |
| 2017 | $1,151 -2.6% | $54,658 +2% |
| 2016 | $1,181 +4% | $53,588 +1.5% |
| 2015 | $1,136 +0.7% | $52,784 +2% |
| 2014 | $1,127 | $51,751 +2.5% |
| 2012 | -- | $50,508 +2% |
| 2011 | -- | $49,518 +0.8% |
| 2010 | -- | $49,149 -0.2% |
| 2009 | -- | $49,267 +2% |
| 2008 | -- | $48,302 +2% |
| 2007 | -- | $47,356 +2% |
| 2006 | -- | $46,428 |
| 2005 | -- | $46,428 +4% |
| 2004 | -- | $44,627 +1.9% |
| 2003 | -- | $43,810 +2% |
| 2002 | -- | $42,952 +4% |
| 2000 | -- | $41,286 |
Find assessor info on the county website
Monthly payment
Est. payment
Payment breakdown
Explore the cost of this home by adjusting the details. Changes won't be saved.Climate risks
Neighborhood: 91754
Nearby schools
GreatSchools rating
- 4/10Robert Hill Lane Elementary SchoolGrades: K-6Distance: 0.3 mi
- 5/10David Wark Griffith Middle SchoolGrades: 6-8Distance: 0.9 mi
- 5/10James A. Garfield Senior High SchoolGrades: 9-12Distance: 1 mi
- $940,8004 bd2 ba1.7k sqft1232 Avenida Cesar Chavez, Monterey Park, CA 91754Off Market
- $989,9004 bd2 ba2k sqft2307 Collegian Ave, Monterey Park, CA 91754Off Market
- $964,6004 bd2 ba2.1k sqft1240 Avenida Cesar Chavez, Monterey Park, CA 91754Off Market
- $1,105,6005 bd3 ba2.9k sqft1223 Dorner Dr, Monterey Park, CA 91754Off Market
- $933,8622 bd1 ba1.7k sqft2315 Collegian Ave, Monterey Park, CA 91754Off Market
- $929,0004 bd2 ba1.7k sqft1231 Dorner Dr, Monterey Park, CA 91754Off Market
- $922,7004 bd2 ba1.7k sqft1248 Avenida Cesar Chavez, Monterey Park, CA 91754Off Market
- $753,1002 bd1 ba800 sqft1239 Dorner Dr, Monterey Park, CA 91754Off Market
A local agent can set up tours, give advice and negotiate with sellers.
Similar homes
- $1,180,0004 bd3 ba2.1k sqft2354 Schoolside Ave, Monterey Park, CA 91754For Sale
 MLS ID #TR26067269, Xander Chan, Pinnacle Real Estate Group. CRMLS
 - $799,0004 bd2 ba1.6k sqft1438 S Woods Ave, Los Angeles, CA 90022For Sale
 MLS ID #PF25235326, Tiffany Chang, KW SELA. CRMLS
 - $865,0006 bd3 ba1.7k sqft16415 Ardmore Ave, Bellflower, CA 90706For Sale
 MLS ID #DW26159711, Rosie Garcia, T.N.G.Real Estate Consultants. CRMLS
 - $844,0002 bd3 ba1.4k sqft135 Rivera St, Los Angeles, CA 90063For Sale
 MLS ID #PW26133525, Lillian Tirado, Keller Williams Realty. CRMLS
 - $900,0005 bd4 ba2.1k sqft1715 E 70th St, Los Angeles, CA 90001For SaleMLS ID #DW26127642, Michael Pagan, Coldwell Banker Envision. CRMLS
- $699,0004 bd2 ba1.6k sqft3318 Thelma Ave, Los Angeles, CA 90032For SaleMLS ID #WS26128629, HUAI-YUEH KANG, KW Executive. CRMLS
- $975,0006 bd6 ba2.5k sqft702 S Soto St, Los Angeles, CA 90023For SaleMLS ID #SR26147448, Darrick Morgan, HomeSmart Evergreen Realty. CRMLS
- $729,0005 bd3 ba1.8k sqft939 S Lorena St, Los Angeles, CA 90023For SaleMLS ID #V1-36031, Daniel Brooks, RE/MAX Gold Coast REALTORS. CRMLS
- $849,9003 bd-- ba1.7k sqft1726 W 83rd St, Los Angeles, CA 90047For SaleMLS ID #OC26146811, Seyed Razavi, Neo Remarketing. CRMLS
- $860,0005 bd2 ba1.9k sqft302 W 107th St, Los Angeles, CA 90003For SaleMLS ID #IN26118895, Susan Stanley, HOME TEAM REALTY. CRMLS
- $895,0005 bd4 ba1.5k sqft203 Benrud St, Monrovia, CA 91016For SaleMLS ID #GD26137829, Armen Simonian, Keller Williams R. E. Services. CRMLS
- $665,0002 bd3 ba1.1k sqft1816 Garvey Ave APT E, Alhambra, CA 91803For SaleMLS ID #RS26160726, Maria Lee, Century 21 Diamond. CRMLS
- $849,0004 bd4 ba2k sqft7831 S Normandie Ave, Los Angeles, CA 90044For SaleMLS ID #CV26083183, Darwin Ciria, MCLEOD AND ASSOCIATES. CRMLS
- $949,0005 bd3 ba1.4k sqft448 Chatterton Ave, La Puente, CA 91744For SaleMLS ID #TR26104242, Franklin Preston, LPT Realty, Inc. CRMLS
- $695,0003 bd2 ba900 sqft4360 Huntington Dr S, Los Angeles, CA 90032For SaleMLS ID #OC26136360, Prashant Sampat, Pacific Avenue Realty. CRMLS
- $848,8884 bd2 ba1.4k sqft1005 N Alameda Ave, Azusa, CA 91702For SaleMLS ID #CV26133887, Patricia Pike, EXP REALTY OF CALIFORNIA INC. CRMLS
- $1,200,0007 bd5 ba2.3k sqft829 Hershey Ave, Monterey Park, CA 91755For SaleMLS ID #TR25121298, Yingli Thurston, Frontier Realty. CRMLS
- $839,0005 bd3 ba2.3k sqft1060 W 51st Pl, Los Angeles, CA 90037For SaleMLS ID #DW26127089, Fredy Hernandez, Stellabode Realty. CRMLS
- $968,0006 bd4 ba2.2k sqft4057 Baywood St, Los Angeles, CA 90039For SaleMLS ID #WS26113906, AMY XIA HO, SO. CAL REALTY & MORTGAGE. CRMLS
- $699,0004 bd3 ba1.7k sqft5542 Sun Ln, Bell Gardens, CA 90201For SaleMLS ID #PTP2605497, Maria Vargas, ShoppingSDHouses. CRMLS
Local buyer's agents are ready to help
