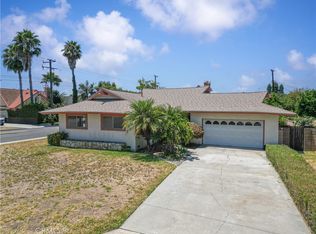
REDUCED-REDUCED Welcome to this beautiful remodeled 3-bedroom, 2-bath home located in West Covina neighborhood. Close to the West Covina Parkway Mall, restaurants, and parks. The kitchen has been completely removed. It includes quartz countertops, custom cabinets, stainless steel appliances, and the house features fresh paint, recessed lighting, and multiple new windows throughout. Central HAVC. There is a brick fireplace with original exposed wooden beams in the family room. The property has a detached 2-car garage and a driveway that also accommodates two vehicles. This home combines vintage details with modern updates in an area regarded as one of West Covina's most desirable neighborhoods. Don’t miss your chance to own a piece of West Covina’s rich architectural heritage site, schedule your private tour today!
For sale
Listed by: FIRST CHOICE REALTY SOLUTIONS • Paul Grino • Contact: 626-672-6155
$858,000
1240 S Bromley Ave, West Covina, CA 91790
3beds
1,573sqft
Single Family Residence
Built in 1956
8,082 Square Feet Lot
$875,500 Zestimate®
$545/sqft
$-- HOA
What's special
Fresh paintMultiple new windowsQuartz countertopsStainless steel appliancesRecessed lightingCustom cabinets
- 361 days |
- 673 |
- 25 |
Zillow last checked:
Listing updated:
Listed by:
Paul Grino DRE #01885577 626-672-6155,
FIRST CHOICE REALTY SOLUTIONS
Source: CRMLS,MLS#: CV25189343 Originating MLS: California Regional MLS
Originating MLS: California Regional MLSFacts & features
Interior
Bedrooms & bathrooms
- Bedrooms: 3
- Bathrooms: 2
- Full bathrooms: 2
- Main level bathrooms: 1
- Main level bedrooms: 1
Rooms
- Room types: Bedroom, Family Room, Kitchen, Laundry, Living Room, Primary Bathroom, Primary Bedroom, Dining Room
Primary bedroom
- Features: Main Level Primary
Bedroom
- Features: All Bedrooms Down
Bedroom
- Features: Bedroom on Main Level
Bathroom
- Features: Bathtub, Full Bath on Main Level, Low Flow Plumbing Fixtures, Quartz Counters, Remodeled, Separate Shower, Tub Shower, Vanity
Kitchen
- Features: Kitchen Island, Kitchen/Family Room Combo, Quartz Counters, Remodeled, Self-closing Drawers, Updated Kitchen
Heating
- Central
Cooling
- Central Air
Appliances
- Included: Dishwasher, Gas Cooktop, Disposal, Gas Range, Gas Water Heater, Microwave
- Laundry: Inside, Laundry Room
Features
- Beamed Ceilings, Ceiling Fan(s), Separate/Formal Dining Room, Open Floorplan, Quartz Counters, Recessed Lighting, All Bedrooms Down, Bedroom on Main Level, Main Level Primary
- Flooring: Tile, Vinyl
- Has fireplace: Yes
- Fireplace features: Family Room, Gas, Living Room
- Common walls with other units/homes: No Common Walls
Interior area
- Total interior livable area: 1,573 sqft
Property
Parking
- Total spaces: 2
- Parking features: Door-Single, Driveway, Garage
- Garage spaces: 2
Accessibility
- Accessibility features: Accessible Doors, Accessible Entrance
Features
- Levels: One
- Stories: 1
- Entry location: 1 level
- Patio & porch: Rear Porch, Concrete, Front Porch
- Pool features: None
- Spa features: None
- Fencing: Block
- Has view: Yes
- View description: Mountain(s), Neighborhood
Lot
- Size: 8,082 Square Feet
- Features: 0-1 Unit/Acre, Cul-De-Sac, Front Yard, Lawn
Details
- Parcel number: 8463003016
- Zoning: WCR1YY
- Special conditions: Standard
Construction
Type & style
- Home type: SingleFamily
- Architectural style: Mid-Century Modern
- Property subtype: Single Family Residence
Materials
- Stucco
Condition
- Updated/Remodeled,Turnkey
- New construction: No
- Year built: 1956
Utilities & green energy
- Sewer: Public Sewer
- Water: Public
Community & HOA
Community
- Features: Biking, Sidewalks
Location
- Region: West Covina
Financial & listing details
- Price per square foot: $545/sqft
- Tax assessed value: $763,470
- Date on market: 8/24/2025
- Cumulative days on market: 361 days
- Listing terms: Conventional,Contract
- Road surface type: Paved
Estimated market value
$875,500
$832,000 - $919,000
$3,743/mo
Price history
| Date | Event | Price |
|---|---|---|
| 5/13/2026 | Price change | $858,000-1.4%$545/sqft |
Source:  CRMLS #CV25189343 Report a problem CRMLS #CV25189343 Report a problem | ||
| 4/10/2026 | Price change | $870,000-1.7%$553/sqft |
Source: CRMLS #CV25189343 Report a problem | ||
| 2/18/2026 | Price change | $885,000-0.6%$563/sqft |
Source: CRMLS #CV25189343 Report a problem | ||
| 10/5/2025 | Price change | $890,000-1.7%$566/sqft |
Source: CRMLS #CV25189343 Report a problem | ||
| 8/24/2025 | Listed for sale | $905,000+20.9%$575/sqft |
Source: CRMLS #CV25189343 Report a problem | ||
| 5/29/2025 | Sold | $748,500+7.1%$476/sqft |
Source: CRMLS #CV25095014 Report a problem | ||
| 5/12/2025 | Pending sale | $699,000+359.9%$444/sqft |
Source: CRMLS #CV25095014 Report a problem | ||
| 3/30/1998 | Sold | $152,000$97/sqft |
Source: Public Record Report a problem | ||
Public tax history
| Year | Property taxes | Tax assessment |
|---|---|---|
| 2026 | -- | $763,470 +214.6% |
| 2025 | $3,325 +2.2% | $242,677 +2% |
| 2024 | $3,252 +4.9% | $237,920 +2% |
| 2023 | $3,100 -0.6% | $233,255 +2% |
| 2022 | $3,118 +3% | $228,682 +2% |
| 2021 | $3,029 -0.2% | $224,199 +1% |
| 2020 | $3,036 | $221,901 +2% |
| 2019 | $3,036 +9.4% | $217,551 +2% |
| 2018 | $2,774 | $213,286 +2% |
| 2017 | $2,774 +2.3% | $209,105 +2% |
| 2016 | $2,712 +7.4% | $205,006 +1.5% |
| 2015 | $2,524 +2.2% | $201,928 +2% |
| 2014 | $2,469 | $197,974 +2.5% |
| 2012 | -- | $193,217 +2% |
| 2011 | -- | $189,430 +0.8% |
| 2010 | -- | $188,015 -0.2% |
| 2009 | -- | $188,463 +2% |
| 2008 | -- | $184,768 +2% |
| 2007 | -- | $181,146 +2% |
| 2006 | -- | $177,595 |
| 2005 | -- | $177,595 +4% |
| 2004 | -- | $170,701 +1.9% |
| 2003 | -- | $167,573 +2% |
| 2002 | -- | $164,289 +4% |
| 2000 | -- | $157,911 |
Find assessor info on the county website
Monthly payment
Est. payment
Payment breakdown
Explore the cost of this home by adjusting the details. Changes won't be saved.Climate risks
Neighborhood: 91790
Nearby schools
GreatSchools rating
- 5/10Orangewood Elementary SchoolGrades: K-5Distance: 0.6 mi
- 3/10Edgewood Middle SchoolGrades: 6-8Distance: 0.5 mi
- 7/10Edgewood High SchoolGrades: 9-12Distance: 0.6 mi
Schools provided by the listing agent
- High: Edison
Source: CRMLS. This data may not be complete. We recommend contacting the local school district to confirm school assignments for this home.
- $883,4004 bd2 ba1.7k sqft1244 S Bromley Ave, West Covina, CA 91790Off Market
- $910,9003 bd2 ba1.7k sqft1233 S Willow Ave, West Covina, CA 91790Off Market
- $823,2004 bd2 ba1.4k sqft1241 S Bromley Ave, West Covina, CA 91790Off Market
- $773,4003 bd2 ba1.2k sqft1300 S Bromley Ave, West Covina, CA 91790Off Market
- $822,3003 bd2 ba1.5k sqft1235 S Willow Ave, West Covina, CA 91790Off Market
- $855,5003 bd2 ba1.4k sqft1229 S Willow Ave, West Covina, CA 91790Off Market
- $794,6003 bd1 ba1.2k sqft1241 S Willow Ave, West Covina, CA 91790Off Market
- $828,8003 bd2 ba1.5k sqft1245 S Bromley Ave, West Covina, CA 91790Off Market
A local agent can set up tours, give advice and negotiate with sellers.
Similar homes
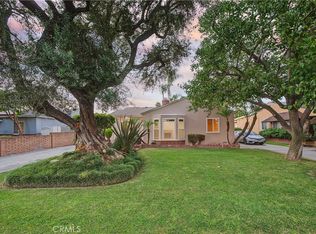
- $928,8803 bd2 ba1.7k sqft525 S Gretta Ave, West Covina, CA 91790For Sale
 MLS ID #CV25268354, Tammy Safi, CENTURY 21 EXPERIENCE. CRMLS
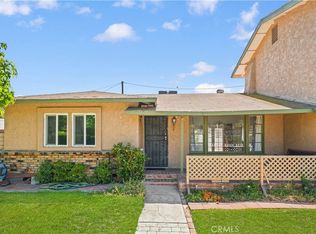
 - $898,0004 bd2 ba1.6k sqft312 N Maplewood Ave, West Covina, CA 91790For Sale
 MLS ID #CV26143522, Mary Reinl, CENTURY 21 CITRUS REALTY INC. CRMLS
 - $998,0004 bd3 ba2.1k sqft1107 E Larkwood St, West Covina, CA 91790For Sale
 MLS ID #CV26172455, Mike Chou, K.W. EXECUTIVE. CRMLS
 - $850,0003 bd3 ba1.7k sqft1206 Bannon Ave, La Puente, CA 91744For Sale
 MLS ID #AR26149059, Wun Kwan, Pinnacle Real Estate Group. CRMLS
 - $785,0003 bd2 ba1.3k sqft13370 Earl Ave, Baldwin Park, CA 91706For SaleMLS ID #AR26177989, Rana Madain, Compass. CRMLS
- $870,0003 bd2 ba1.7k sqft15459 Three Palms St, Hacienda Heights, CA 91745For SaleMLS ID #TR26142849, Brandon Lutran, Pinnacle Real Estate Group. CRMLS
- $818,8003 bd2 ba1.1k sqft904 Beech Hill Ave, Hacienda Heights, CA 91745For SaleMLS ID #TR26172979, Sophia De La Vara, Keller Williams. CRMLS
- $898,0003 bd2 ba1.6k sqft16156 Flamstead Dr, Hacienda Heights, CA 91745For SaleMLS ID #CV26172669, Mike Chou, K.W. EXECUTIVE. CRMLS
- $878,8003 bd2 ba1.4k sqft333 E 13th St, Azusa, CA 91702For SaleMLS ID #CV26169893, Daniel Boyer, SOUTHLAND PROPERTIES. CRMLS
- $825,0003 bd1 ba1.1k sqft10152 Alpaca St, South El Monte, CA 91733For SaleMLS ID #IG26167022, Alicia Hernandez, Alta Realty Group. CRMLS
- $979,0003 bd2 ba1.7k sqft16443 Canelones Dr, Hacienda Heights, CA 91745For SaleMLS ID #IV26170582, RAYMOND BALTAZAR, ELEVATE REAL ESTATE AGENCY. CRMLS
- $839,0005 bd2 ba1.6k sqft5030 N Lyman Ave, Covina, CA 91724For SaleMLS ID #RS26093355, Kenneth Palma, Palma Investments. CRMLS
- $850,0004 bd2 ba1.3k sqft10930 Groveland Ave, Whittier, CA 90603For SaleMLS ID #DW26171646, Andy Castaneda, Synergy Real Estate. CRMLS
- $799,9503 bd2 ba1.4k sqft19079 E Linfield St, Glendora, CA 91740For SaleMLS ID #CV26126672, RITA MARTINEZ, LYONS & ASSOCIATES. CRMLS
- $899,0003 bd3 ba1.2k sqft8612 Skabo Ave, Whittier, CA 90606For SaleMLS ID #DW26174436, Diane Avina, Vida Real Estate. CRMLS
- $790,0003 bd1 ba1k sqft10649 Civic St, El Monte, CA 91731For SaleMLS ID #WS26132837, QI QI CHEN, KW Executive. CRMLS
- $899,9994 bd2 ba1.3k sqft1261 E Ada Ave, Glendora, CA 91741For SaleMLS ID #IG26169097, AMBER ZEPEDA, PONCE & PONCE REALTY, INC. CRMLS
- $815,0003 bd1 ba1k sqft6915 Duchess Dr, Whittier, CA 90606For SaleMLS ID #CV26173721, Christine Flores, JFI REALTY. CRMLS
- $770,0003 bd2 ba1.5k sqft13570 Meyer Rd, Whittier, CA 90605For SaleMLS ID #PW26178005, Paul Gusiff, Westworld Realty Inc.. CRMLS
- $888,8003 bd2 ba1.5k sqft11421 Alburtis Ave, Norwalk, CA 90650For SaleMLS ID #IG26166142, Helen Mohseni, National Realty Group. CRMLS
Local buyer's agents are ready to help
