Welcome to this beautifully remodeled home located in the desirable city of Whittier with the main home, a separate permitted structure of an additional 480sqft, and a two-car garage, this is an exceptional opportunity for homeowners seeking additional space and versatility.
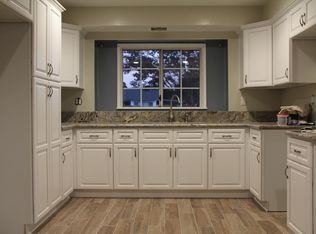
The main residence features 3 spacious bedrooms and 2 beautifully updated bathrooms, with a thoughtfully designed interior showcasing contemporary finishes, an inviting open-concept layout, and a fresh, move-in-ready feel throughout.
The property also has an additional permitted structure of 480sqft, providing an ideal opportunity for extended family, guests, a private home office, or potential rental income. The space offers added flexibility while maintaining privacy from the main residence.
A two-car garage provides secure parking and additional storage, while the property’s overall layout offers plenty of possibilities for comfortable Southern California living.
For sale
Listed by: Vida Real Estate • Diane Avina • Contact: 562-277-6340
$899,000
8612 Skabo Ave, Whittier, CA 90606
3beds
1,256sqft
Single Family Residence
Built in 1951
6,161 Square Feet Lot
$-- Zestimate®
$716/sqft
$-- HOA
What's special
- 28 days
- 1,183
- 83
Zillow last checked:
Listing updated:
Listed by:
Diane Avina DRE #01741316 562-277-6340,
Vida Real Estate,
Alexandra Rios DRE #02282527,
Vida Real Estate
Source: CRMLS,MLS#: DW26174436 Originating MLS: California Regional MLS
Originating MLS: California Regional MLSFacts & features
Interior
Bedrooms & bathrooms
- Bedrooms: 3
- Bathrooms: 3
- Full bathrooms: 3
- Main level bathrooms: 3
- Main level bedrooms: 4
Rooms
- Room types: Bedroom, Kitchen, Living Room, Primary Bathroom, Primary Bedroom, Dining Room
Bedroom
- Features: Bedroom on Main Level
Bedroom
- Features: All Bedrooms Down
Bathroom
- Features: Bathtub, Separate Shower, Tile Counters, Tub Shower
Kitchen
- Features: Kitchen/Family Room Combo, Remodeled, Self-closing Cabinet Doors, Self-closing Drawers, Tile Counters, Updated Kitchen
Cooling
- Central Air
Appliances
- Included: Dishwasher, Gas Cooktop, Gas Oven, Gas Range, Microwave, Range Hood
- Laundry: None
Features
- Separate/Formal Dining Room, All Bedrooms Down, Bedroom on Main Level
- Has fireplace: No
- Fireplace features: None
- Common walls with other units/homes: No Common Walls
Interior area
- Total interior livable area: 1,256 sqft
Property
Parking
- Total spaces: 2
- Parking features: Attached Carport
- Attached garage spaces: 2
- Has carport: Yes
Features
- Levels: One
- Stories: 1
- Entry location: 1
- Patio & porch: None
- Pool features: None
- Has view: Yes
- View description: Neighborhood
Lot
- Size: 6,161 Square Feet
- Features: Back Yard, Front Yard, Lawn
Details
- Parcel number: 8169027003
- Special conditions: Standard
Construction
Type & style
- Home type: SingleFamily
- Architectural style: Bungalow
- Property subtype: Single Family Residence
Condition
- Turnkey
- New construction: No
- Year built: 1951
Utilities & green energy
- Sewer: Public Sewer
- Water: Public
- Utilities for property: Electricity Available, Electricity Connected, Sewer Available, Sewer Connected, Water Available, Water Connected
Community & HOA
Community
- Features: Park, Street Lights, Sidewalks
Location
- Region: Whittier
Financial & listing details
- Price per square foot: $716/sqft
- Tax assessed value: $122,806
- Date on market: 8/12/2026
- Cumulative days on market: 28 days
- Listing terms: Cash,Conventional,FHA
Estimated market value
Not available
Estimated sales range
Not available
$4,406/mo
Price history
| Date | Event | Price |
|---|---|---|
| 8/12/2026 | Listed for sale | $899,000+48.6%$716/sqft |
Source:  CRMLS #DW26174436 Report a problem CRMLS #DW26174436 Report a problem | ||
| 4/22/2026 | Sold | $605,000$482/sqft |
Source: Public Record Report a problem | ||
Public tax history
| Year | Property taxes | Tax assessment |
|---|---|---|
| 2026 | -- | $122,806 +2% |
| 2025 | $2,106 +11.5% | $120,399 +2% |
| 2024 | $1,888 +1.5% | $118,039 +2% |
| 2023 | $1,860 +1.9% | $115,725 +2% |
| 2022 | $1,825 +2.4% | $113,457 +2% |
| 2021 | $1,782 +0.3% | $111,233 +1% |
| 2020 | $1,776 | $110,094 +2% |
| 2019 | $1,776 +10.1% | $107,936 +2% |
| 2018 | $1,614 | $105,821 +2% |
| 2017 | $1,614 +1.1% | $103,747 +2% |
| 2016 | $1,596 -71.3% | $101,714 +1.5% |
| 2015 | $5,566 +283.2% | $100,187 +2% |
| 2014 | $1,452 | $98,225 +2.5% |
| 2012 | -- | $95,866 +2% |
| 2011 | -- | $93,987 +0.8% |
| 2010 | -- | $93,285 -0.2% |
| 2009 | -- | $93,508 +2% |
| 2008 | -- | $91,675 +2% |
| 2007 | -- | $89,879 +2% |
| 2006 | -- | $88,118 |
| 2005 | -- | $88,118 +4% |
| 2004 | -- | $84,698 +1.9% |
| 2003 | -- | $83,147 +2% |
| 2002 | -- | $81,518 +4% |
| 2000 | -- | $78,355 |
Find assessor info on the county website
Monthly payment
Est. payment
Payment breakdown
Explore the cost of this home by adjusting the details. Changes won't be saved.Climate risks
Neighborhood: West Whittier-Los Nietos
Nearby schools
Schools provided by the listing agent
- High: Pioneer
Source: CRMLS. This data may not be complete. We recommend contacting the local school district to confirm school assignments for this home.
Similar homes
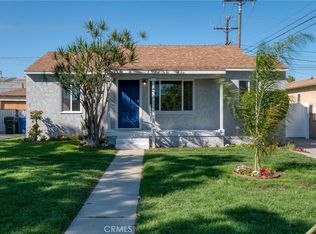
- $899,9993 bd4 ba1.8k sqft8030 Blandwood Rd, Downey, CA 90240For Sale
 MLS ID #DW26125619, Sandra Carrillo, Top Producers Realty Partners. CRMLS
 - $869,0003 bd1 ba1k sqft8237 Arnett St, Downey, CA 90241For Sale
 MLS ID #PW26159241, Shawn Dixon, College Park Realty. CRMLS
 - $924,9993 bd2 ba1.3k sqft1430 Hillandale Ave, La Habra, CA 90631For Sale
 MLS ID #DW26147907, Claudia Vera, Coldwell Banker Envision. CRMLS
 - $789,9993 bd2 ba1.2k sqft14318 Madris Ave, Norwalk, CA 90650For Sale
 MLS ID #DW26187569, Paola Melendez, Century 21 Allstars. CRMLS
Local buyer's agents are ready to help
