Welcome Home! Nestled in a tranquil neighborhood with captivating curb appeal, this charming and prestigious home is located in the scenic hills of Diamond Bar. Surrounded by mature trees, the setting is perfect as you approach your new sanctuary.
The upgraded kitchen is ready to inspire your culinary creations. This spacious home features 3 bedrooms, bonus room, 2 bath, and updated primary bathrooms, all complemented by new flooring and granite countertops. Start your mornings enjoying coffee while taking in the view from your window or relaxing in your garden, which overlooks the expansive backyard and offers stunning views of the San Bernardino Mountains.
The backyard is a blank canvas, ready for your imagination. Whether it's a pool, an outdoor firepit, or platformed seating areas, the possibilities are endless! Inside, the brick fireplace in the living room adds a cozy touch, perfectly paired with an adjacent bonus room that can serve as an office, reading nook, or whatever suits your lifestyle. Make it yours!
Sold for $910,000
Street View
Listed by: West Capital Real Estate • Brooke Cody • Contact: bcody730@hotmail.com
Bought with: West Capital Real Estate
$910,000
410 N Rock River Dr, Diamond Bar, CA 91765
4beds
1,501sqft
Single Family Residence
Built in 1974
9,038 Square Feet Lot
$890,400 Zestimate®
$606/sqft
$3,933 Estimated rent
Home value
$890,400
$801,000 - $988,000
$3,933/mo
Zestimate® history
Owner options
List your home for rent
$3,933/mo
Rent Zestimate®
Find your next renter with Zillow Rental Manager. Plus, with online applications, you can quickly screen prospective tenants – for free.
$3,933/mo
Rent Zestimate®
Refinance and save
$5,820/mo
Est. payment
Refinancing to a lower rate could help reduce your monthly payments and save thousands over the life of the loan.
$5,820/mo
Est. payment
Explore your selling options
Work with a Zillow partner agent
Leverage their expertise and Zillow's premium Showcase listings to get your home seen by more buyers.
Get startedList with your own agent
Get your home in front of millions of buyers by listing it on Zillow.
Learn how to do itSell it yourself
Take full control of how buyers see your home on Zillow by listing For Sale by Owner (FSBO).
List your homeWhat's special
Brick fireplaceBlank canvasCaptivating curb appealMature treesExpansive backyardCozy touchNew flooring
Zillow last checked:
Listing updated:
Listed by:
Brooke Cody DRE #01351329 bcody730@hotmail.com,
West Capital Real Estate,
Tony Do DRE #01349844 714-657-5503,
West Capital Real Estate
Bought with:
Brooke Cody, DRE #01351329
West Capital Real Estate
Source: CRMLS,MLS#: PW24251032 Originating MLS: California Regional MLS
Originating MLS: California Regional MLSFacts & features
Interior
Bedrooms & bathrooms
- Bedrooms: 4
- Bathrooms: 2
- Full bathrooms: 2
- Main level bathrooms: 2
- Main level bedrooms: 3
Rooms
- Room types: Bonus Room, Bedroom, Family Room, Kitchen, Laundry, Living Room, Primary Bathroom, Primary Bedroom
Primary bedroom
- Features: Main Level Primary
Bedroom
- Features: Bedroom on Main Level
Bedroom
- Features: All Bedrooms Down
Bathroom
- Features: Bathroom Exhaust Fan, Bathtub, Full Bath on Main Level, Linen Closet, Stone Counters, Remodeled, Separate Shower, Tub Shower
Kitchen
- Features: Granite Counters, Kitchen Island, Kitchen/Family Room Combo, Stone Counters
Heating
- Central
Cooling
- Central Air, Wall/Window Unit(s)
Appliances
- Included: Built-In Range, Convection Oven, Gas Cooktop, Disposal, Gas Oven, Gas Range, Gas Water Heater, Dryer, Washer
- Laundry: Electric Dryer Hookup, Gas Dryer Hookup, Inside, Laundry Room
Features
- Breakfast Bar, Built-in Features, Breakfast Area, Block Walls, Ceiling Fan(s), Eat-in Kitchen, Granite Counters, All Bedrooms Down, Bedroom on Main Level, Main Level Primary, Primary Suite
- Flooring: Tile, Vinyl, Wood
- Doors: Sliding Doors
- Windows: Stained Glass
- Has fireplace: Yes
- Fireplace features: Family Room
- Common walls with other units/homes: No Common Walls
Interior area
- Total interior livable area: 1,501 sqft
Property
Parking
- Total spaces: 4
- Parking features: Direct Access, Driveway, Garage
- Attached garage spaces: 2
- Uncovered spaces: 2
Features
- Levels: One
- Stories: 1
- Entry location: Front Door
- Patio & porch: Rear Porch, Brick, Tile
- Pool features: None
- Fencing: Block
- Has view: Yes
- View description: Hills, Mountain(s), Rocks, Trees/Woods
Lot
- Size: 9,038 Square Feet
- Features: 0-1 Unit/Acre, Back Yard, Front Yard, Garden, Lawn, Landscaped, Level, Paved, Rocks, Yard
Details
- Parcel number: 8718013018
- Special conditions: Standard
Construction
Type & style
- Home type: SingleFamily
- Architectural style: Cottage,Colonial,Patio Home
- Property subtype: Single Family Residence
Materials
- Asphalt, Brick, Drywall, Frame, Glass, Concrete, Stone
- Foundation: Slab
- Roof: Wood
Condition
- Additions/Alterations,Repairs Cosmetic,Updated/Remodeled
- New construction: No
- Year built: 1974
Utilities & green energy
- Electric: Standard
- Sewer: None
- Water: Public
- Utilities for property: Cable Available, Cable Connected, Electricity Available, Electricity Connected, Natural Gas Available, Natural Gas Connected, Phone Available, Phone Connected, Water Available, Water Connected, Sewer Not Available
Community & HOA
Community
- Features: Biking, Curbs, Foothills, Mountainous, Park, Storm Drain(s), Street Lights, Sidewalks
Location
- Region: Diamond Bar
Financial & listing details
- Price per square foot: $606/sqft
- Tax assessed value: $928,200
- Date on market: 1/10/2025
- Cumulative days on market: 5 days
- Listing terms: Cash,Cash to New Loan,Conventional,1031 Exchange,FHA,Fannie Mae,Freddie Mac,Lease Back,VA Loan
- Inclusions: Refrigerator, Stove, Washer, Dryer
- Exclusions: Kitchen Island - Negotiable
- Road surface type: Paved
Price history
| Date | Event | Price |
|---|---|---|
| 2/18/2025 | Sold | $910,000+0.6%$606/sqft |
Source:  CRMLS #PW24251032 Report a problem CRMLS #PW24251032 Report a problem | ||
| 2/13/2025 | Pending sale | $905,000$603/sqft |
Source: CRMLS #PW24251032 Report a problem | ||
| 1/19/2025 | Contingent | $905,000$603/sqft |
Source: CRMLS #PW24251032 Report a problem | ||
| 1/10/2025 | Listed for sale | $905,000$603/sqft |
Source: CRMLS #PW24251032 Report a problem | ||
Public tax history
| Year | Property taxes | Tax assessment |
|---|---|---|
| 2026 | -- | $928,200 +249.2% |
| 2025 | $11,672 +219.4% | $265,773 +2% |
| 2024 | $3,654 +1.9% | $260,563 +2% |
| 2023 | $3,586 +1.7% | $255,455 +2% |
| 2022 | $3,526 +2.4% | $250,447 +2% |
| 2021 | $3,444 +0.4% | $245,537 +1% |
| 2020 | $3,430 | $243,020 +2% |
| 2019 | $3,430 +6.5% | $238,256 +2% |
| 2018 | $3,220 | $233,585 +2% |
| 2017 | $3,220 +1.8% | $229,006 +2% |
| 2016 | $3,162 +4.8% | $224,516 +1.5% |
| 2015 | $3,018 +1.4% | $221,145 +2% |
| 2014 | $2,976 | $216,814 +2.5% |
| 2012 | -- | $211,605 +2% |
| 2011 | -- | $207,457 +0.8% |
| 2010 | -- | $205,907 -0.2% |
| 2009 | -- | $206,397 +2% |
| 2008 | -- | $202,351 +2% |
| 2007 | -- | $198,385 +2% |
| 2006 | -- | $194,496 |
| 2005 | -- | $194,496 +4% |
| 2004 | -- | $186,945 +1.9% |
| 2003 | -- | $183,519 +2% |
| 2002 | -- | $179,922 +4% |
| 2000 | -- | $172,937 |
Find assessor info on the county website
Neighborhood: 91765
Nearby homes
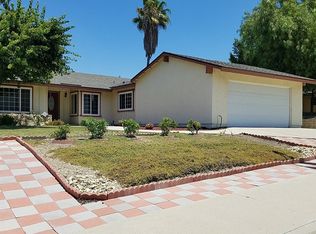
- $924,7004 bd2 ba1.5k sqft416 N Rock River Dr, Diamond Bar, CA 91765Off Market
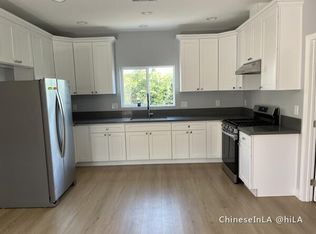
- $773,2003 bd2 ba1k sqft404 N Rock River Dr, Diamond Bar, CA 91765Off Market
- $933,4005 bd3 ba1.9k sqft22914 Dry Creek Rd, Diamond Bar, CA 91765Off Market
- $803,7004 bd2 ba1.4k sqft22904 Dry Creek Rd, Diamond Bar, CA 91765Off Market
- $785,0003 bd2 ba1.3k sqft380 N Rock River Dr, Diamond Bar, CA 91765Off Market
- $842,6003 bd2 ba1.2k sqft22922 Dry Creek Rd, Diamond Bar, CA 91765Off Market
- $835,7003 bd2 ba1.4k sqft424 N Rock River Dr, Diamond Bar, CA 91765Off Market
- $787,1003 bd2 ba1.2k sqft22840 Dry Creek Rd, Diamond Bar, CA 91765Off Market
Nearby schools
GreatSchools rating
- 5/10Armstrong Elementary SchoolGrades: K-6Distance: 0.6 mi
- 5/10Lorbeer Middle SchoolGrades: 7-8Distance: 0.9 mi
- 8/10Diamond Ranch High SchoolGrades: 9-12Distance: 2.2 mi
Get a cash offer in 3 minutes
Find out how much your home could sell for in as little as 3 minutes with a no-obligation cash offer.
Estimated market value
$890,400
Get a cash offer in 3 minutes
Find out how much your home could sell for in as little as 3 minutes with a no-obligation cash offer.
Estimated market value
$890,400
- California
- Los Angeles County
- Diamond Bar
- 91765
- 410 N Rock River Dr
Nearby cities
Nearby zip codes
Other Diamond Bar Topics
